$1,749,0009 days on market
4 bedrooms4 bathrooms3,434 square feet
10713 Beringer Drive, Las Vegas 89144
Rob Jensen Company
The ArborsIDX MLS 2821947
Listed by Alexandra Jones, Simply Vegas, 702-685-3000
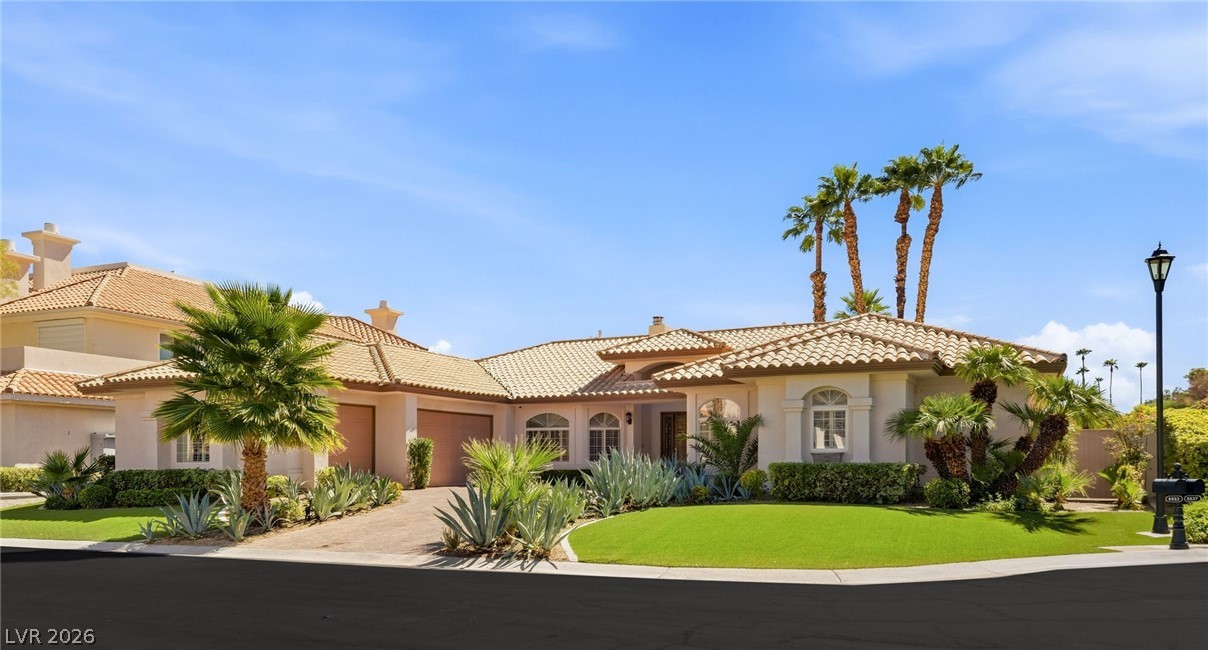
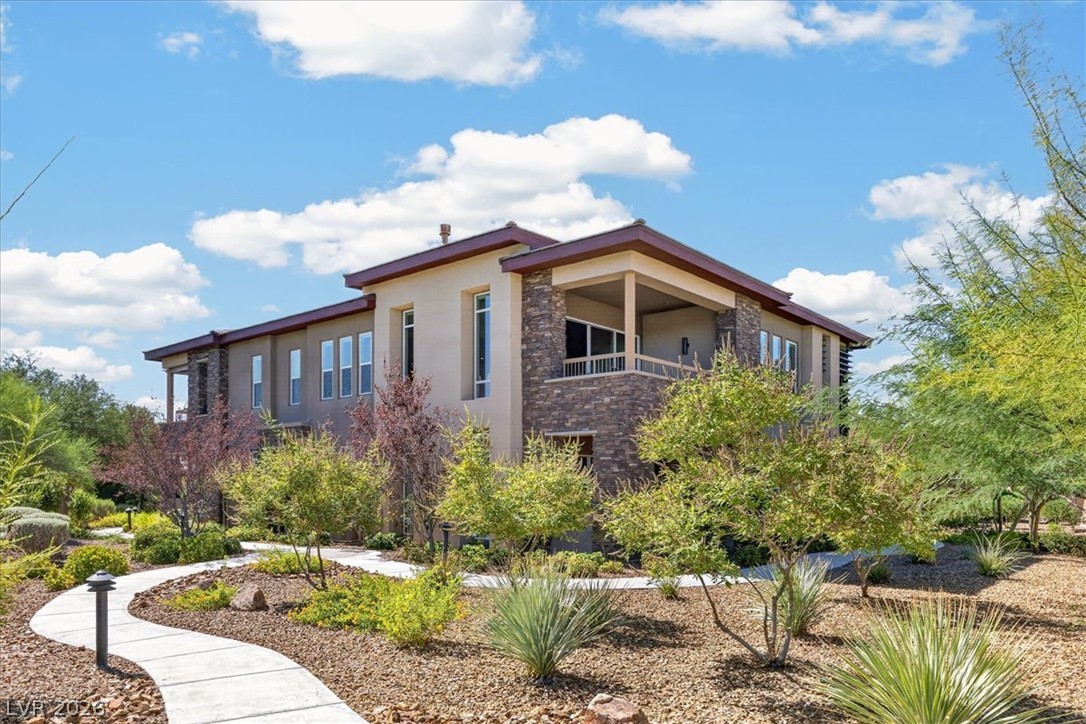
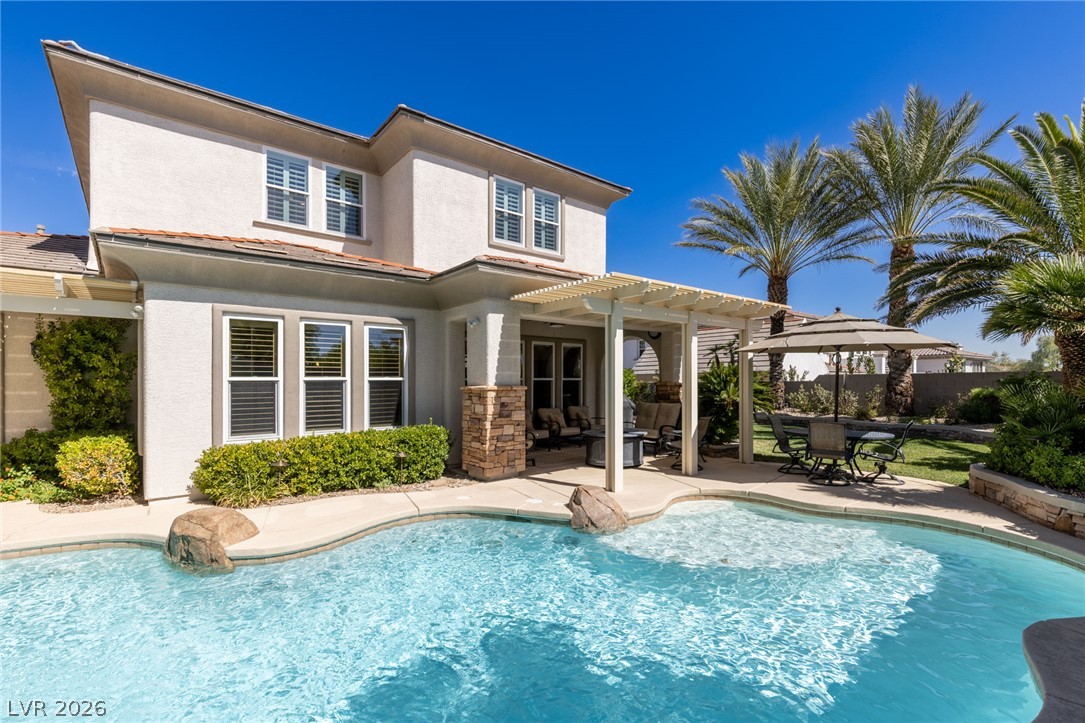
Designed to entertain and finished far beyond the builder's version. A custom quartzite bar with brass-and-glass shelving, dual beverage fridges and a glass rinser sets the tone, opening onto a glass-walled wine room with smart LED lighting. The chef's kitchen pairs a 48" Thermador range with quartzite counters, a bronze fluted backsplash and a walk-in pantry with its own refrigerator. White oak floors, designer chandeliers and plantation shutters carry through the single-story layout, with a media room that opens to a covered patio and fireplace.
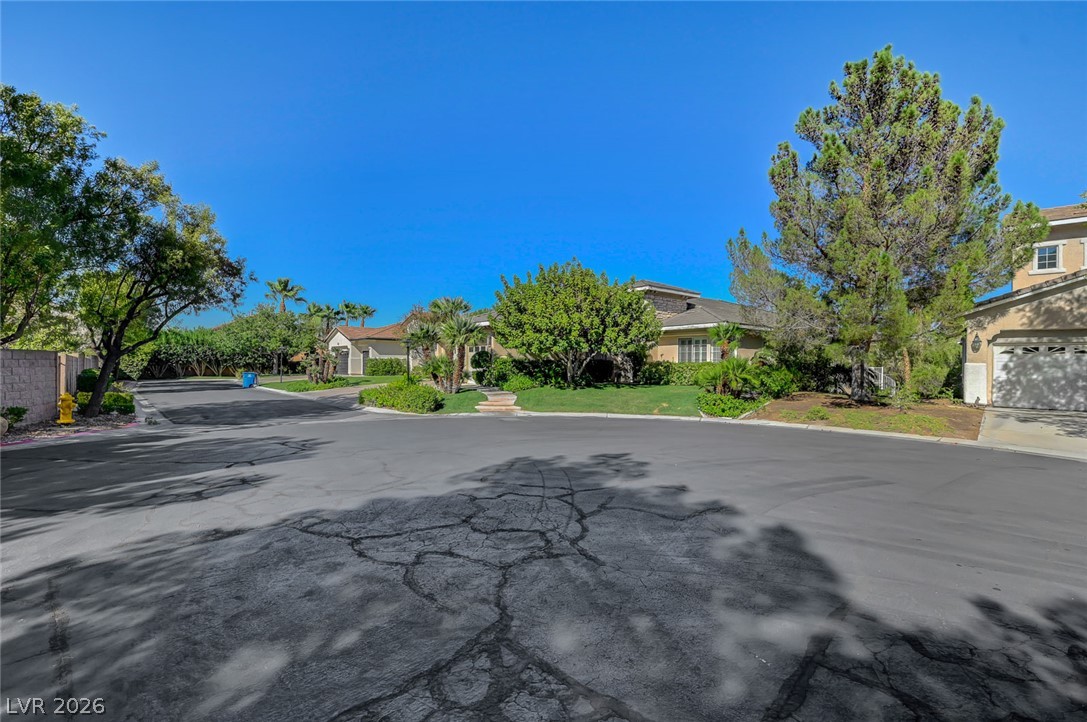
The primary suite offers a micro-cement spa bath with a freestanding tub and a custom walk-in closet. A hidden bookcase door leads to the attached casita, a private office with its own courtyard entry. Smart home features control lighting, locks, shades and in-ceiling audio by voice. On a 0.47-acre cul-de-sac lot with an attached 2-car garage plus a detached, insulated 49' RV garage with 18-ft ceilings and 50-amp service. The backyard is a blank canvas, ready for your vision.
At $409 a square foot, this home is 60% above the ZIP 89118 median of $256. It is larger than 91% of the 155 homes for sale there.
Compared with the 155 homes for sale in ZIP 89118 today, from the MLS listings on this site.
As the listing names them. Schools are assigned by address and can change from year to year. Confirm with CCSD
Sellers take offers with a pre-approval more seriously. Chris Casiello at Five Star Mortgage can usually pre-approve you within a day.

Optional. You are free to use any lender.
Free, no obligation. Vegas confirms by text.
Sellers take offers with a pre-approval more seriously. Chris Casiello at Five Star Mortgage can usually pre-approve you within a day.
Optional. You are free to use any lender.
In Arby & Cameron, Las Vegas. The prices on the map are 6 similar homes for sale nearby.
At the list price of $1,749,000 with 20 percent down, here is an estimate of the monthly payment, including taxes, insurance, and HOA dues. Change any number to fit your budget.
Illustrative only. Your lender, the county assessor, and your insurer set the real numbers. Not a loan offer from Vegas Paradise Homes.
Rob Jensen Company
Realty ONE Group, Inc
Rob Jensen Company
New Door Residential
More Realty Incorporated
Luxury Homes of Las Vegas