$499,9991 day on market
4 bedrooms3 bathrooms2,118 square feet
9834 W Meranto Avenue, Las Vegas 89178
Realty ONE Group, Inc
Meranto Expansion - 52 AcresIDX MLS 2820136
Listed by Craig Tann, Huntington & Ellis, A Real Est, 702-583-3030
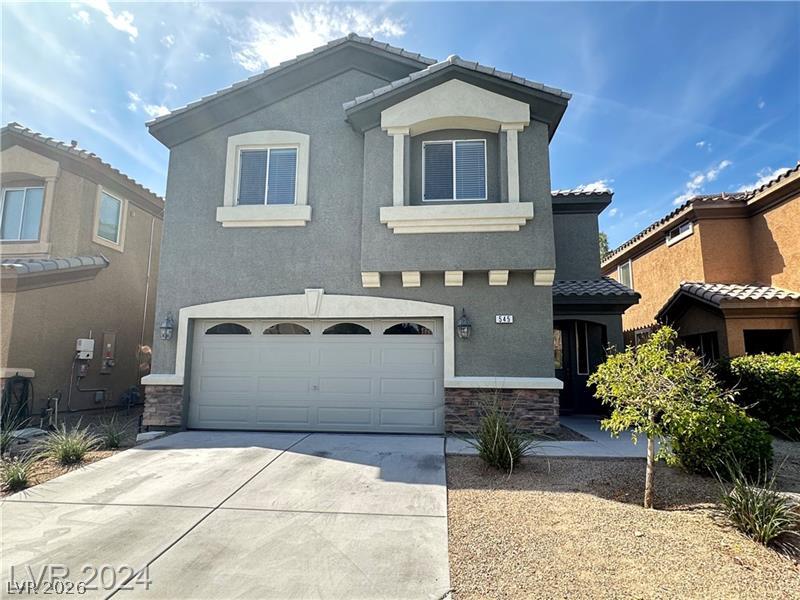
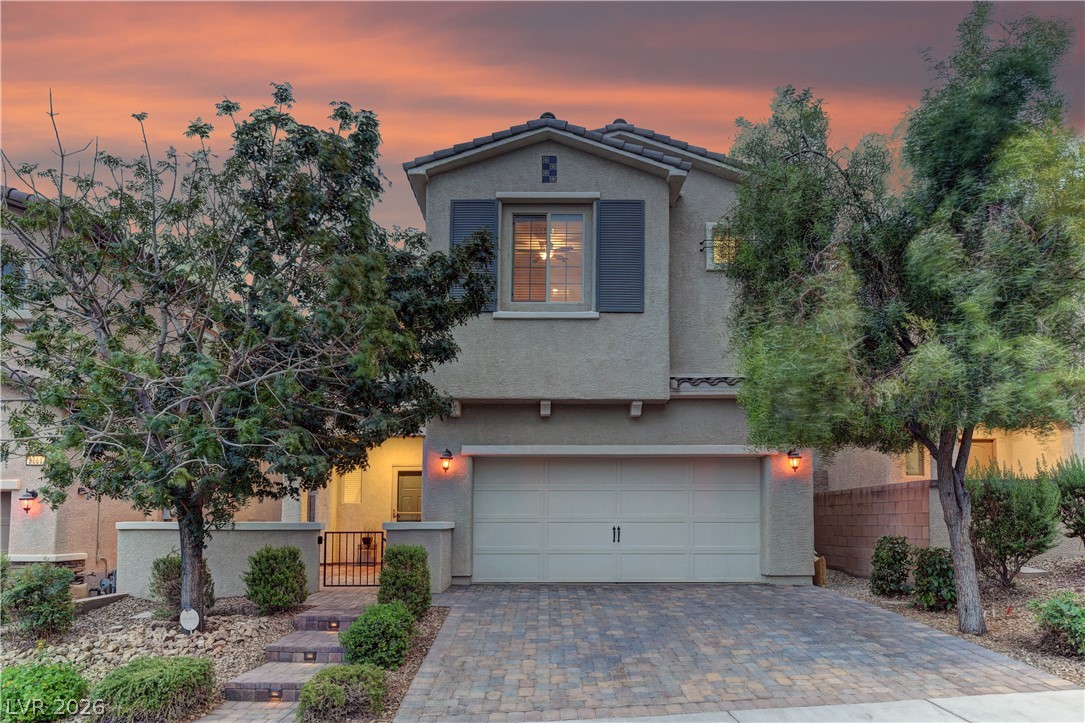
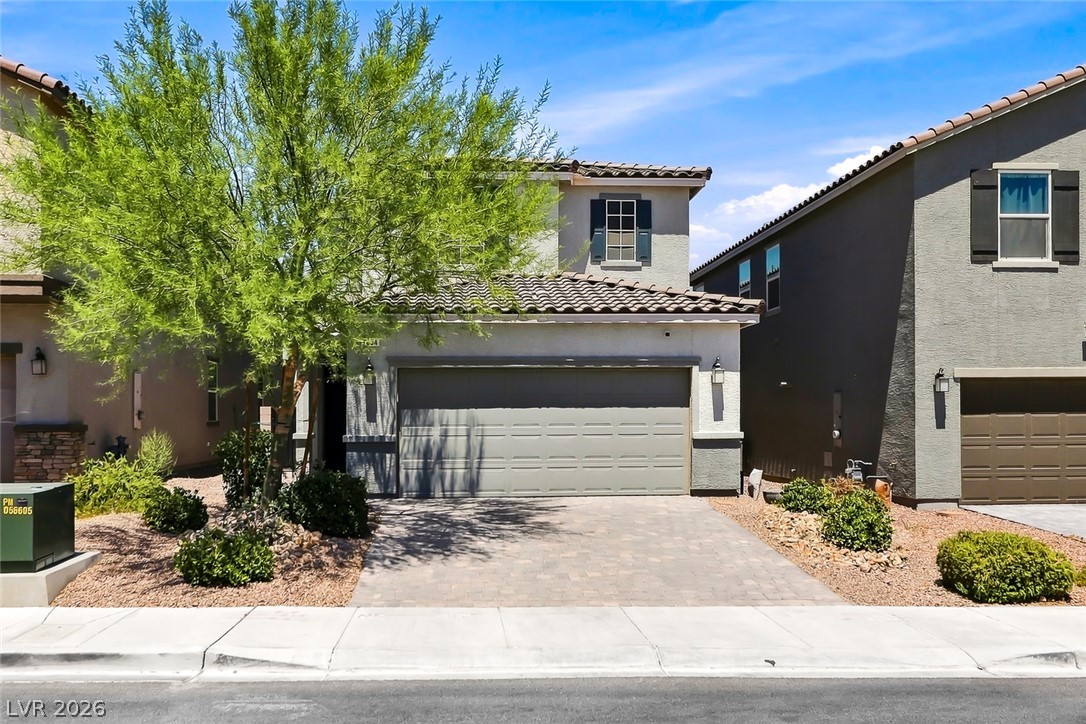
Welcome to this beautiful two-story home in desirable Peccole Ranch! A gated front courtyard and charming arched entry lead into a bright, open interior featuring soaring ceilings, dramatic two-story windows, and bamboo flooring throughout the living areas and bedrooms. The inviting family room offers a gas fireplace and opens to the kitchen with Corian countertops, breakfast bar, built-in oven and microwave, and breakfast nook with window bench.
Upstairs, the spacious primary suite features a sitting area, two closets, dual vanities, a soaking tub, and a separate shower. Enjoy a private backyard with mature trees, a grassy lawn, a raised wood deck with a shade structure, a paver patio, and a gas BBQ stub. Conveniently located near parks, walking trails, golf courses, schools, and premier shopping and dining at Boca Park, Tivoli Village, and Village Square.
At $254 a square foot, this home is 4% below the ZIP 89117 median of $264. It is larger than 50% of the 313 homes for sale there.
Compared with the 313 homes for sale in ZIP 89117 today, from the MLS listings on this site.
As the listing names them. Schools are assigned by address and can change from year to year. Confirm with CCSD
Sellers take offers with a pre-approval more seriously. Chris Casiello at Five Star Mortgage can usually pre-approve you within a day.

Optional. You are free to use any lender.
Free, no obligation. Vegas confirms by text.
Sellers take offers with a pre-approval more seriously. Chris Casiello at Five Star Mortgage can usually pre-approve you within a day.
Optional. You are free to use any lender.
In Remington Crossing-Phase 3, Las Vegas. The prices on the map are 6 similar homes for sale nearby.
At the list price of $499,999 with 20 percent down, here is an estimate of the monthly payment, including taxes, insurance, and HOA dues. Change any number to fit your budget.
Illustrative only. Your lender, the county assessor, and your insurer set the real numbers. Not a loan offer from Vegas Paradise Homes.
Realty ONE Group, Inc
New Star Realty
Realty ONE Group, Inc
Gao Realty LLC
Top Tier Realty
Keller Williams Realty Las Veg