$7,400,0003 days on market
3 bedrooms4 bathrooms5,218 square feet
641 Dragon Peak Drive, Henderson 89012
Las Vegas Sotheby's Int'l
Macdonald Highlands Planning Area 7-Phase 2AIDX MLS 2803670
Listed by Alicia L. Taylor, Clear Sky Realty LLC, 702-706-4199
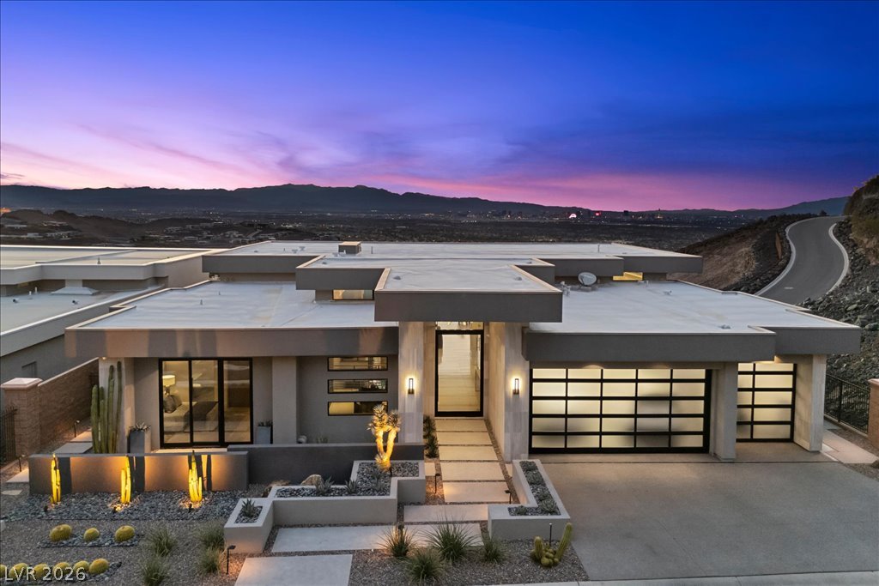
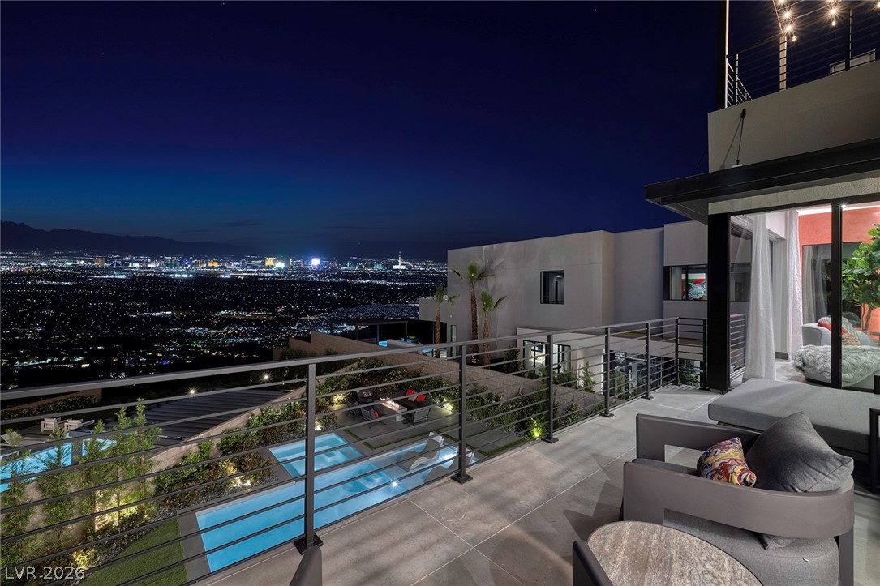
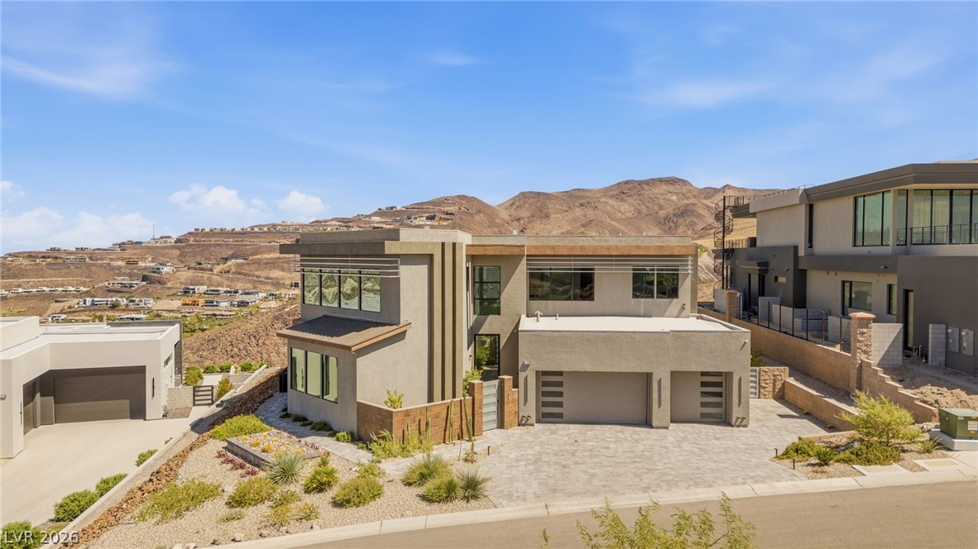
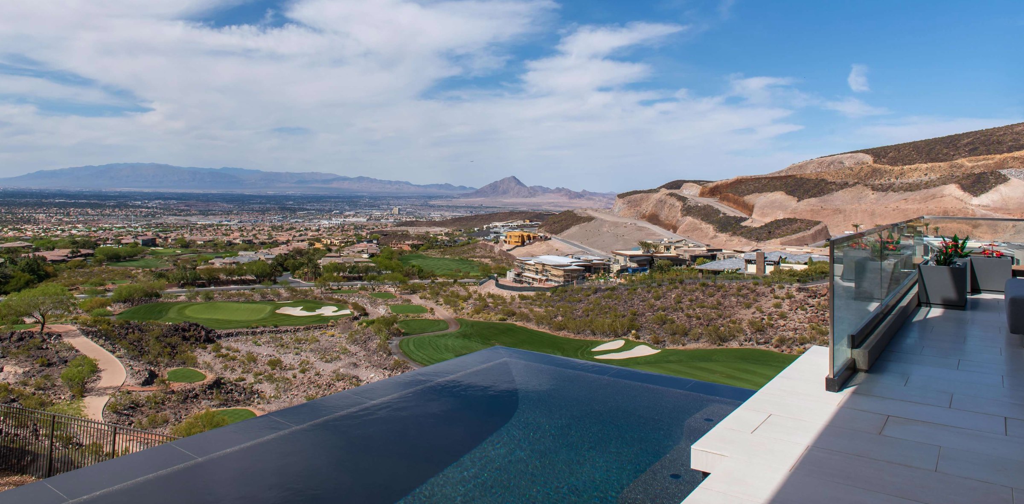
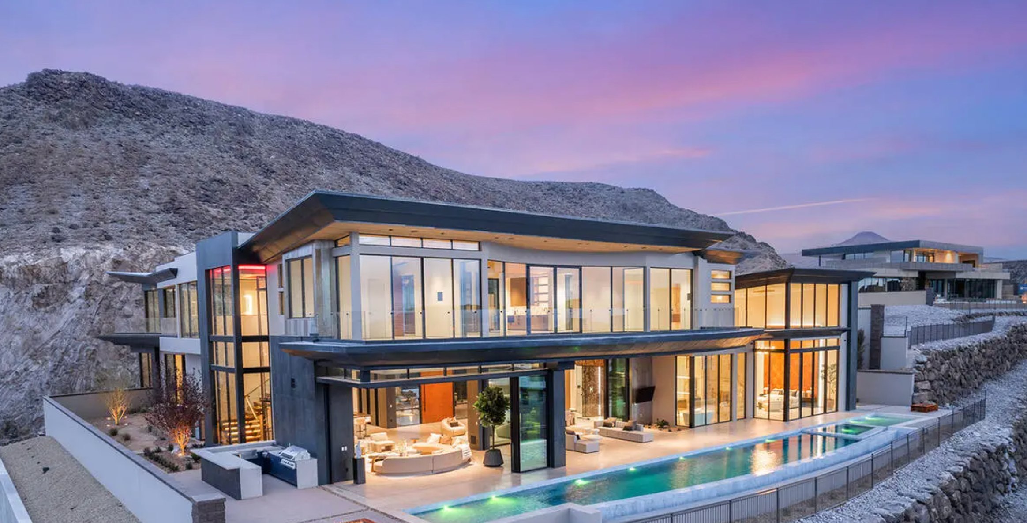
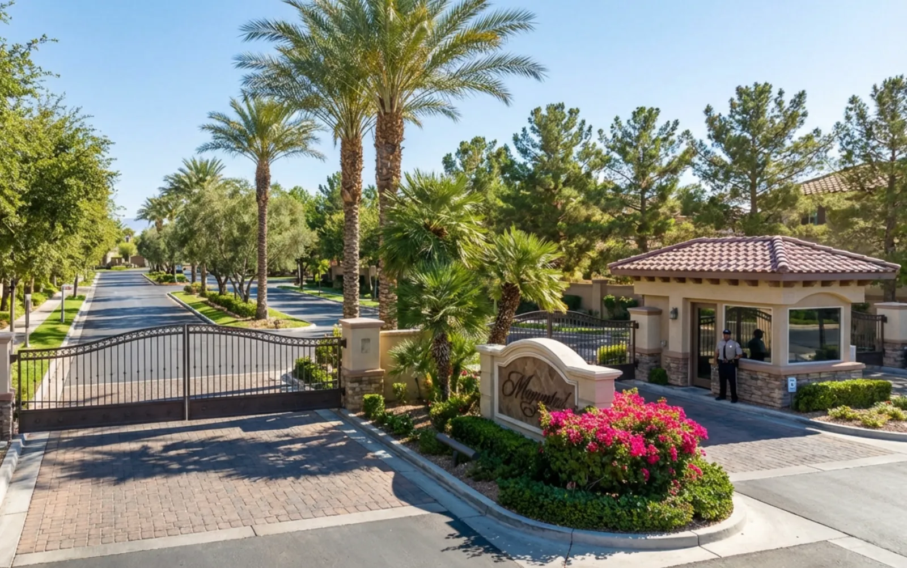
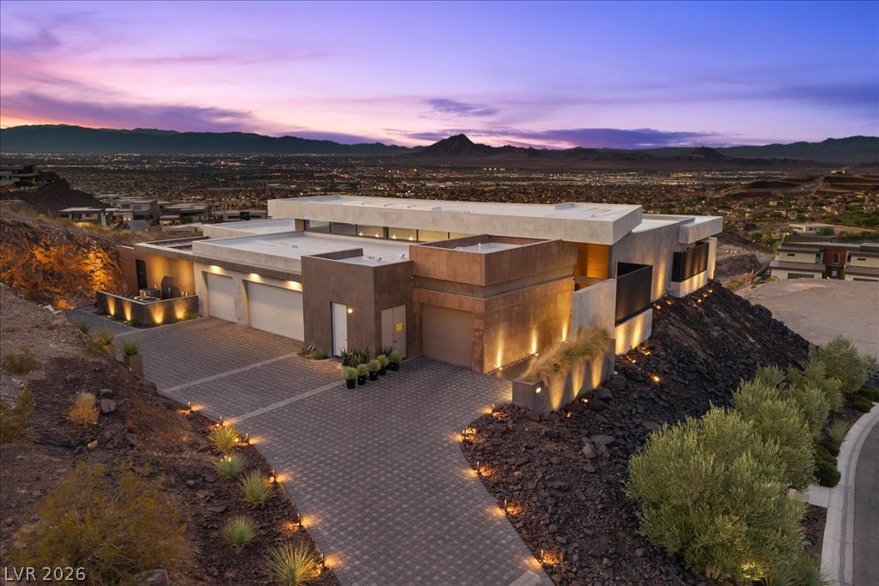
Welcome to Guard Gated Country Club Living. This extraordinary 7,558 sq. ft, 5-bedrooms, 7-bathrooms custom Desert Contemporary estate, showcases modern design, expansive living spaces and breathtaking panoramic mountain and Las Vegas Strip views. This impressive residence offers two floors of luxury, thoughtfully designed for entertaining and multigenerational needs. A showstopper kitchen pairs design with professional-level function, premium stainless-steel Dacor appliances, layered millwork, striking stone surfaces and an oversized island that flows seamlessly into the main living areas. The open floor plan features dramatic indoor-outdoor living, with the large primary bedroom located on the first floor with an expansive walkout balcony.
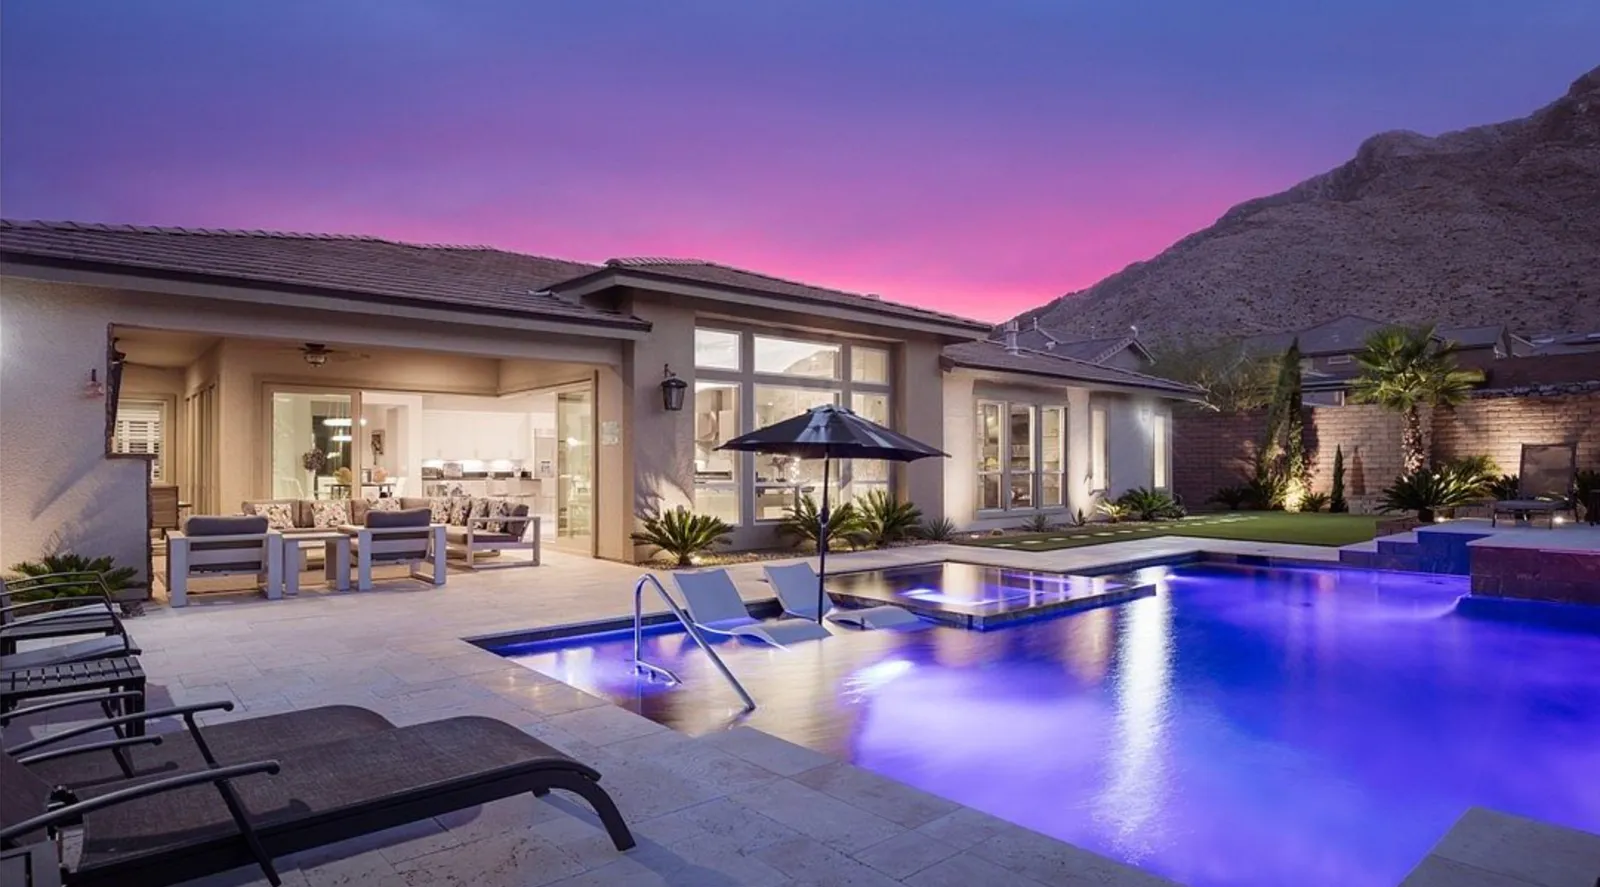
The disappearing pocket doors and large picture frame windows provide abundant natural light throughout the home. The lower level features a dedicated wellness room, a versatile flex space ideal for a gym, theater, office, studio or game room and a large private Nextgen suite appointed with a mini kitchen, two-burner cooktop, laundry area and walk-in closet, creates an ideal space for family, guests or multigenerational living. The expansive windows throughout the home frame the spectacular desert, mountain and city views, while the oversized balcony provides an incredible setting for enjoying sunsets and the sparkling Las Vegas Strip. Designed for the ultimate Las Vegas lifestyle, the resort-style backyard is a private outdoor retreat featuring a pool and spa, outdoor kitchen, firepit and multiple entertaining areas for lounging and dining. Constructed with Type II steel and energy-efficient Styrofoam insulation and a pre-framed elevator shaft for future needs . The home combines structural integrity with enhanced thermal performance for year-round energy efficiency. Expected completion Feb 2027.
At $965 a square foot, this home is 9% below the Macdonald Highlands median of $1,063. It is larger than 63% of the 77 homes for sale there.
Compared with the 77 homes for sale in Macdonald Highlands today, from the MLS listings on this site.
As the listing names them. Schools are assigned by address and can change from year to year. Confirm with CCSD
Sellers take offers with a pre-approval more seriously. Chris Casiello at Five Star Mortgage can usually pre-approve you within a day.

Optional. You are free to use any lender.
Free, no obligation. Vegas confirms by text.
Sellers take offers with a pre-approval more seriously. Chris Casiello at Five Star Mortgage can usually pre-approve you within a day.
Optional. You are free to use any lender.
In Macdonald Highlands Planning Area 18 Phase 2 Amd, part of Macdonald Highlands, Henderson. The prices on the map are 6 similar homes for sale nearby.
At the list price of $7,550,000 with 20 percent down, here is an estimate of the monthly payment, including taxes, insurance, and HOA dues. Change any number to fit your budget.
Illustrative only. Your lender, the county assessor, and your insurer set the real numbers. Not a loan offer from Vegas Paradise Homes.
Homes in Macdonald Highlands sold for a median of $3,857,137 over the last 12 months, usually in about 51 days at 94.9 percent of the original list price. With 78 homes for sale, that is 8.8 months of supply. Supply is high, which gives buyers room to negotiate.
| Month | Median sold price | Sales |
|---|---|---|
| Nov 2025 | $5,800,000 | 9 |
| Dec 2025 | $2,932,500 | 8 |
| Jan 2026 | $5,700,000 | 3 |
| Feb 2026 | $3,382,500 | 8 |
| Mar 2026 | $5,000,000 | 7 |
| Apr 2026 | $4,250,000 | 9 |
| May 2026 | $2,877,500 | 6 |
| Jun 2026 | $4,150,000 | 8 |
| Jul 2026 | $3,058,285 | 8 |
| Aug 2026 | $2,357,850 | 11 |
| Sep 2026 | $1,925,000 | 7 |
| Oct 2026 | $4,169,480 | 6 |
Closed sales in Macdonald Highlands, last 12 months, 94 sales. LVR data as of October 15, 2026.
Macdonald Highlands has 78 homes for sale. The most, 23, are priced between $2M and $3M.
Las Vegas Sotheby's Int'l
Douglas Elliman of Nevada LLC
Virtue Real Estate Group
eXp Realty
Christopher Homes Realty
IS Luxury