$650,000Listed today
3 bedrooms2 bathrooms1,702 square feet
1740 Bluffs Drive, Henderson 89014
Las Vegas Sotheby's Int'l
Bluffs AmdIDX MLS 2824037
Listed by Douglas R. Johnson, Compass Realty & Management, 702-586-1616
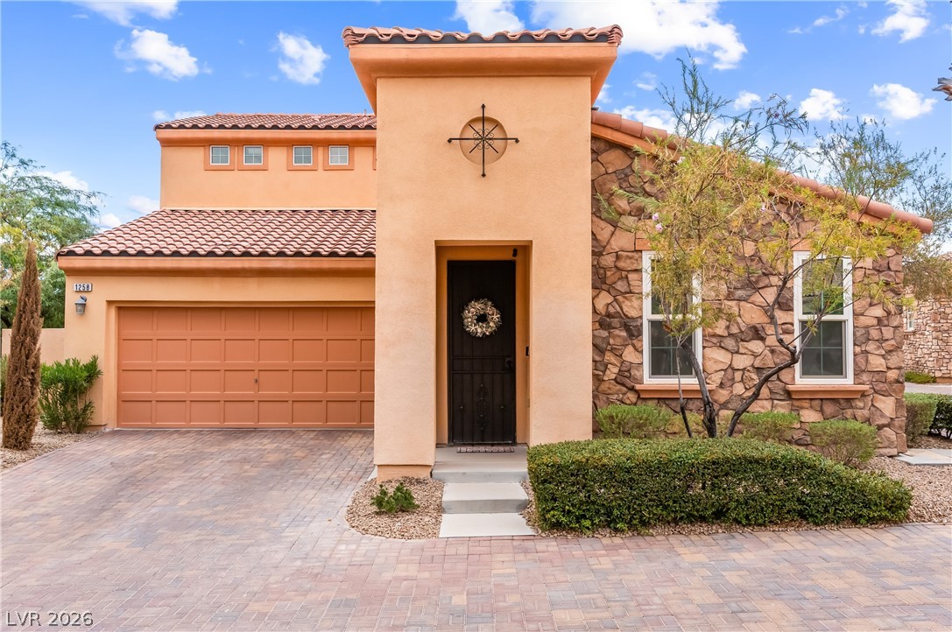
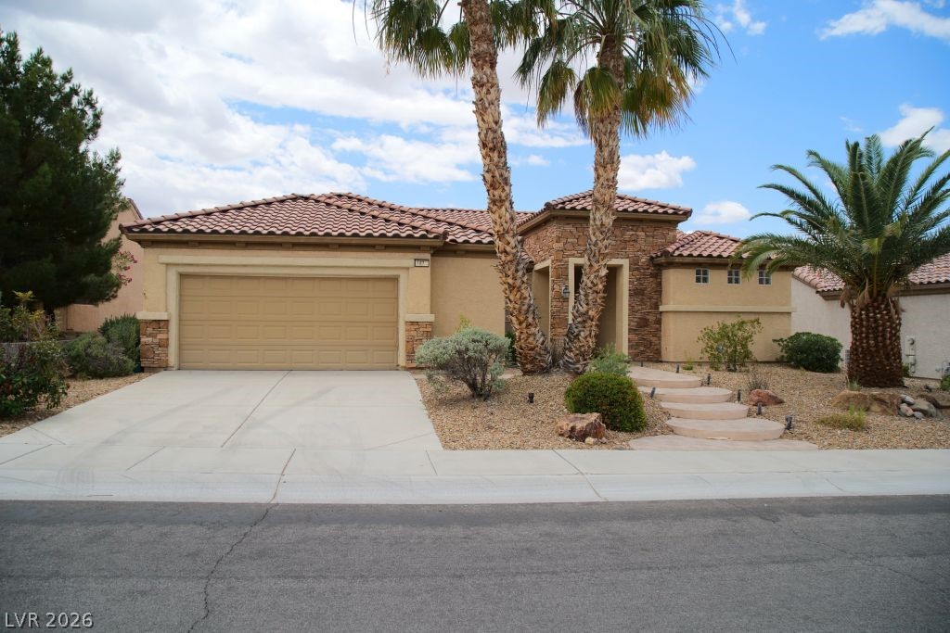
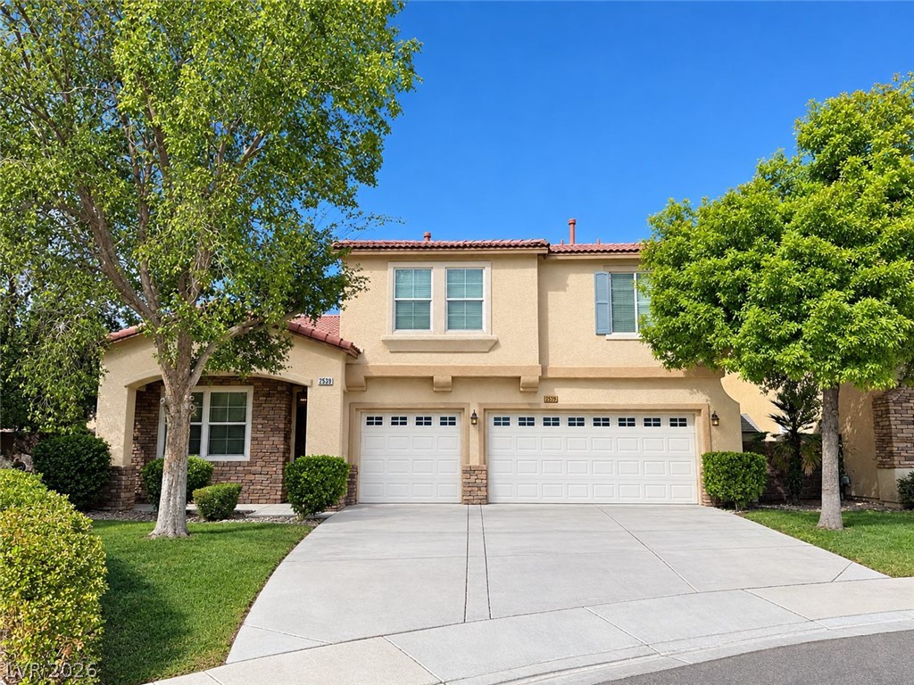
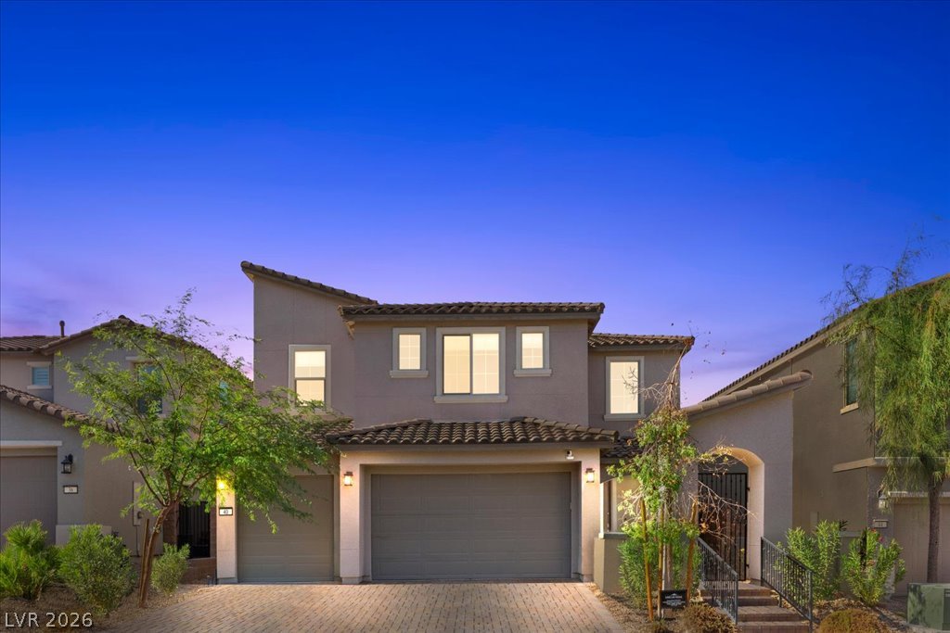
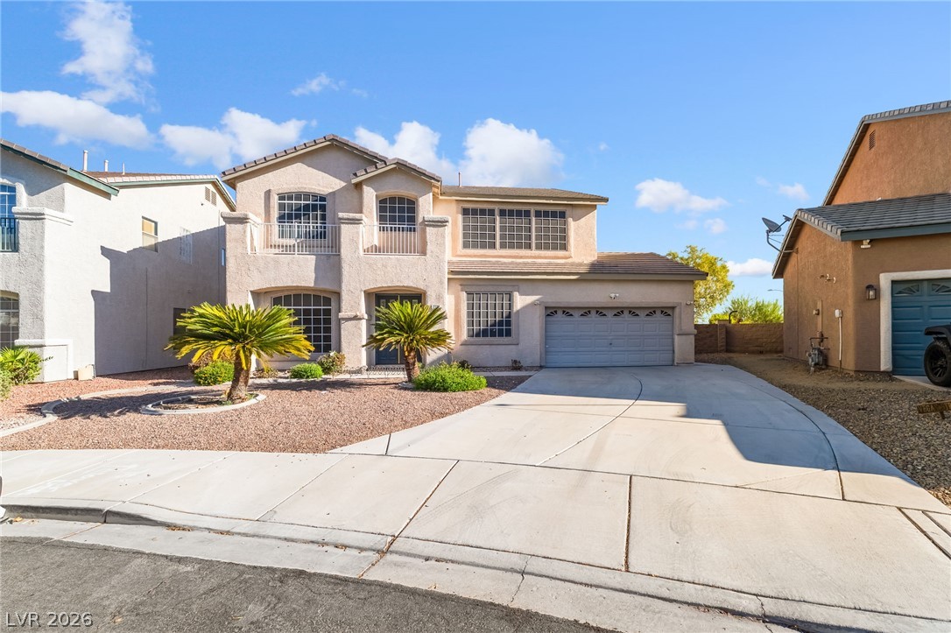
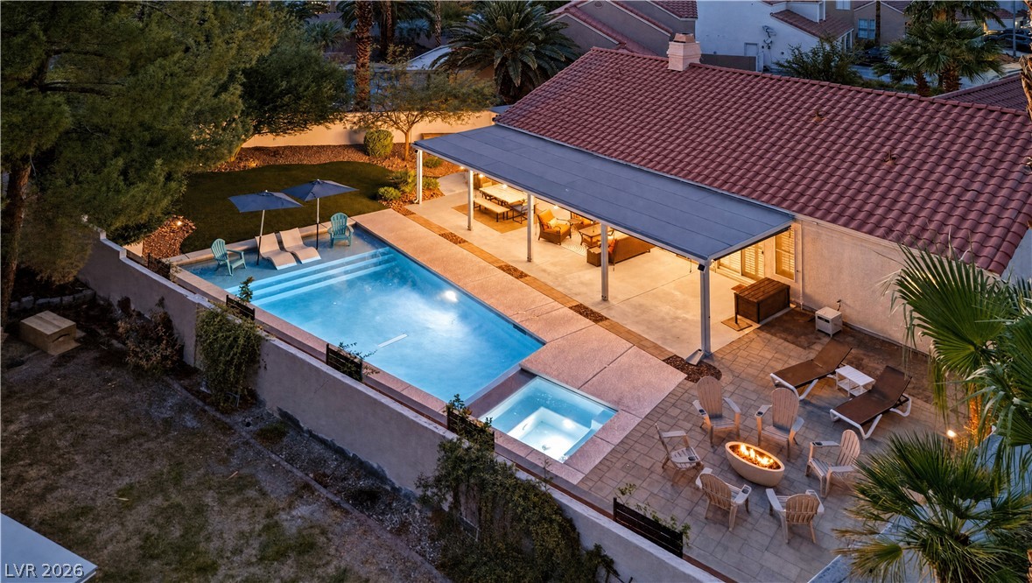
Your search is over!!!! In the heart of Green Valley 1 story 4 beds 3 baths pool/spa 2300sqft. Introducing this impeccable 3-bedroom, 3-bathroom Villa that combines luxury and functionality. This spacious property features high-end finishes and modern amenities throughout, including stunning flooring & plush carpeting Virtually every space inside and out has been thoughtfully curated to evoke luxury and envy. Double-height windows introduce the light-filled interiors.
The open-concept living area is perfect for entertaining guests, while the spacious master bedroom boasts a walk-in closet that provides ample storage space. The spa-like bathrooms offer a serene escape from the hustle and bustle of daily life. Gourmet kitchen boasts granite counter tops large island, walk in pantry, stainless appliances, breakfast nook. Separate formal dining room and family room. Oversize separate Primary bedroom huge closets and setting area plus 3 other oversized rooms. Dont miss this opportunity to steel this house.
At $283 a square foot, this home is 7% below the ZIP 89052 median of $303. It is larger than 52% of the 382 homes for sale there.
Compared with the 382 homes for sale in ZIP 89052 today, from the MLS listings on this site.
As the listing names them. Schools are assigned by address and can change from year to year. Confirm with CCSD
Sellers take offers with a pre-approval more seriously. Chris Casiello at Five Star Mortgage can usually pre-approve you within a day.

Optional. You are free to use any lender.
Free, no obligation. Vegas confirms by text.
Sellers take offers with a pre-approval more seriously. Chris Casiello at Five Star Mortgage can usually pre-approve you within a day.
Optional. You are free to use any lender.
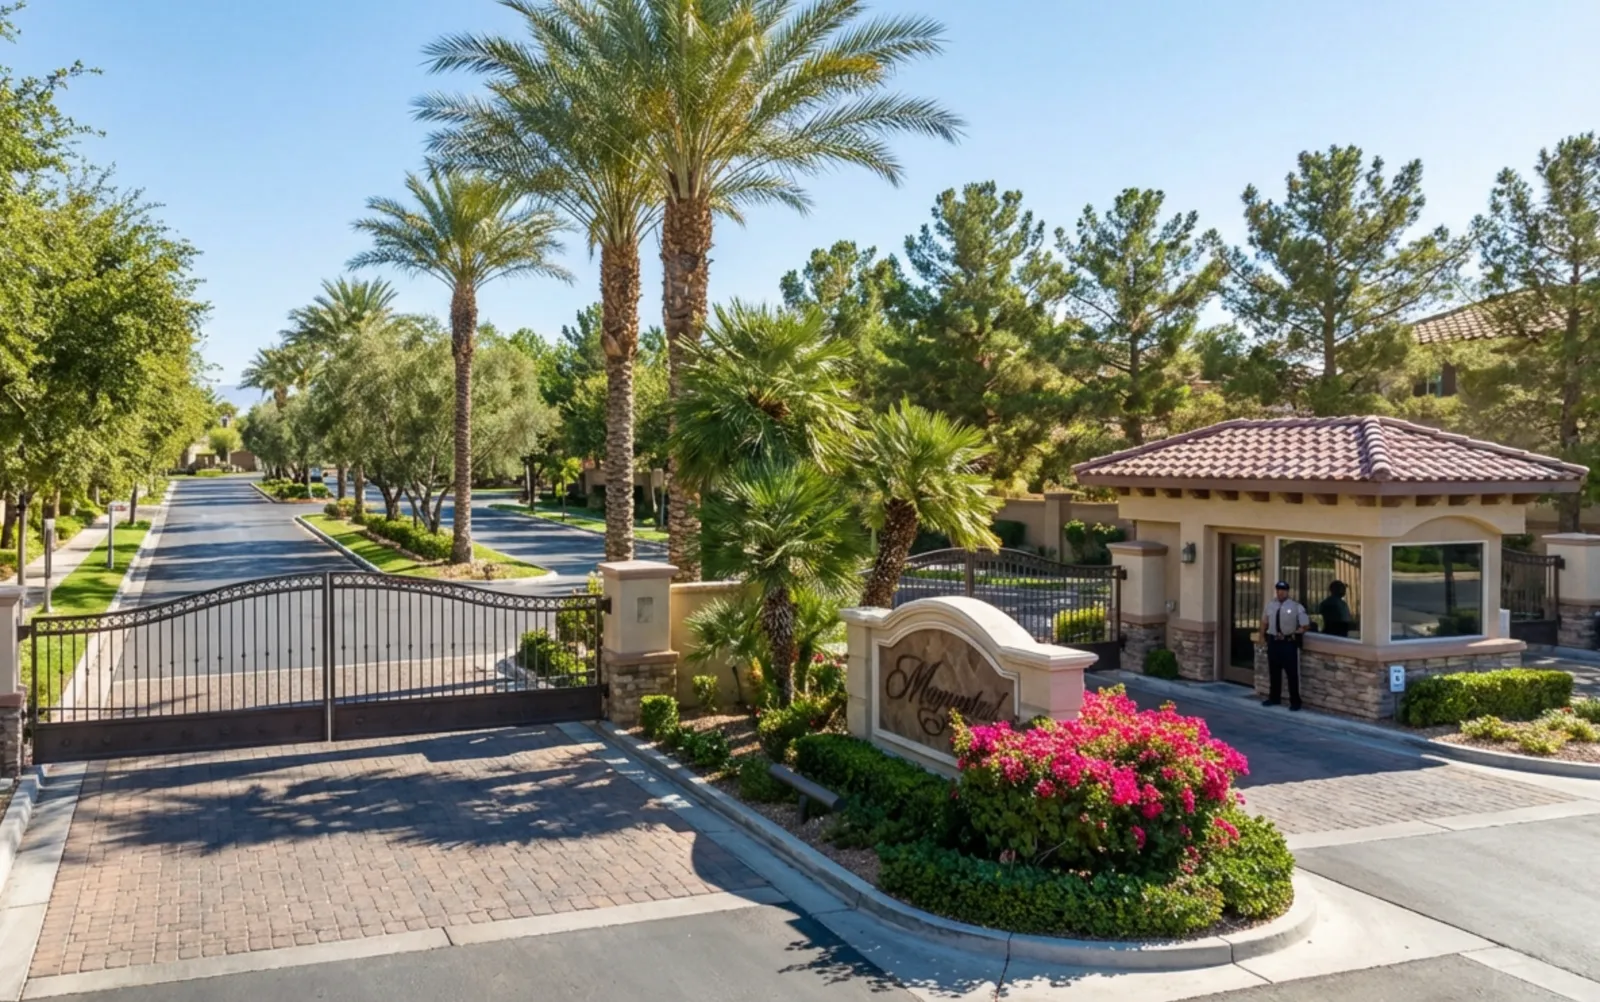
In Montana Estate 2, Henderson. The prices on the map are 6 similar homes for sale nearby.
At the list price of $650,000 with 20 percent down, here is an estimate of the monthly payment, including taxes, insurance, and HOA dues. Change any number to fit your budget.
Illustrative only. Your lender, the county assessor, and your insurer set the real numbers. Not a loan offer from Vegas Paradise Homes.
Las Vegas Sotheby's Int'l
Redfin
Creative Real Estate Assoc
Prominent Realty Group LLC
LIFE Realty District
Simply Vegas
Henderson has 445 luxury homes, 118 golf course homes, and 591 pool homes for sale today.