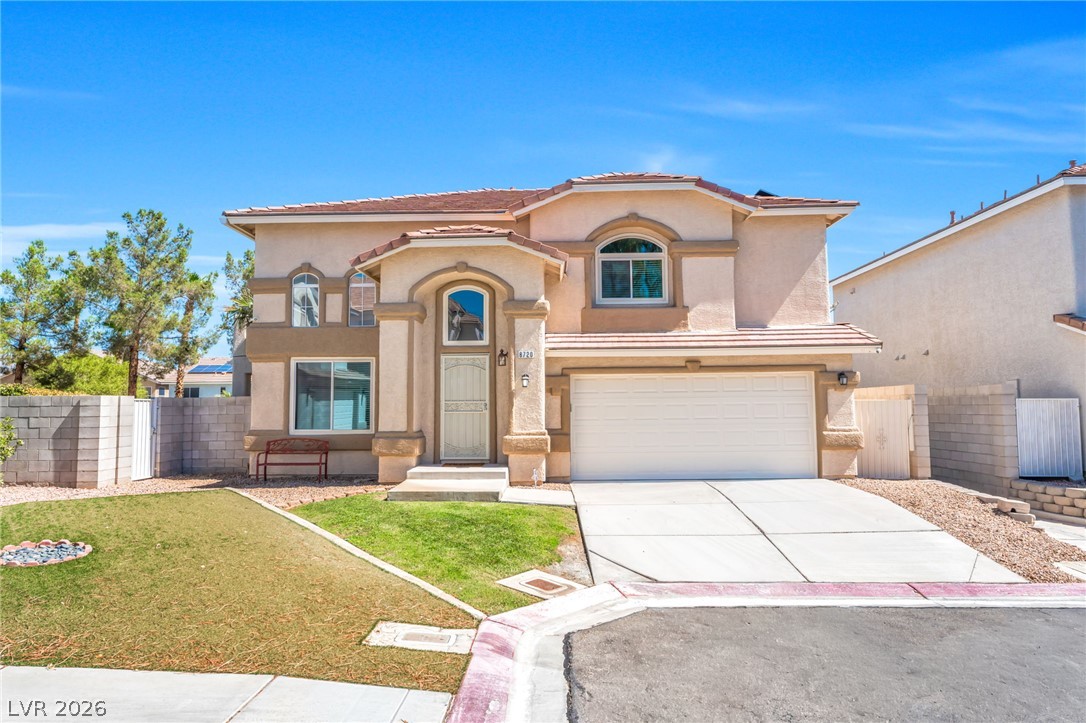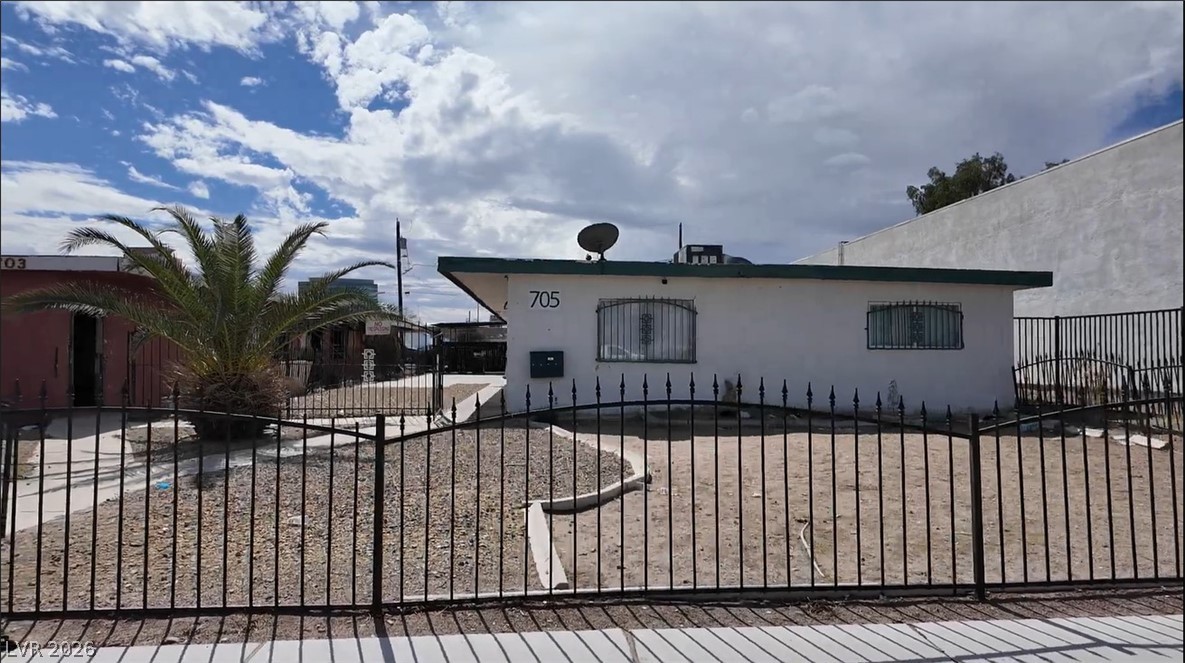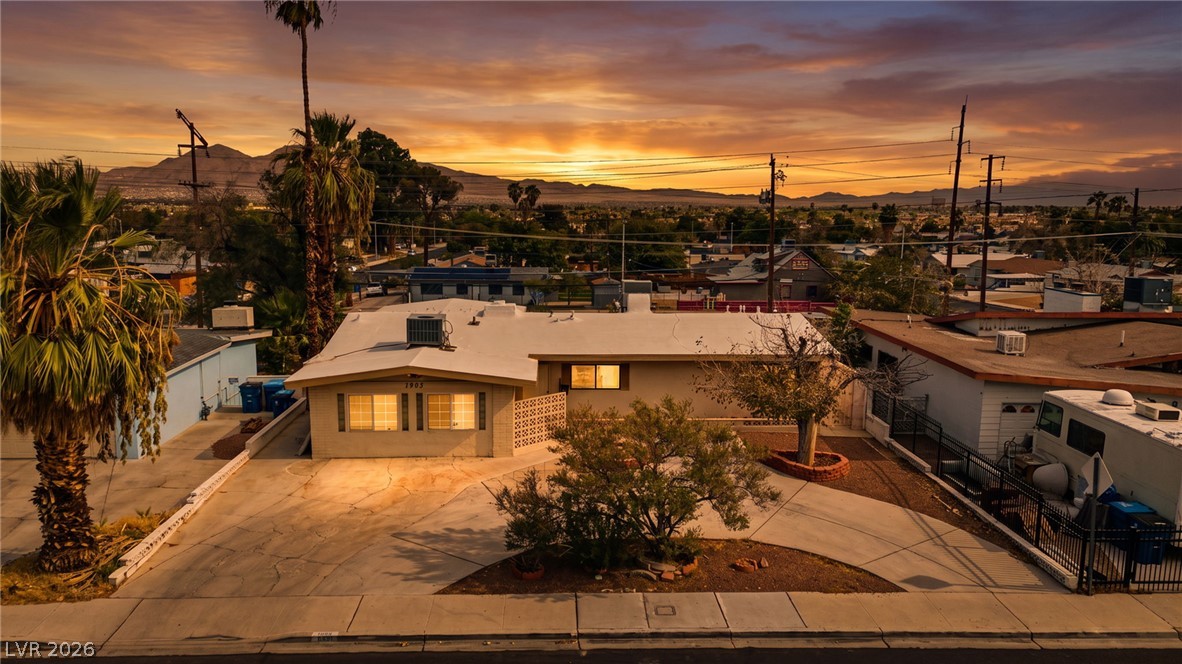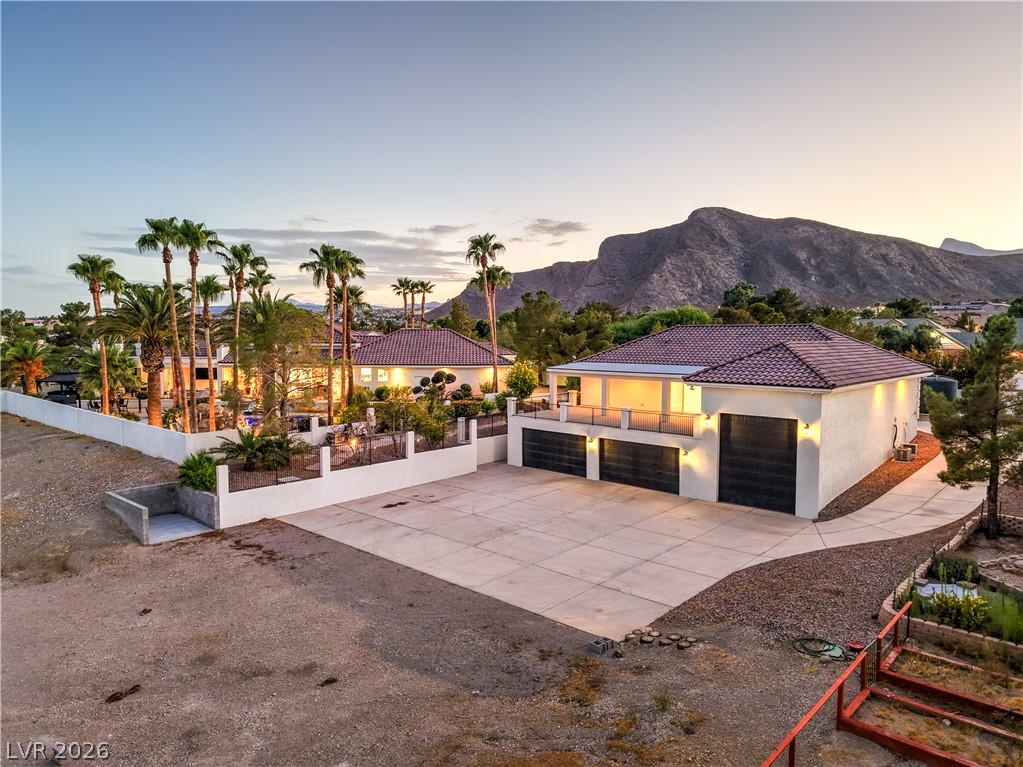
$500,000Listed today
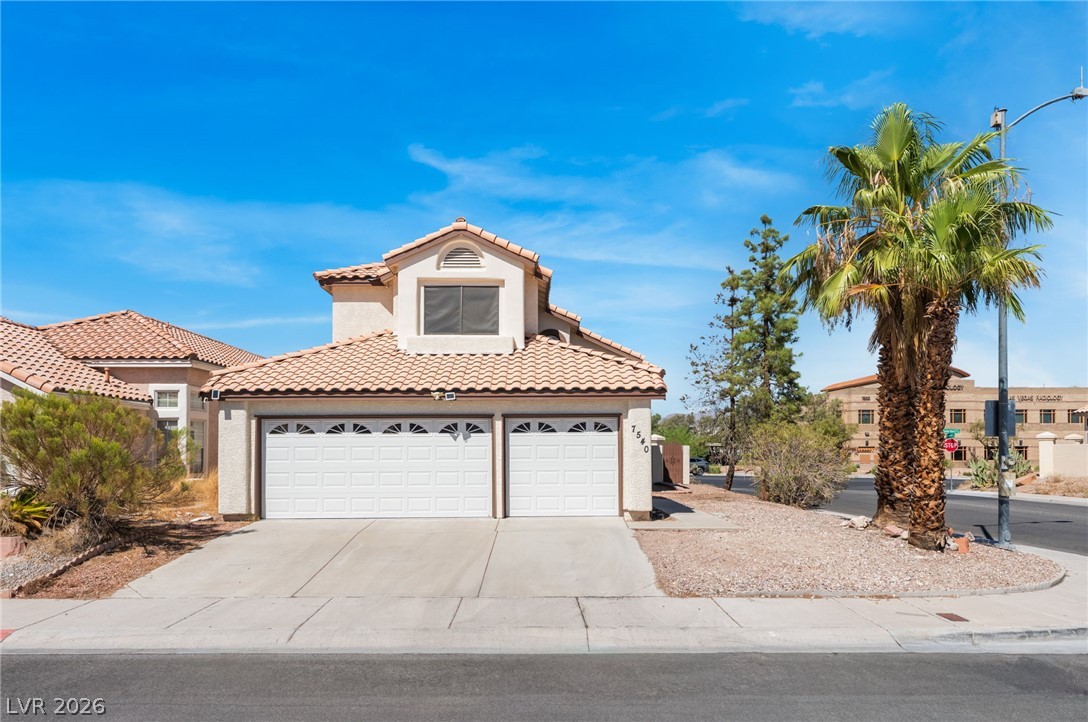
4 bedrooms3 bathrooms2,107 square feet
7540 Holloran Court, Las Vegas 89128
BHHS Nevada Properties
ExpressionsIDX MLS 2821734
Listed by Kyle M Fujimoto, Platinum Real Estate Prof, 702-616-9400
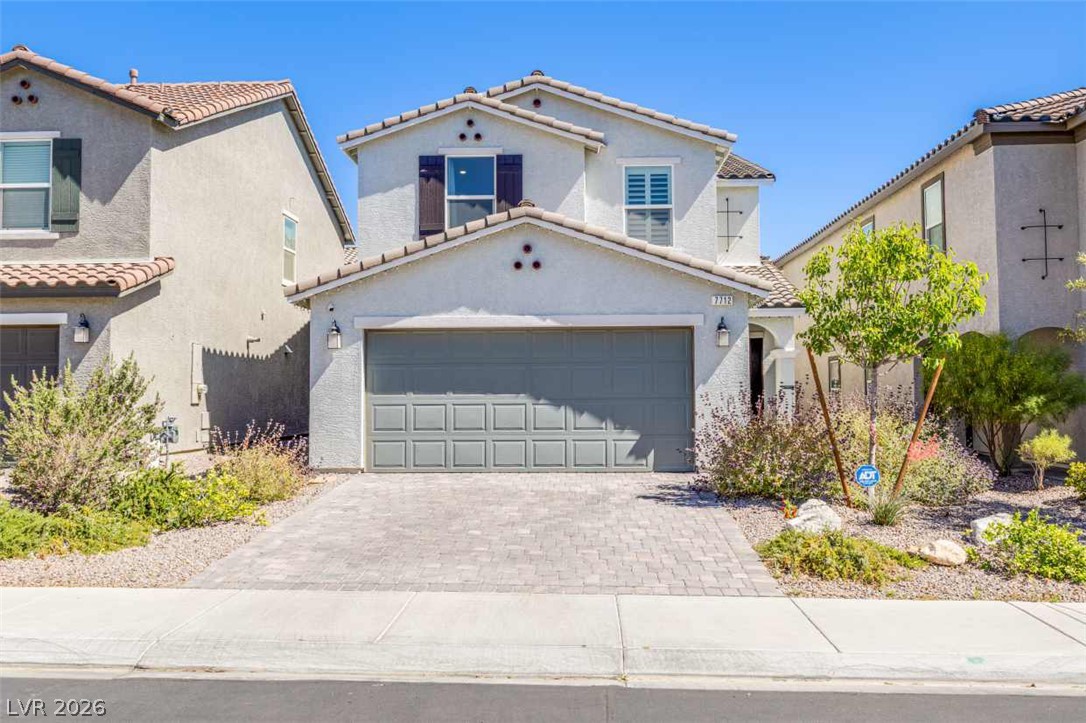
Welcome to 5098 Bonnie Doon, a beautifully maintained 5-bedroom, 3.5-bathroom home offering 2,455 square feet of thoughtfully designed living space in Las Vegas. With three levels of living space, inviting interiors, and comfortable outdoor areas, this home offers an appealing combination of style and functionality. The spacious living area features warm wood-look flooring, plantation shutters, recessed lighting, and a cozy fireplace with built-in cabinetry.
The kitchen offers granite countertops, a generous center island, stainless steel appliances, abundant cabinetry, and stylish pendant lighting. An adjoining dining area creates a welcoming space for everyday meals and entertaining. A standout feature is the additional living and entertainment area, highlighted by an attractive stacked-stone accent wall and convenient access to the backyard. Outside, enjoy a private retreat featuring artificial turf, a covered patio, and inviting spaces for relaxing or gathering with guests. The front-facing balcony provides another outdoor space to enjoy the Las Vegas sunshine and neighborhood views. Additional highlights include solar panels, a two-car garage, and attractive exterior landscaping. With five bedrooms, multiple gathering spaces, and a versatile three-story layout, this well-maintained property offers plenty of possibilities for today's lifestyle. Schedule your private showing and discover all that 5098 Bonnie Doon has to offer!
At $204 a square foot, this home is 20% below the ZIP 89141 median of $254. It is larger than 46% of the 261 homes for sale there.
Compared with the 261 homes for sale in ZIP 89141 today, from the MLS listings on this site.
As the listing names them. Schools are assigned by address and can change from year to year. Confirm with CCSD
Sellers take offers with a pre-approval more seriously. Chris Casiello at Five Star Mortgage can usually pre-approve you within a day.

Optional. You are free to use any lender.
Free, no obligation. Vegas confirms by text.
Sellers take offers with a pre-approval more seriously. Chris Casiello at Five Star Mortgage can usually pre-approve you within a day.
Optional. You are free to use any lender.
In Highlands Ranch, Las Vegas. The prices on the map are 6 similar homes for sale nearby.
At the list price of $500,000 with 20 percent down, here is an estimate of the monthly payment, including taxes, insurance, and HOA dues. Change any number to fit your budget.
Illustrative only. Your lender, the county assessor, and your insurer set the real numbers. Not a loan offer from Vegas Paradise Homes.
BHHS Nevada Properties
Signature Real Estate Group
Vice Realty
Signature Real Estate Group
Signature Real Estate Group
LPT Realty, LLC