$519,90029 days on market
3 bedrooms3 bathrooms2,746 square feet
5449 E Volterra Drive, Pahrump 89061
Top Dog Real Estate
TivoliIDX MLS 2810049
Listed by Julia Nelson, Realty ONE Group, Inc, 702-898-1010
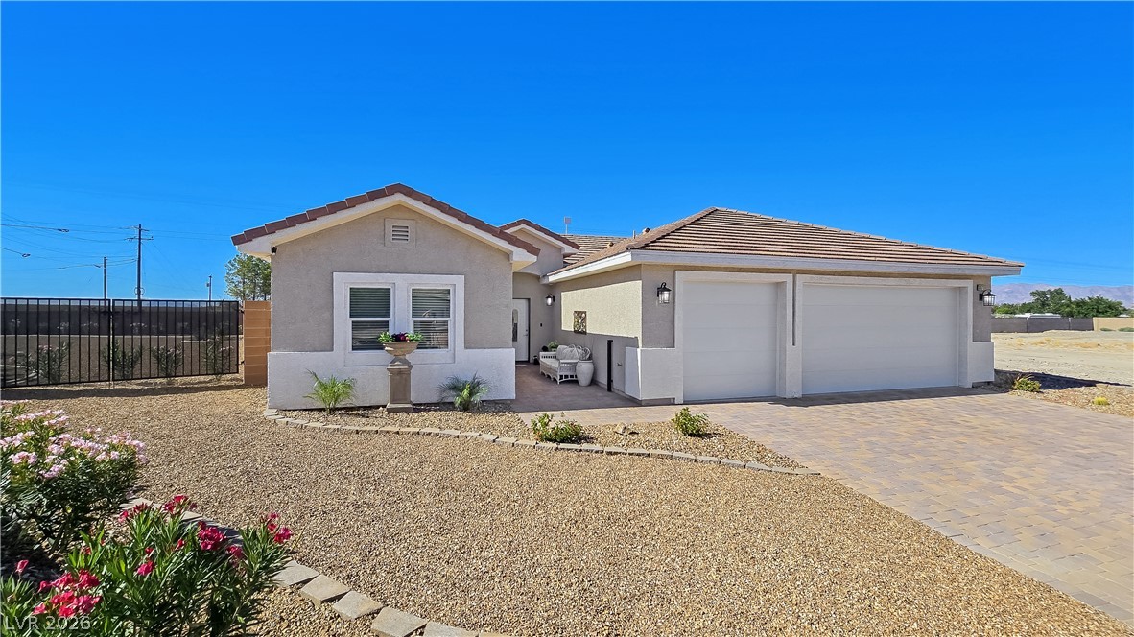
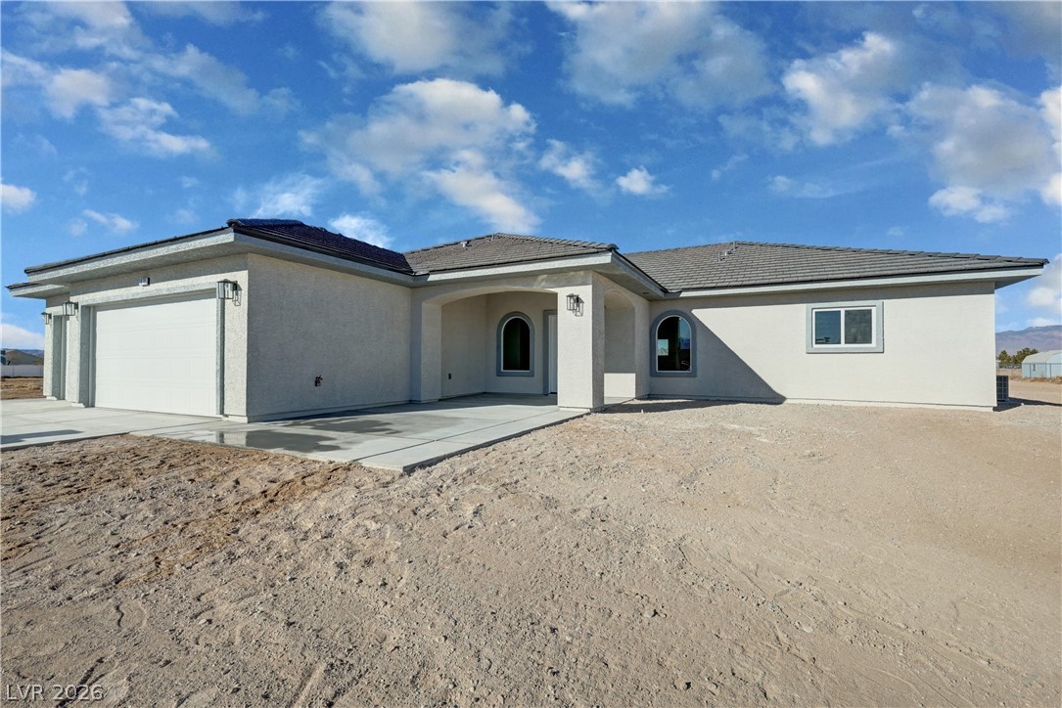
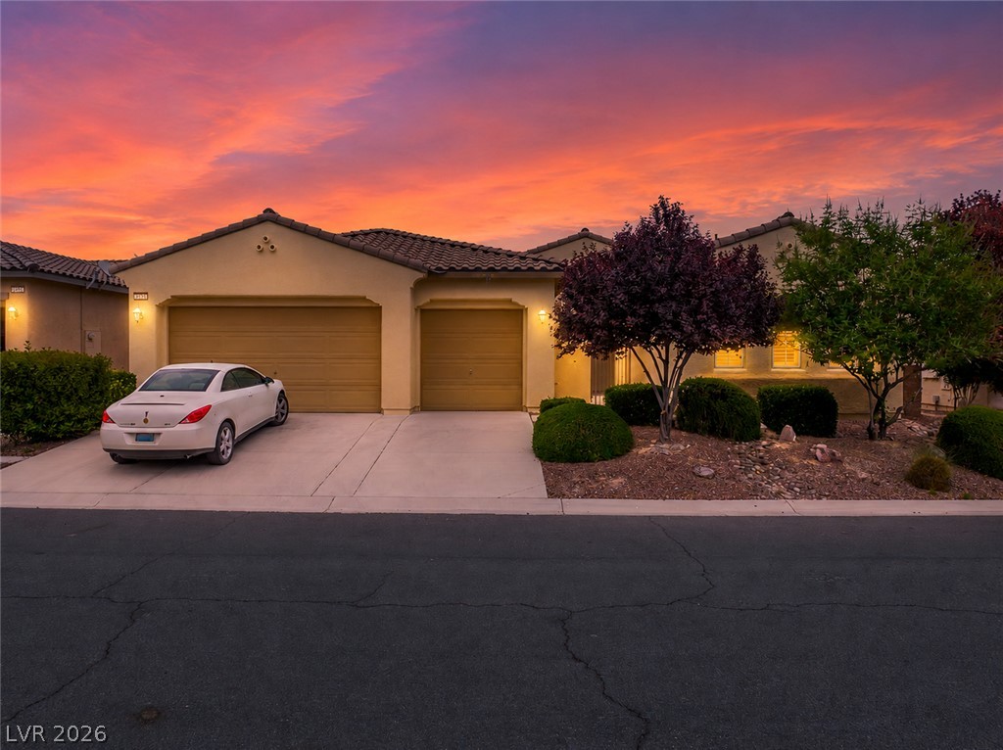
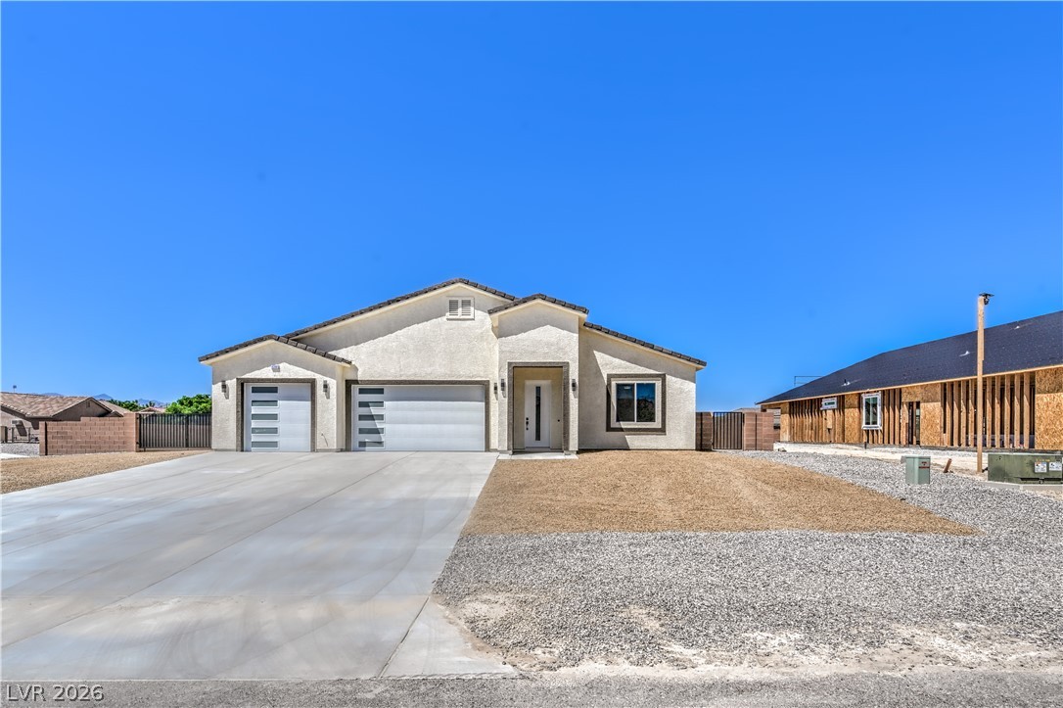
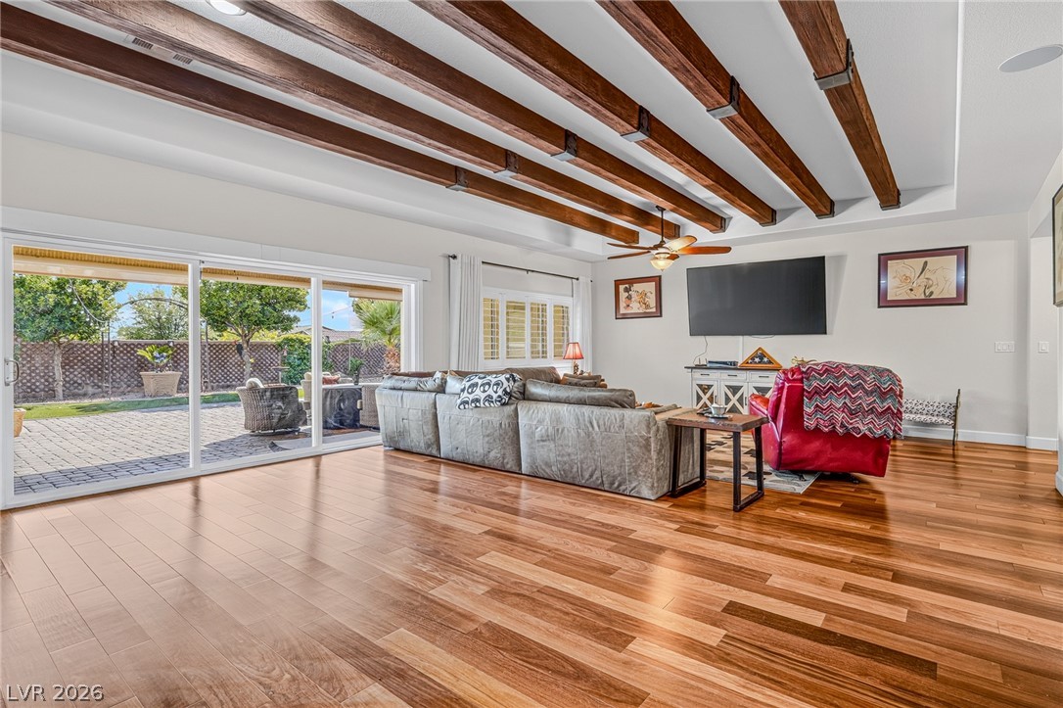
FRESH NEW LISTING at an ATTRACTIVE PRICE! Welcome to a true custom single story retreat designed entirely around indoor-outdoor living on approx. 1.1 acres! A circular driveway leads to a peaceful, private courtyard that anchors the home. This property features a unique U-shaped layout wrapping around a sparkling, solar-heated in-ground pool with seamless sliding-door access from the main living area and bedrooms. Natural sunlight streams through skylights and oversized windows.
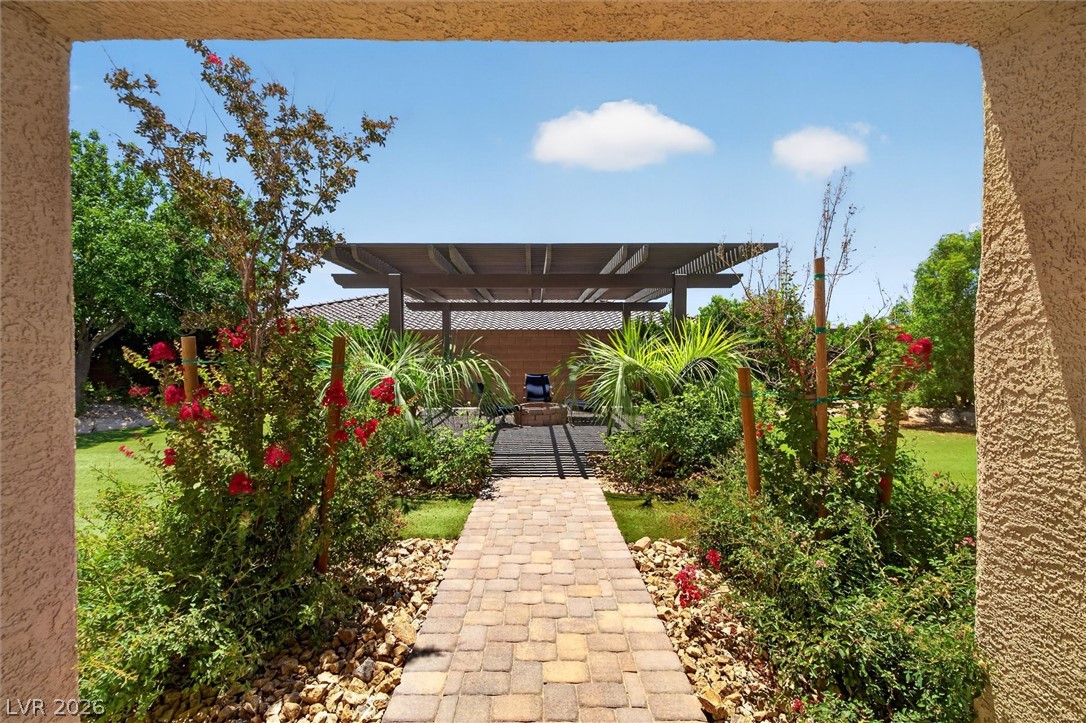
A classic brick fireplace and pellet stove are also included. Additional Highlights: includes a 50-amp RV hookup and all appliances. The detached garage features a bedroom/studio with a window A/C—ideal for multi-generational living, a home office, or guest house! The backyard offers a private orchard filled with mature peach, pomegranate, apple, almond, and apricot trees. Enjoy utility savings with a private well and septic system (NO water or sewer bills!). Recent HVAC, well pump, and water softener upgrades make this home even more desirable. A rare find and move in ready— schedule your tour today!
At $233 a square foot, this home is 13% above the ZIP 89048 median of $207. It is larger than 74% of the 998 homes for sale there.
Compared with the 998 homes for sale in ZIP 89048 today, from the MLS listings on this site.
As the listing names them. Schools are assigned by address and can change from year to year. Confirm with CCSD
Sellers take offers with a pre-approval more seriously. Chris Casiello at Five Star Mortgage can usually pre-approve you within a day.

Optional. You are free to use any lender.
Free, no obligation. Vegas confirms by text.
Sellers take offers with a pre-approval more seriously. Chris Casiello at Five Star Mortgage can usually pre-approve you within a day.
Optional. You are free to use any lender.
In Calvada Valley U8B, Pahrump. The prices on the map are 6 similar homes for sale nearby.
At the list price of $519,900 with 20 percent down, here is an estimate of the monthly payment, including taxes, insurance, and HOA dues. Change any number to fit your budget.
Illustrative only. Your lender, the county assessor, and your insurer set the real numbers. Not a loan offer from Vegas Paradise Homes.
Top Dog Real Estate
Realty ONE Group, Inc
775 Realty
BHHS Nevada Properties
eXp Realty
The Ridge Realty Group