$419,9994 days on market
4 bedrooms3 bathrooms1,649 square feet
812 Bow Creek Lane, Las Vegas 89134
Western Realty
The HillsIDX MLS 2822275
Listed by Mary Aiello, Legacy Real Estate Group, 702-786-9457
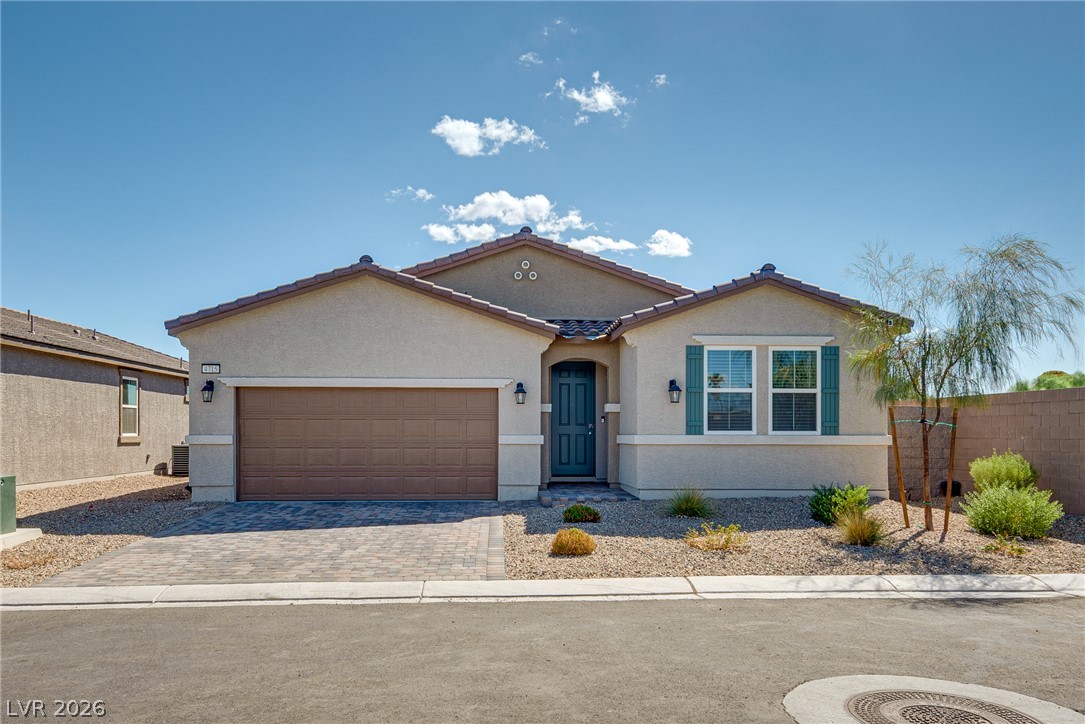
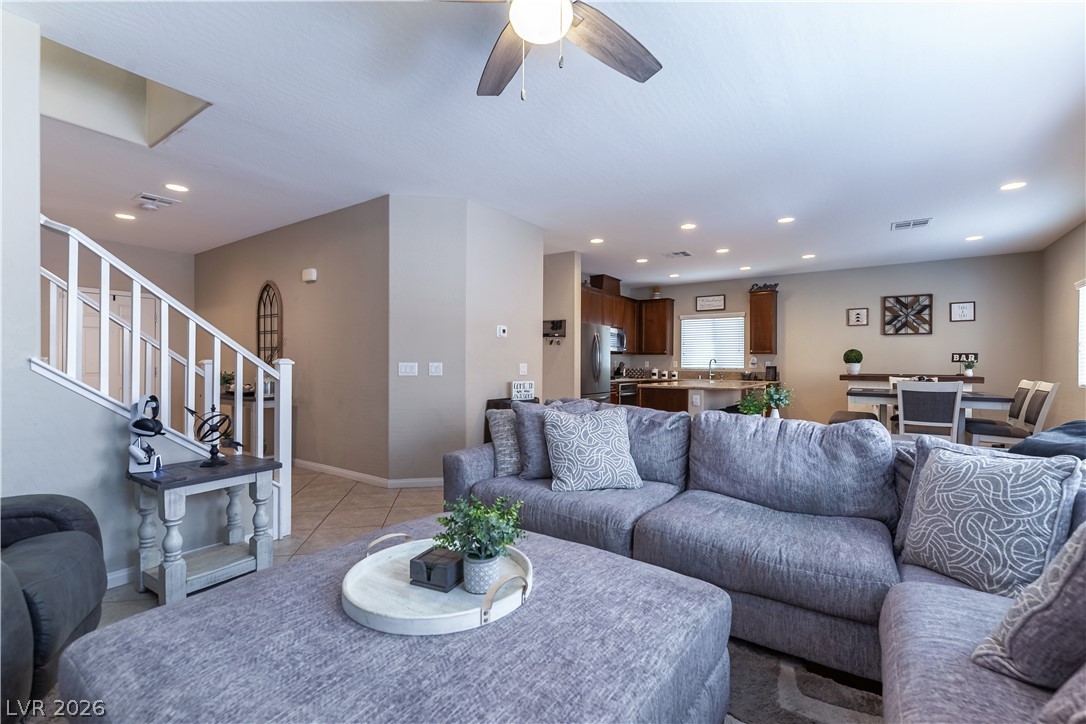
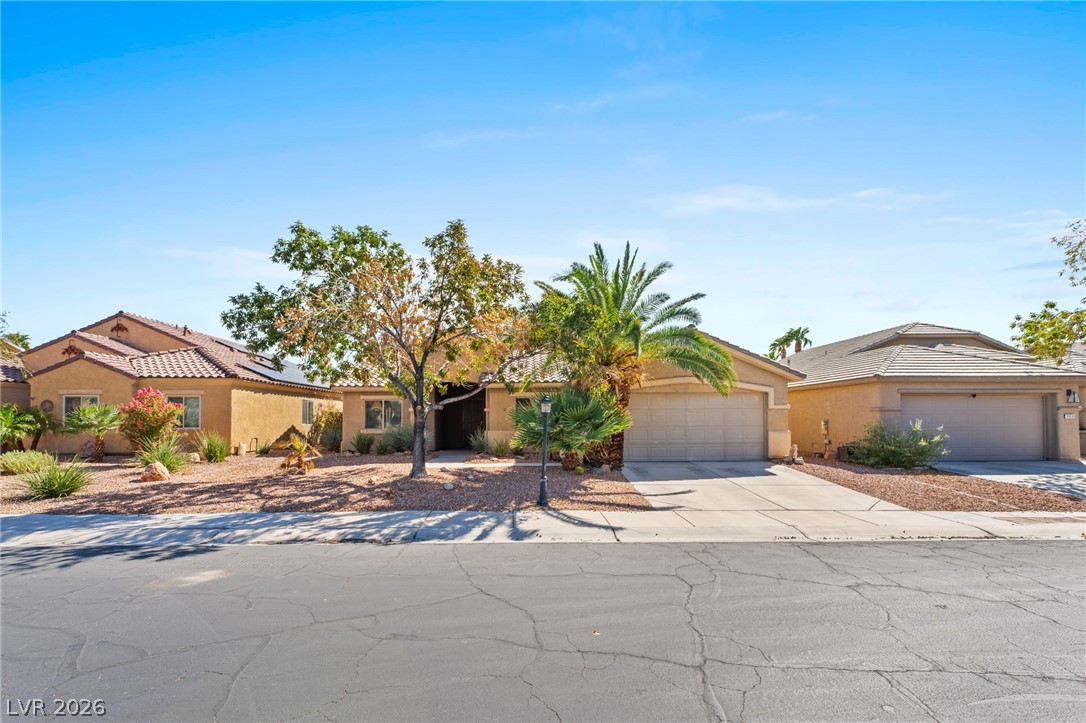
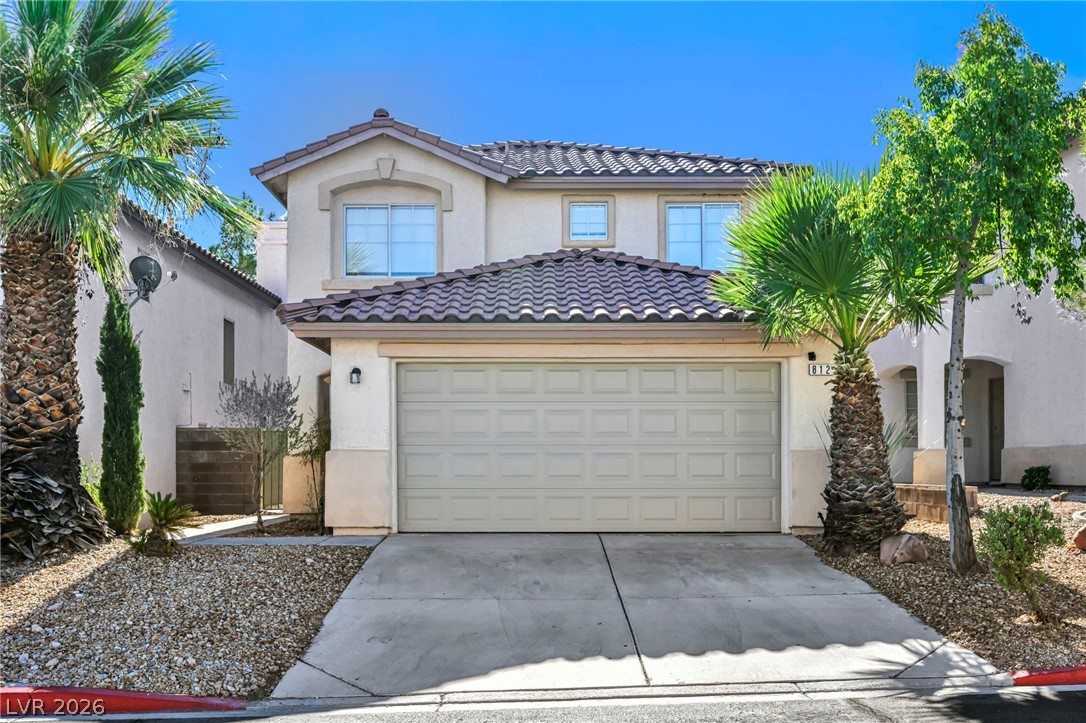
Beautiful two-story Townhome featuring 3 bedrooms and 2 bathrooms across with private balcony, offering serene views of the community off the living room. Primary Bedroom downstairs offers privacy while the upstairs open concept living area seamlessly integrates a well-appointed kitchen, ideal for entertaining and daily living. Kitchen features elegant granite countertops, sleek stainless steel appliances including a refrigerator, built-in microwave, dishwasher, and a contemporary island with comfortable counter seating.
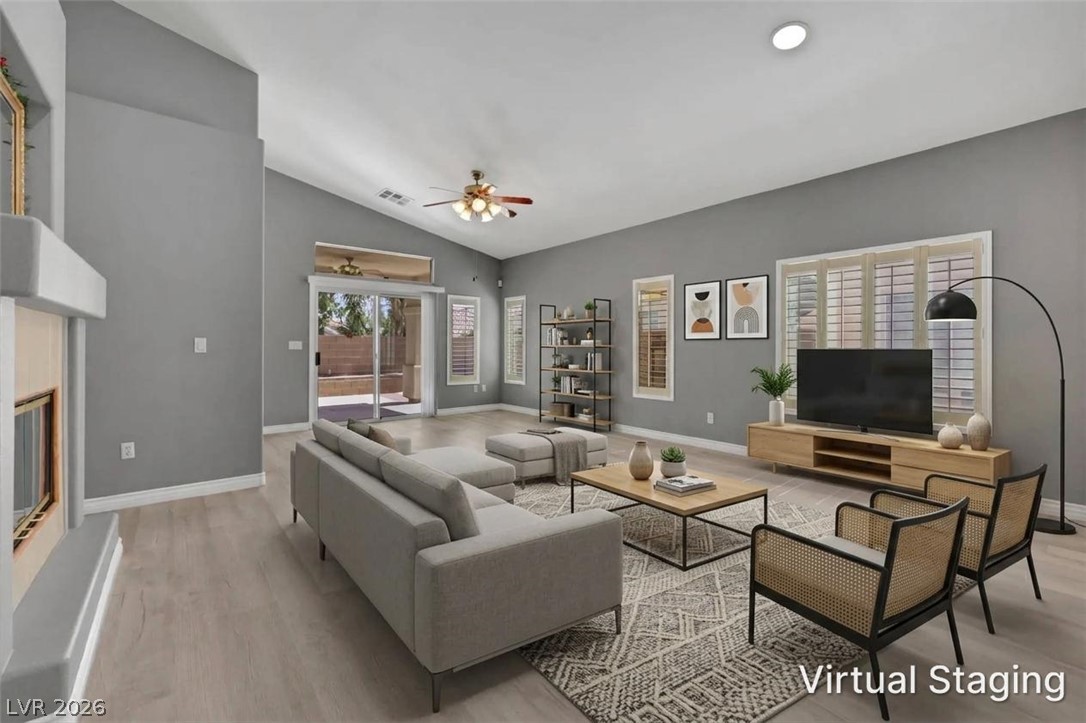
The living room area offers a neutral palette, enhanced by ample natural light filtering through multiple windows. Tile flooring extends throughout the main living areas, while plush carpeting adds warmth to the bedrooms. Each bedroom contains a ceiling fan and closet space. The attached garage provides secure parking and additional storage. Located in a community that offers a vibrant playground, this home is an exceptional opportunity for those seeking comfort and convenience in a desirable Las Vegas neighborhood.
At $308 a square foot, this home is 20% above the ZIP 89148 median of $256. It is larger than 11% of the 280 homes for sale there.
Compared with the 280 homes for sale in ZIP 89148 today, from the MLS listings on this site.
As the listing names them. Schools are assigned by address and can change from year to year. Confirm with CCSD
Sellers take offers with a pre-approval more seriously. Chris Casiello at Five Star Mortgage can usually pre-approve you within a day.

Optional. You are free to use any lender.
Free, no obligation. Vegas confirms by text.
Sellers take offers with a pre-approval more seriously. Chris Casiello at Five Star Mortgage can usually pre-approve you within a day.
Optional. You are free to use any lender.
In Gardenia, Las Vegas. The prices on the map are 6 similar homes for sale nearby.
At the list price of $419,999 with 20 percent down, here is an estimate of the monthly payment, including taxes, insurance, and HOA dues. Change any number to fit your budget.
Illustrative only. Your lender, the county assessor, and your insurer set the real numbers. Not a loan offer from Vegas Paradise Homes.
Western Realty
City Villa Realty & Management
Keller Williams Realty Las Veg
BHHS Nevada Properties
Park Place Realty
Signature Real Estate Group
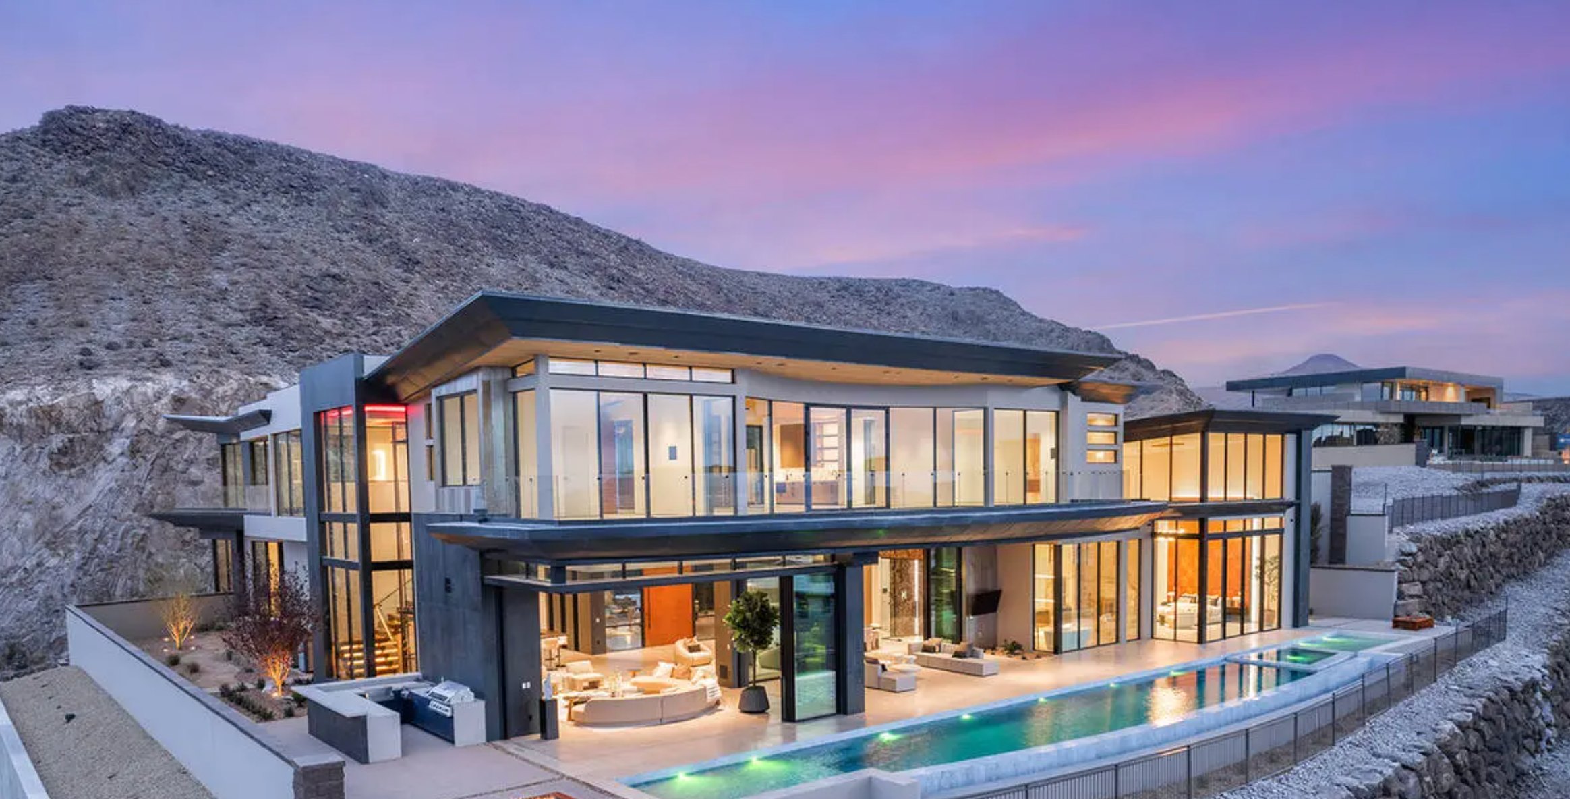
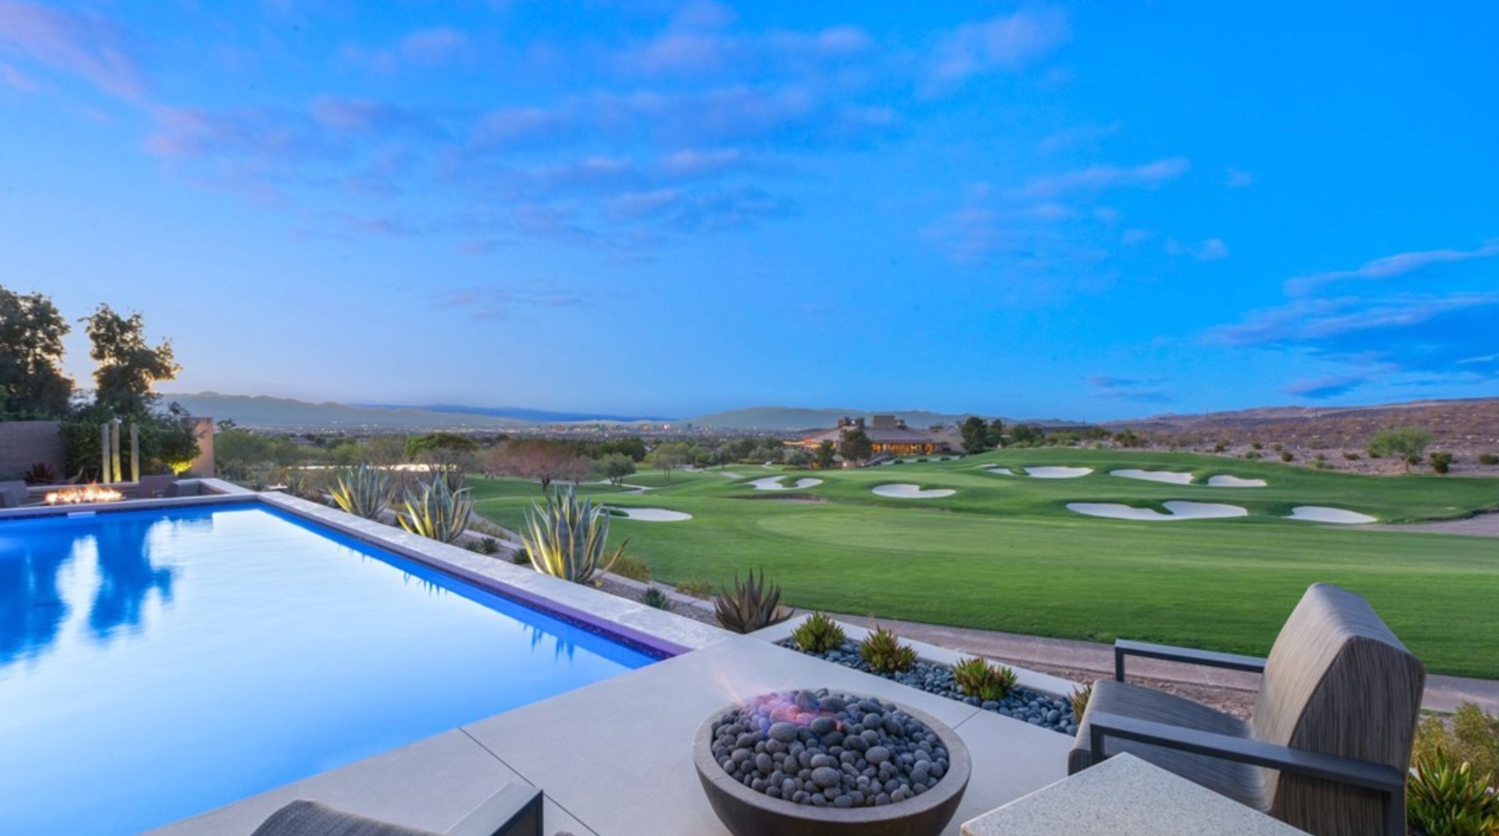
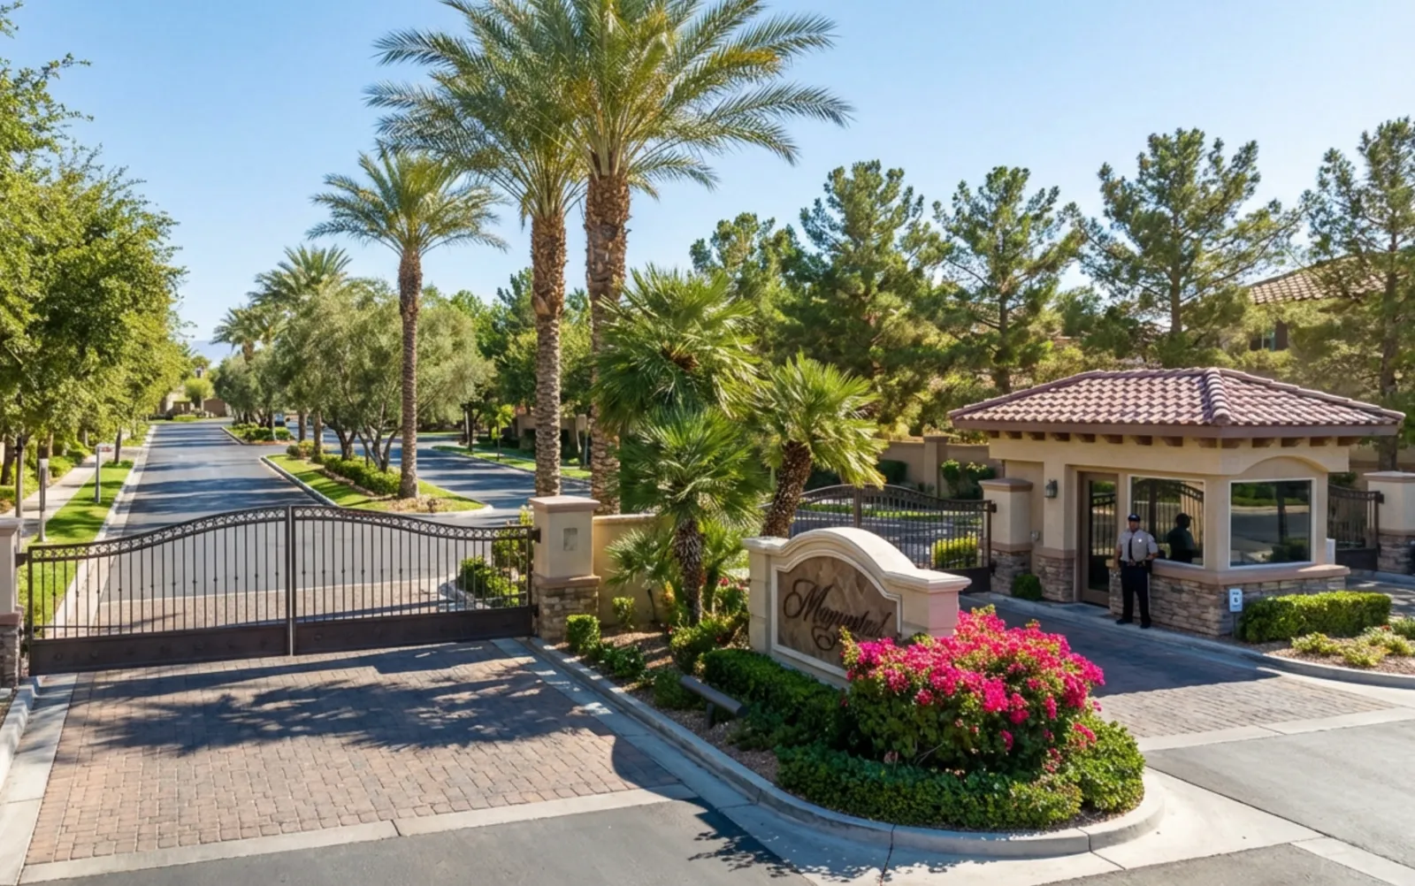
Las Vegas has 1,651 luxury homes, 386 golf course homes, and 5,308 guard gated homes for sale today.