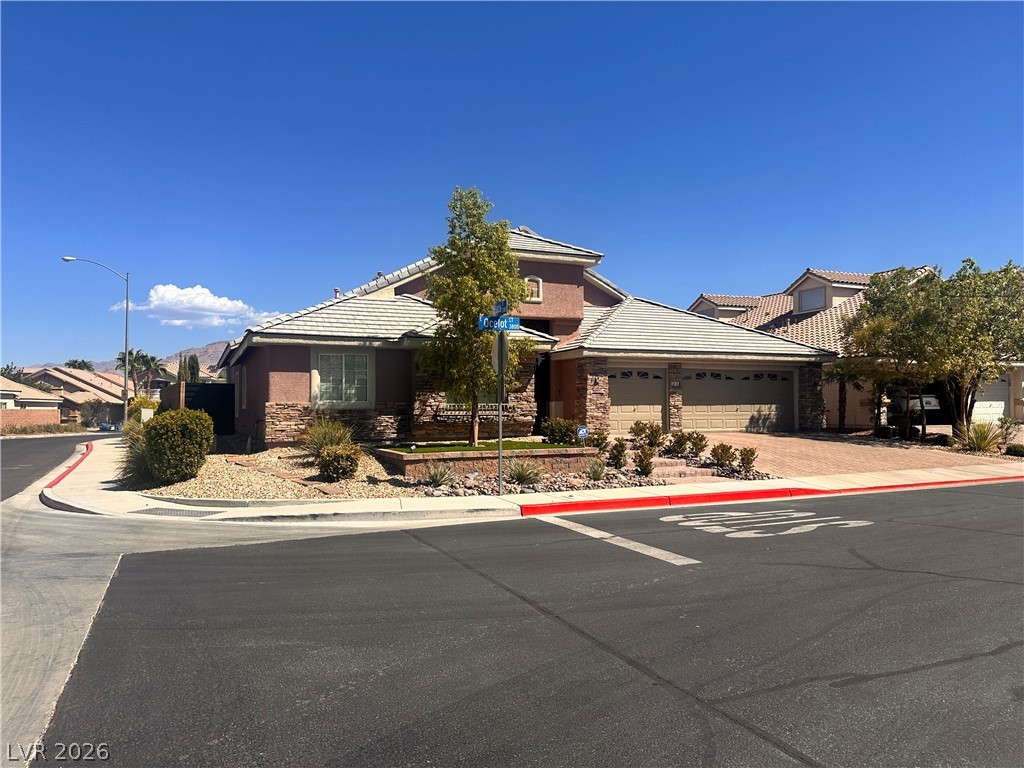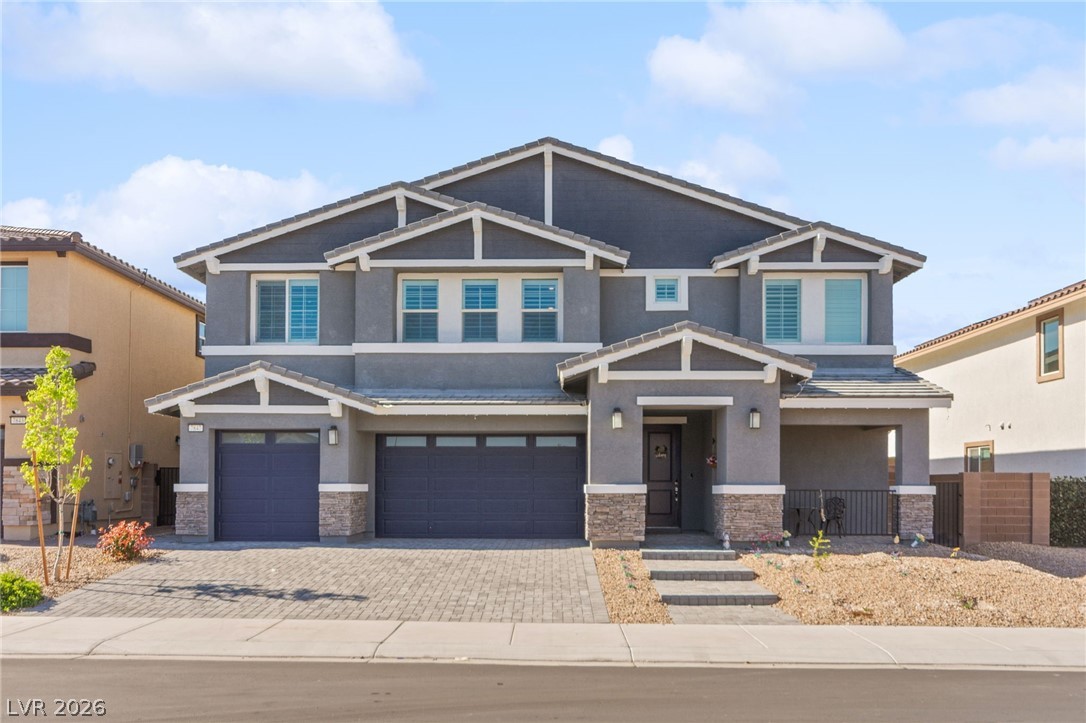
$769,90032 days on market
6 bedrooms5 bathrooms4,443 square feet
7847 Skyler Falls Lane, North Las Vegas 89084
Huntington & Ellis, A Real Est
The Villages At Tule Spgs Parcel 101IDX MLS 2812593
Listed by Mahaulo R. Hobbs, D R Horton Inc, 702-635-3600
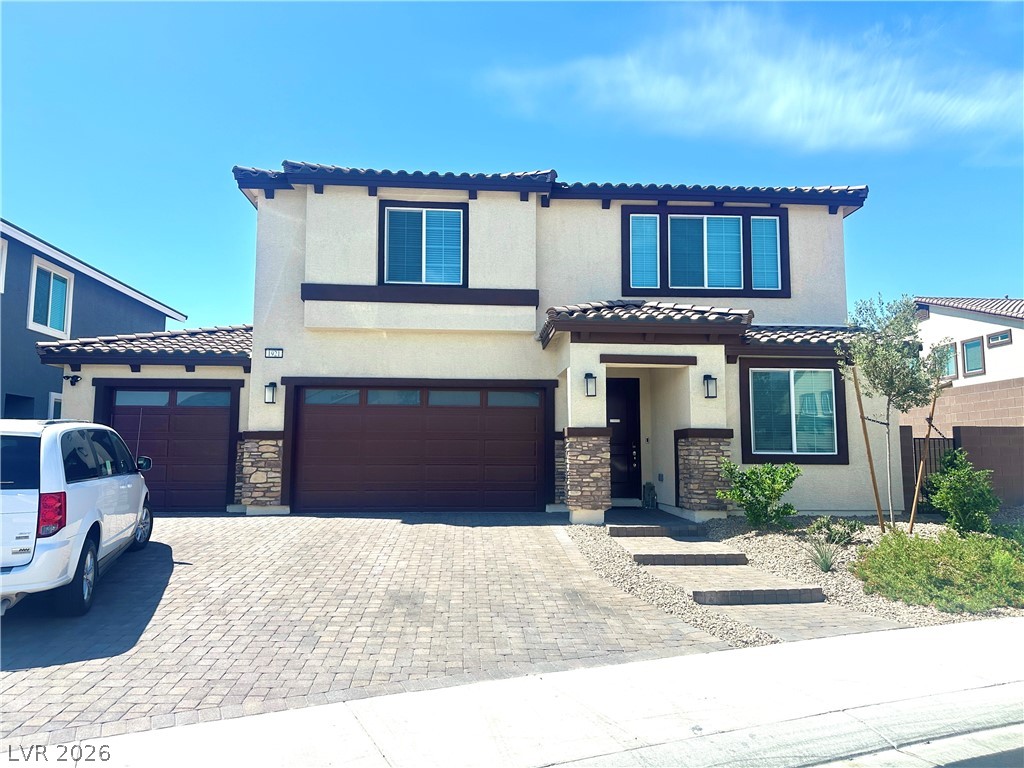
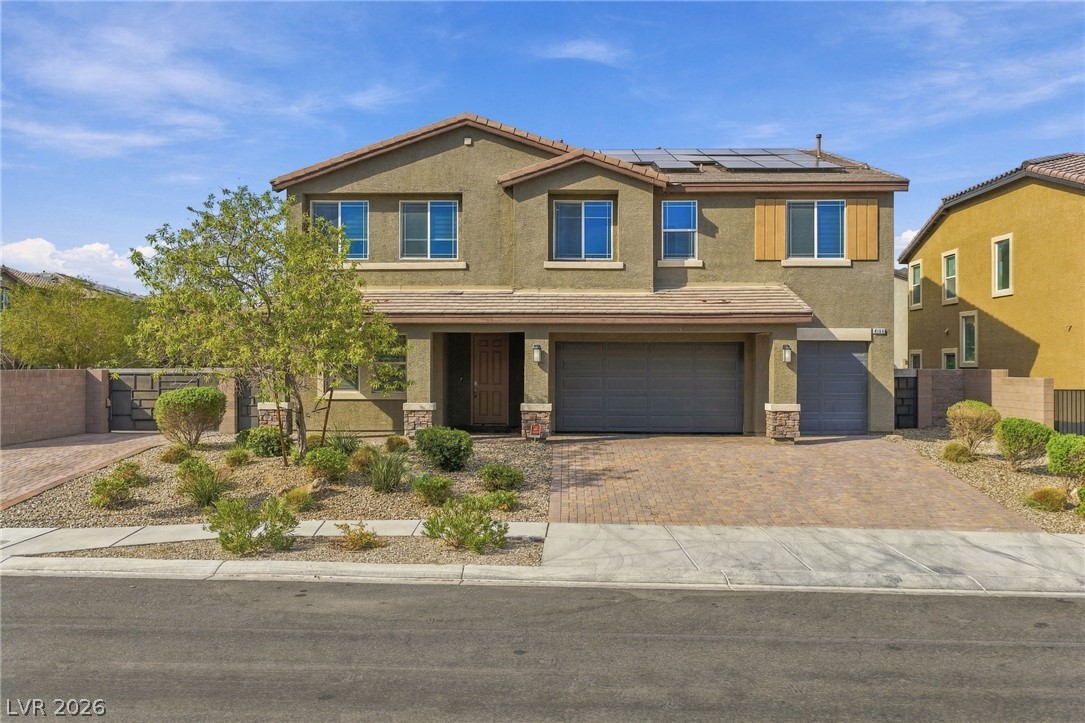
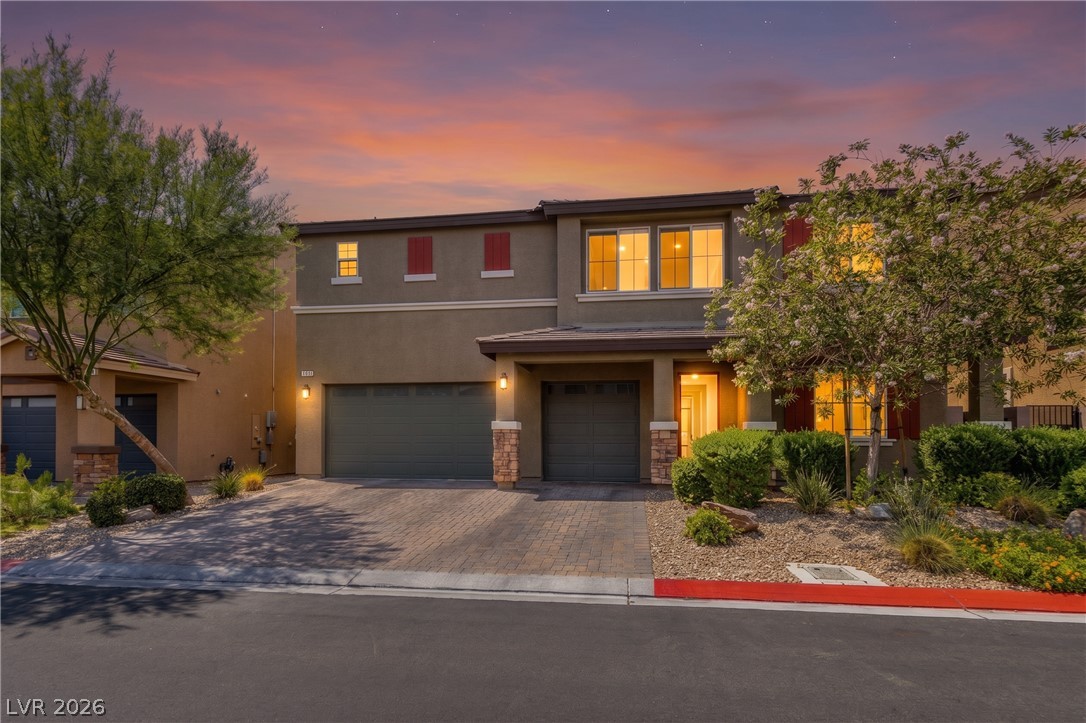
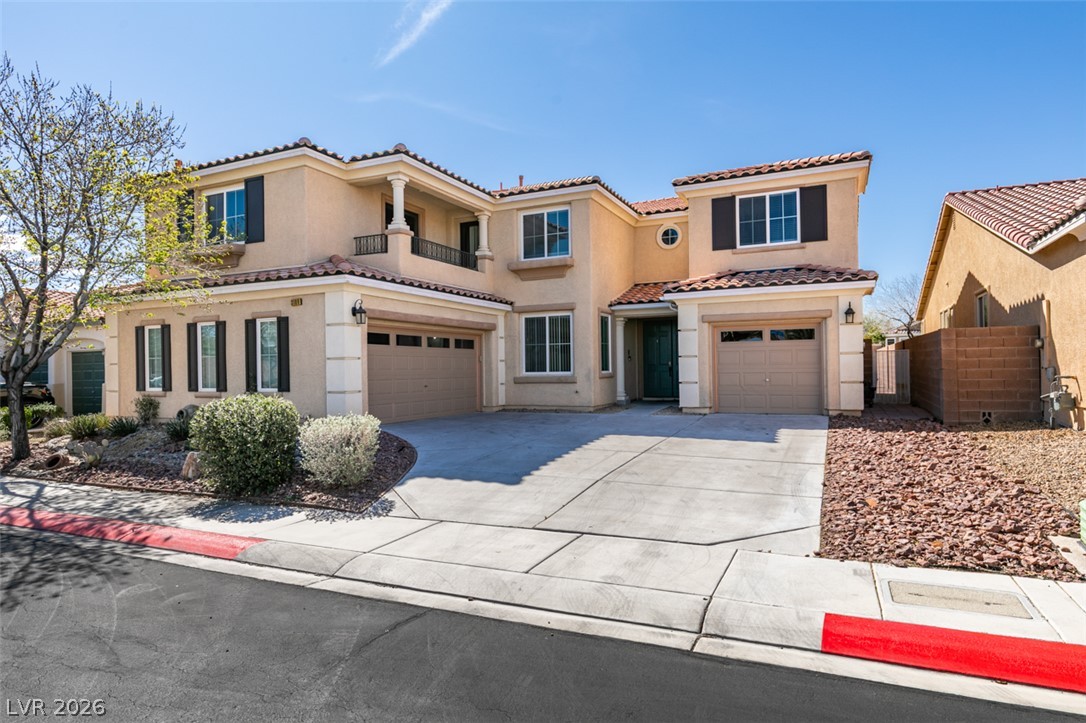
Brand New Build Home! DR Horton backed by Fortune 500 Company. Elevated finishes include 10' ceilings downstairs & 9' upstairs. 2-tone and custom paint throughout. Shaker style cabinetry with soft close drawers and brushed nickel hardware. Quartz kitchen & bath counters, Stainless Steel Kitchen aid appliances, 42" refrigerator, 5 burner cooktop, double ovens, hood, microwave and dishwasher, included patio cover and pavers, Smart Home Features, Tankless Hot Water Heater, EV charging outlet in garage, Luxury vinyl plank flooring throughout downstairs living space.
Downstairs multi gen suite includes private living area- ideal for extended family or guests. Spacious back yard back yard. Gated community located in The Villages at Tule Springs Master Plan features trails, parks and pickleball courts. Home is currently under construction estimated completion in February. Photos are of model home actual colors and finishes may be different.
At $207 a square foot, this home is 10% below the ZIP 89084 median of $230. It is larger than 95% of the 265 homes for sale there.
Compared with the 265 homes for sale in ZIP 89084 today, from the MLS listings on this site.
As the listing names them. Schools are assigned by address and can change from year to year. Confirm with CCSD
Sellers take offers with a pre-approval more seriously. Chris Casiello at Five Star Mortgage can usually pre-approve you within a day.

Optional. You are free to use any lender.
Free, no obligation. Vegas confirms by text.
Sellers take offers with a pre-approval more seriously. Chris Casiello at Five Star Mortgage can usually pre-approve you within a day.
Optional. You are free to use any lender.
In The Villages At Tule Spgs Parcel 116, North Las Vegas. The prices on the map are 6 similar homes for sale nearby.
At the list price of $778,605 with 20 percent down, here is an estimate of the monthly payment, including taxes, insurance, and HOA dues. Change any number to fit your budget.
Illustrative only. Your lender, the county assessor, and your insurer set the real numbers. Not a loan offer from Vegas Paradise Homes.
Huntington & Ellis, A Real Est
Realty ONE Group, Inc
Realty 220 LLC
LPT Realty, LLC
Keller Williams MarketPlace
Key Realty