$985,000104 days on market
bedrooms bathrooms4,513 square feet
5145 Kell Lane, Las Vegas 89156
Keller Williams VIP
IDX MLS 2795999
Listed by Holly Marquardt, Real Broker LLC, 702-853-2444
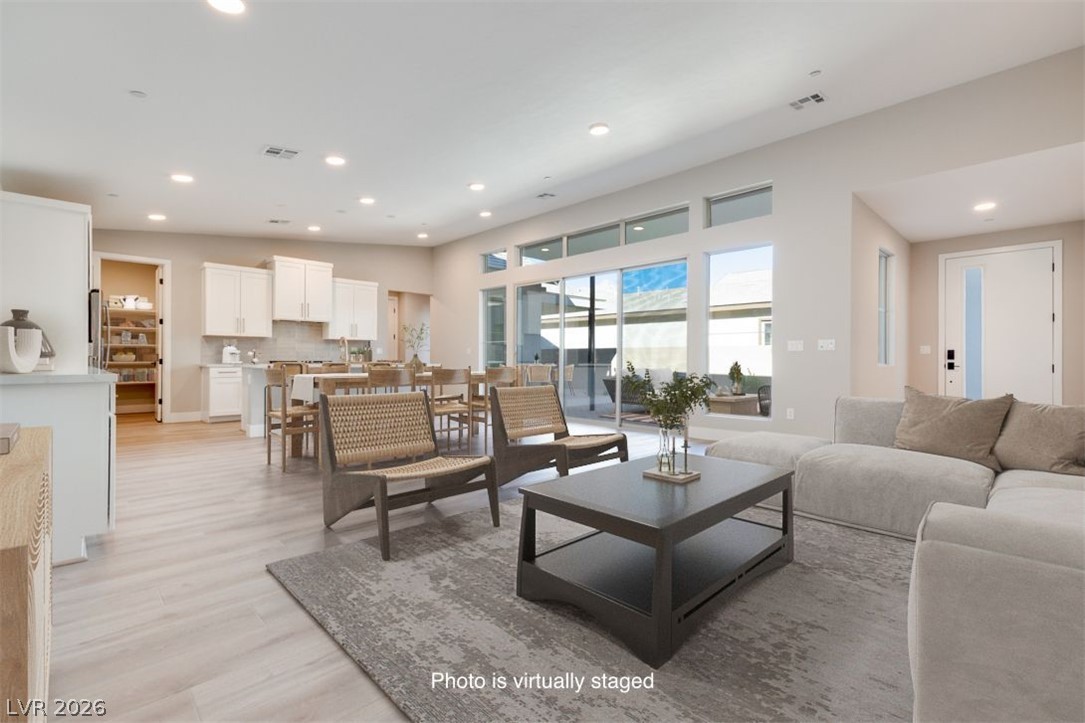
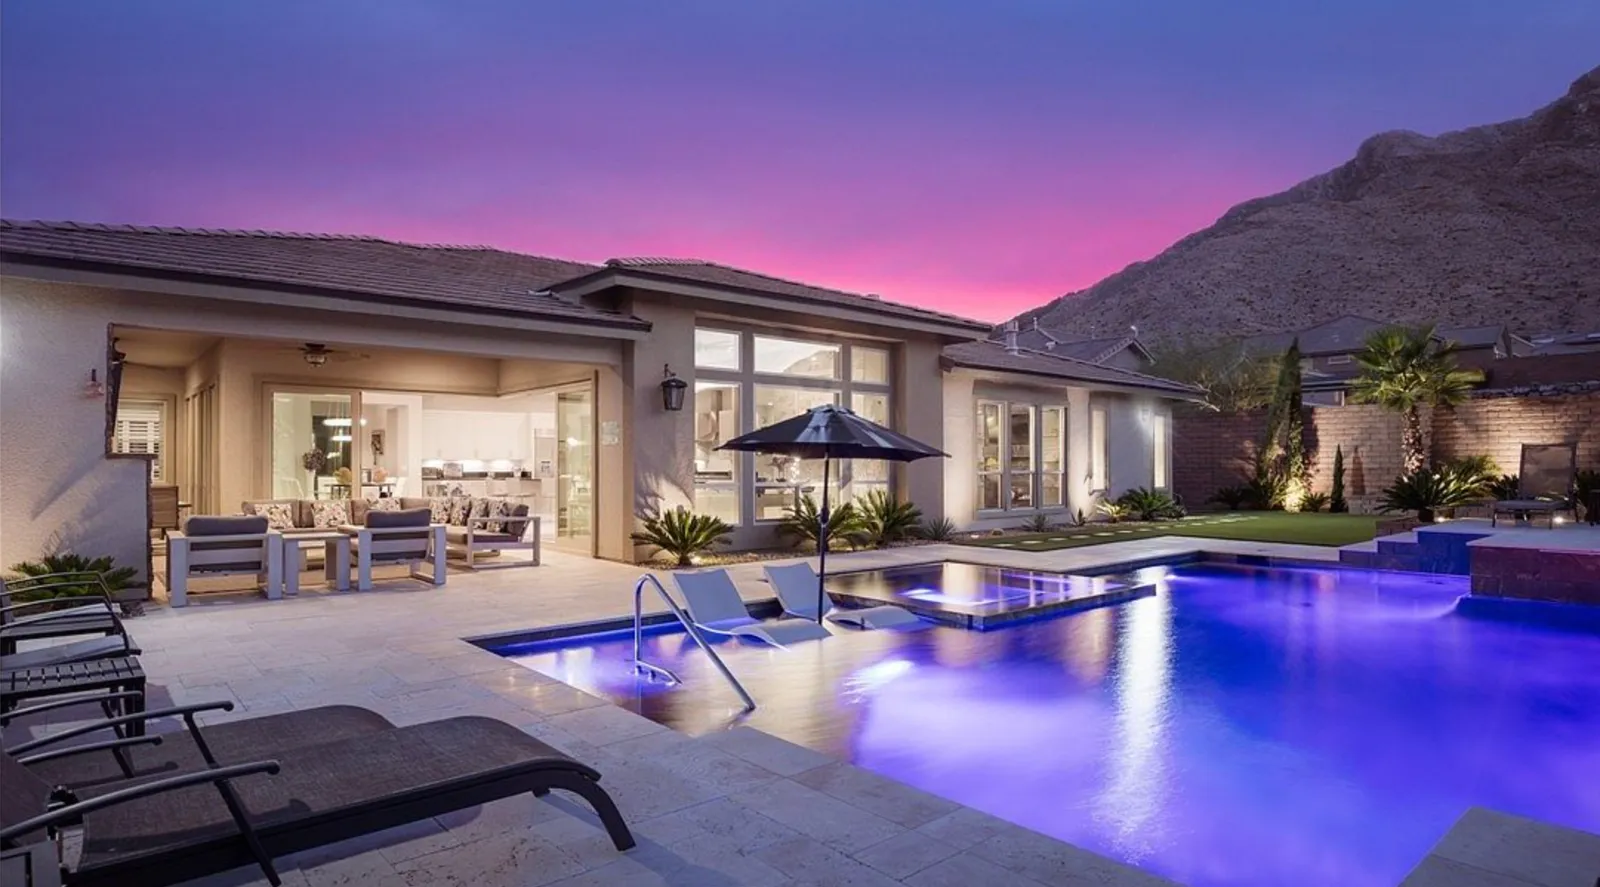
Exceptional Semi-Custom Home on an Expansive .37-Acre Lot! 5-bedroom, 4-bathroom home offers generous living space & custom features. Kitchen features custom cabinetry, granite countertops, extra-deep 15-inch upper cabinets, soft-close drawers, pull-outs and a custom walk-in pantry with adjustable shelving and electrical. Built-in refrigerator/freezer, double ovens, and a 5-burner Viking gas cooktop. Pass-through window connects the kitchen to BBQ.
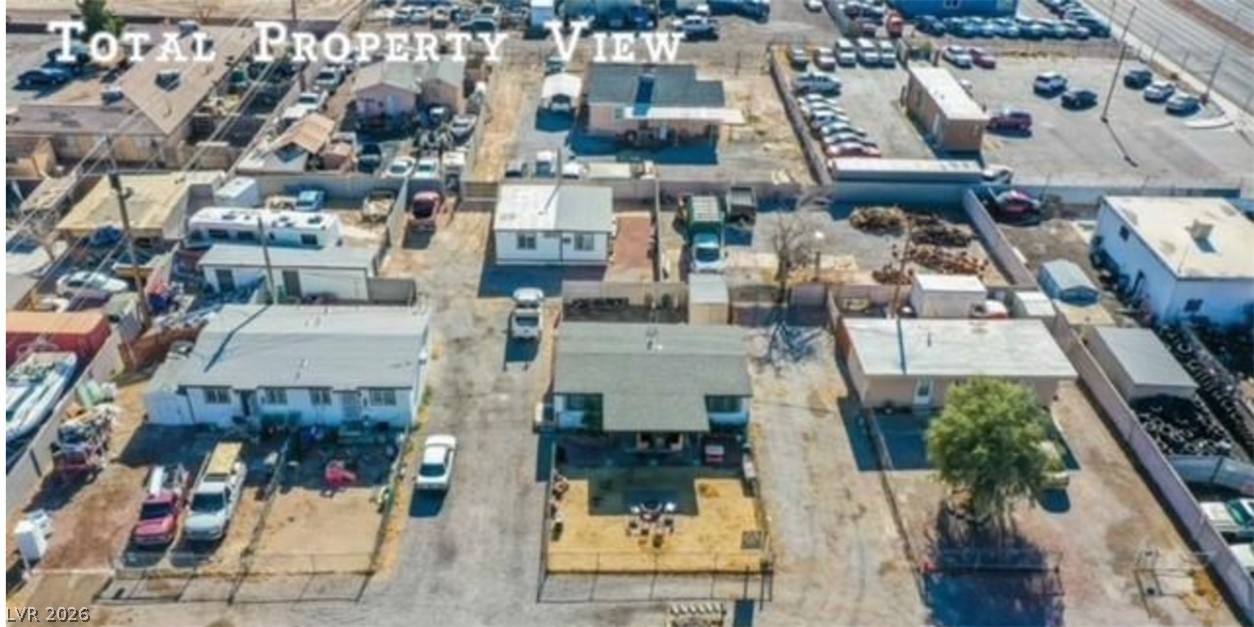
The home features two en-suite bedrooms, including a downstairs bedroom with a separate exterior entrance, refrigerator, small bar sink, curb-less shower & access to a private side yard. This versatile space offers flexibility for a variety of uses (not permitted). Laundry chute leading to the downstairs laundry room, complete with cabinetry and a utility sink. 3 of the bedrooms feature walk-in closets, multiple custom closet built-ins and abundant storage throughout. The expansive .37-acre lot provides room to garden, entertain, and enjoy outdoor living. The oversized covered patio features a built-in BBQ, refrigerator, and carpeted patio for added comfort. A large concrete slab offers additional space for outdoor activities and gatherings. The east-facing backyard provides welcome afternoon shade. A separate fenced dog run along the north side of the home, backyard shed, designed with the charm of a tiny house, nestled among flowering shrubs, providing additional storage. Notable comfort and efficiency improvements include carpet replacement and installation of two Lennox 5-ton HVAC/gas furnace systems in May 2024, rated at 15.2 SEER2 and using R-410A refrigerant, with a stated 10-year parts warranty. A mini-split system provides additional temperature control. Other features include upgraded blown-in attic insulation to R-49, solar attic fans, and a Hy-Tech Thermal Solutions ceramic paint additive intended to enhance insulation. Water softener,epoxy flooring,storage cabinets, and 1 overhead storage rack.Backyard 90x100
At $245 a square foot, this home is 3% below the ZIP 89118 median of $251. It is larger than 91% of the 155 homes for sale there.
Compared with the 155 homes for sale in ZIP 89118 today, from the MLS listings on this site.
As the listing names them. Schools are assigned by address and can change from year to year. Confirm with CCSD
Sellers take offers with a pre-approval more seriously. Chris Casiello at Five Star Mortgage can usually pre-approve you within a day.

Optional. You are free to use any lender.
Free, no obligation. Vegas confirms by text.
Sellers take offers with a pre-approval more seriously. Chris Casiello at Five Star Mortgage can usually pre-approve you within a day.
Optional. You are free to use any lender.
In Johnas Estate, Las Vegas. The prices on the map are 6 similar homes for sale nearby.
At the list price of $985,000 with 20 percent down, here is an estimate of the monthly payment, including taxes, insurance, and HOA dues. Change any number to fit your budget.
Illustrative only. Your lender, the county assessor, and your insurer set the real numbers. Not a loan offer from Vegas Paradise Homes.
Keller Williams VIP
Coldwell Banker Premier
Las Vegas Realty LLC
The Baird Group, LLC
BHHS Nevada Properties
New Door Residential
Las Vegas has 1,658 luxury homes, 393 golf course homes, and 1,446 guard gated homes for sale today.