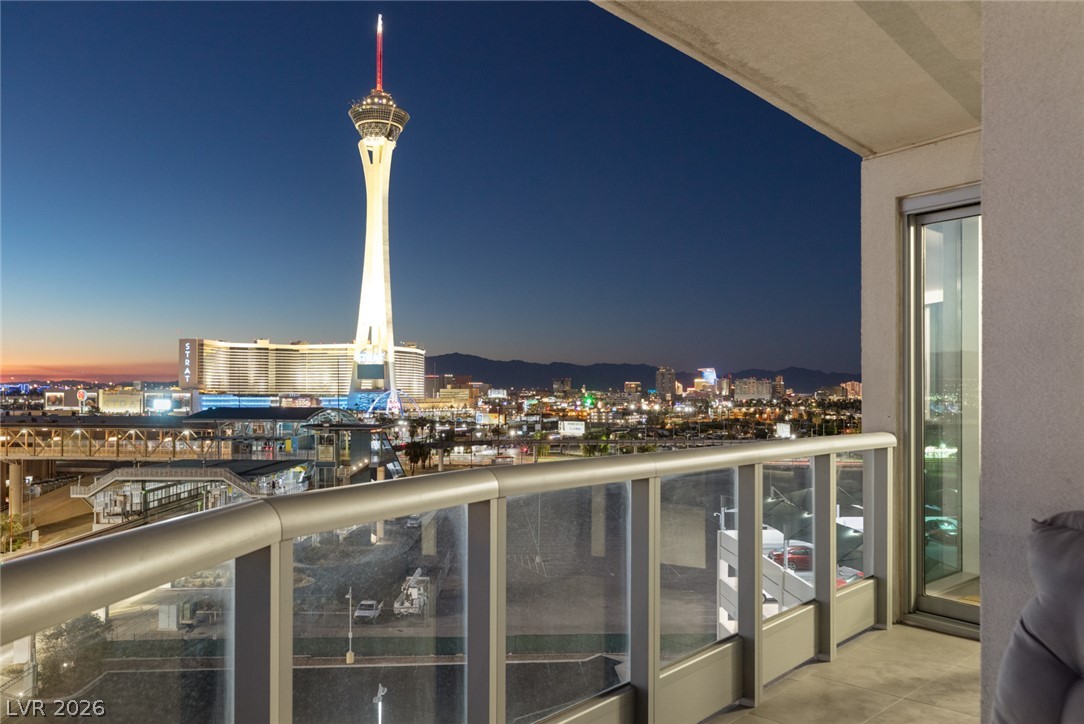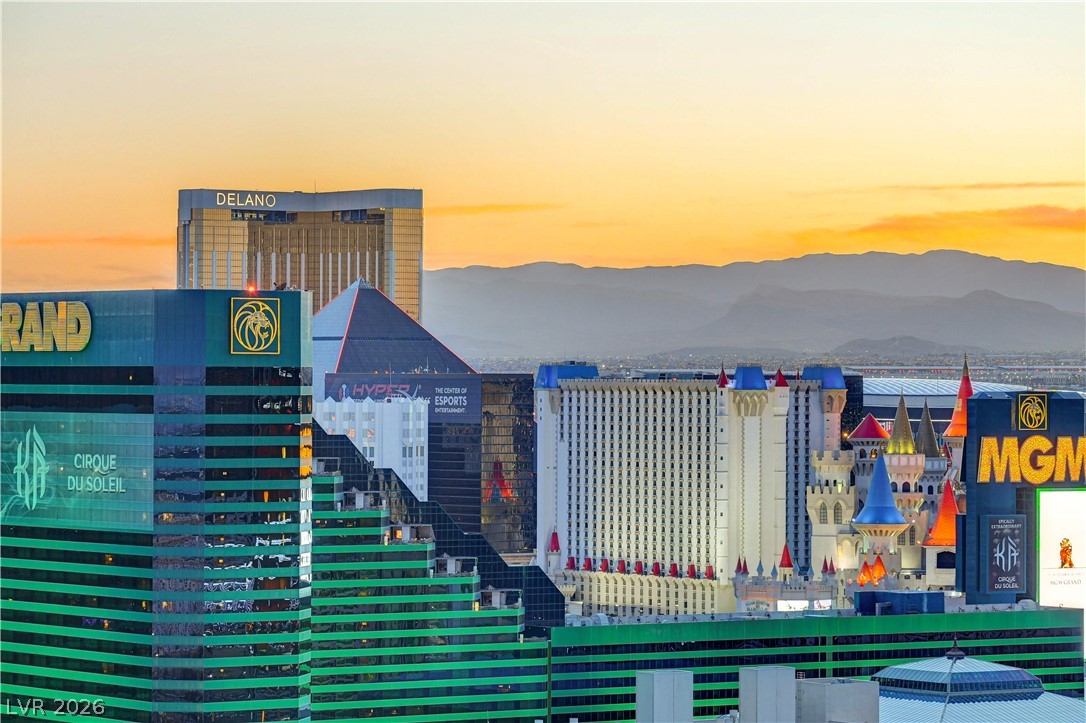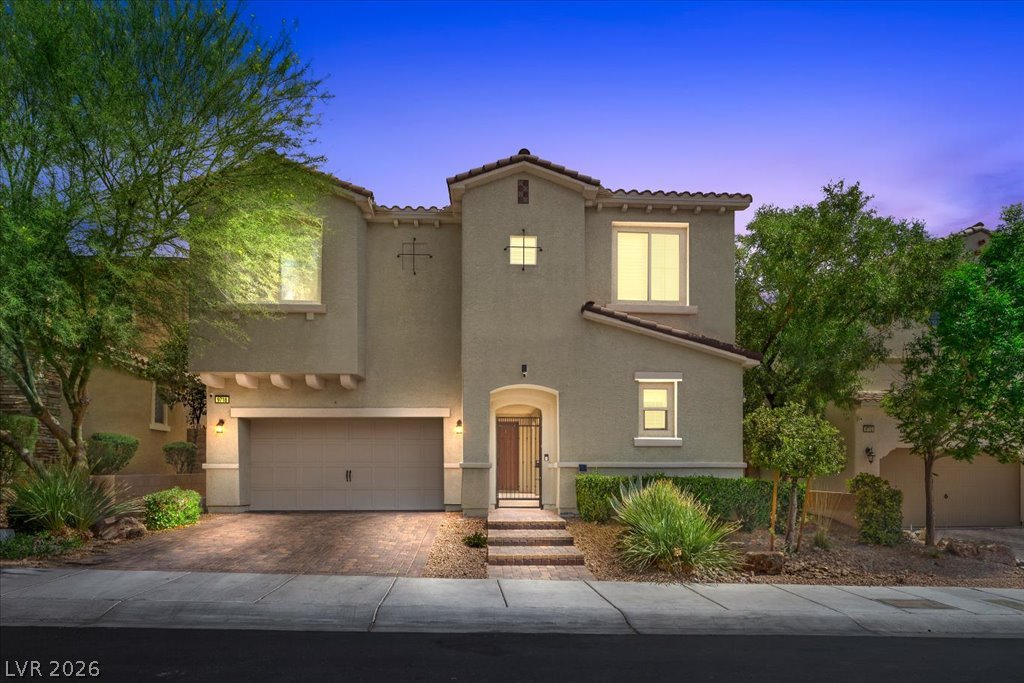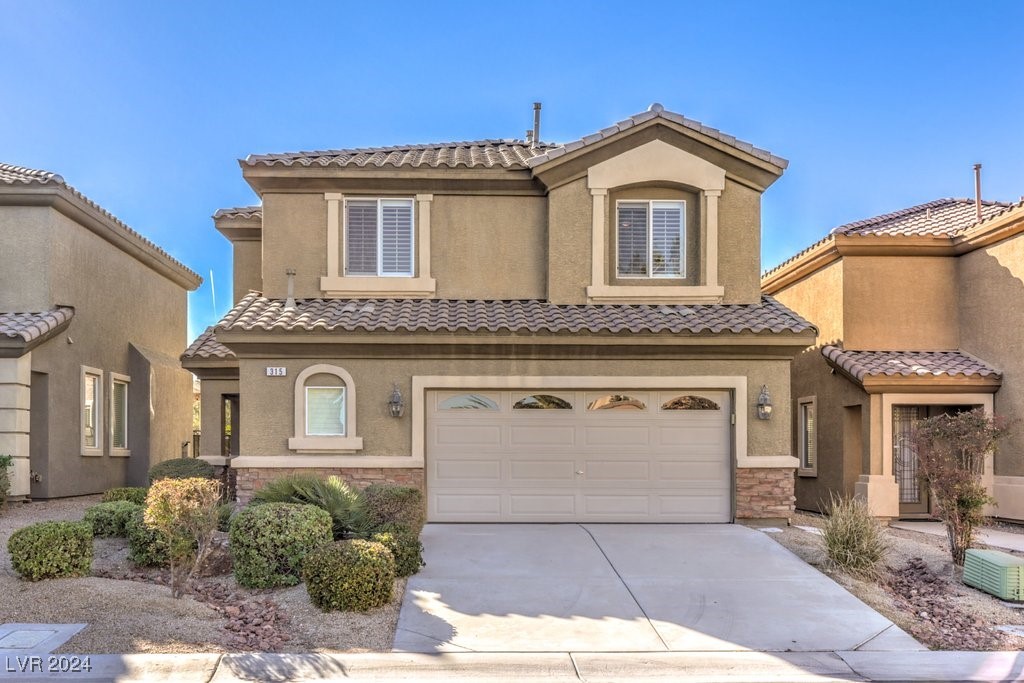
$735,00027 days on market
4 bedrooms3 bathrooms2,601 square feet
9380 Lunar Ray Street, Las Vegas 89143
SimpliHOM
Sunstone Parcel E Phase 1IDX MLS 2813432
Listed by Brenda J. Williams, Sphere Real Estate, 702-490-9090
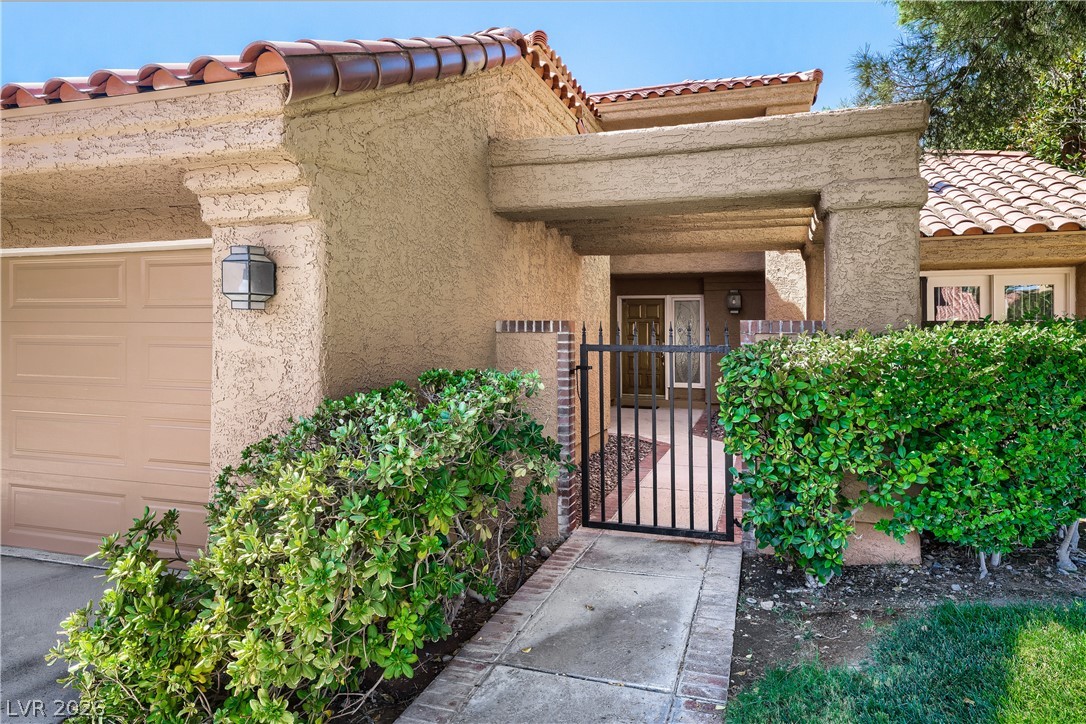
Discover timeless Las Vegas charm in the historic McNeil Estates neighborhood! This distinctive single-story home offers 4 bedrooms, 3 bathrooms, and a versatile floor plan designed for comfortable living and effortless entertaining. The fourth bedroom features a private ensuite, making it ideal for guests or multigenerational living. The chef-inspired kitchen showcases granite countertops and stainless steel appliances, while a classic brick, wood-burning fireplace adds warmth and character to the living space.
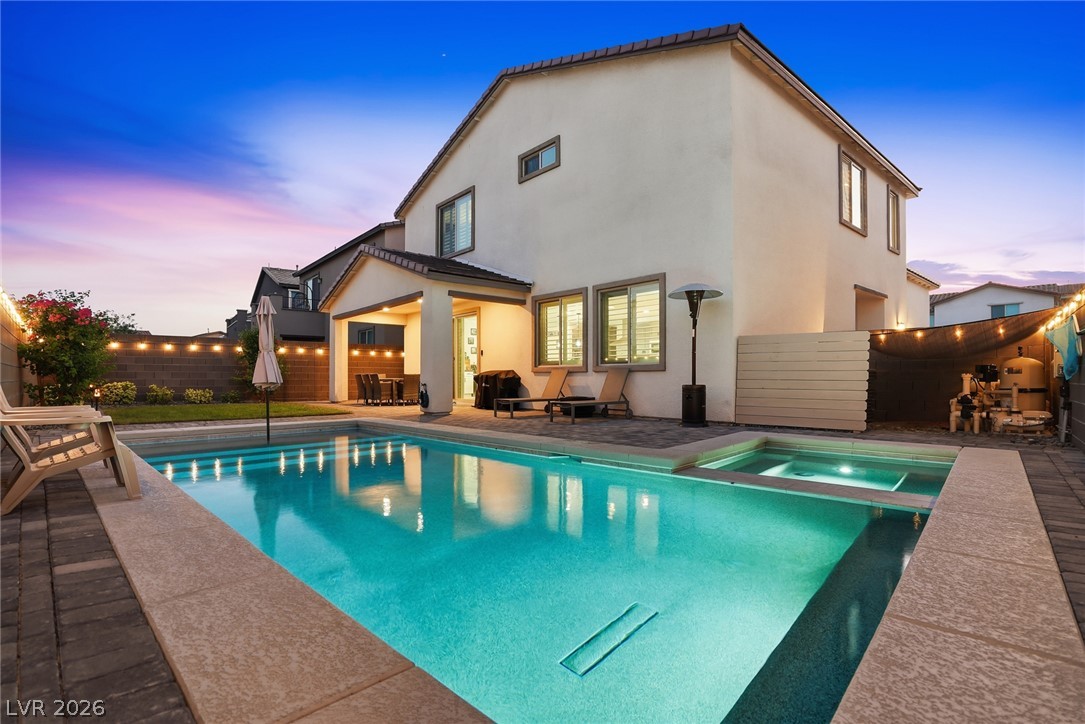
An expansive attic, nearly the footprint of the home, provides exceptional storage possibilities. The converted garage offers valuable additional living space with flexibility for a home office, studio, hobby room, or recreation area. Step outside to your own private retreat featuring a solar-heated pool, generous grassy yard, and covered patio—perfect for relaxing, enjoying sunny Las Vegas days, or entertaining. Situated on a spacious lot in the established McNeil Estates community, this home combines classic character, flexible living spaces, and inviting outdoor amenities. Don't miss your opportunity to own a piece of Las Vegas history! Schedule your private showing today and discover all the possibilities this unique property has to offer.
At $261 a square foot, this home is 5% below the ZIP 89102 median of $275. It is larger than 92% of the 144 homes for sale there.
Compared with the 144 homes for sale in ZIP 89102 today, from the MLS listings on this site.
As the listing names them. Schools are assigned by address and can change from year to year. Confirm with CCSD
Sellers take offers with a pre-approval more seriously. Chris Casiello at Five Star Mortgage can usually pre-approve you within a day.

Optional. You are free to use any lender.
Free, no obligation. Vegas confirms by text.
Sellers take offers with a pre-approval more seriously. Chris Casiello at Five Star Mortgage can usually pre-approve you within a day.
Optional. You are free to use any lender.
In Mason Manor, Las Vegas. The prices on the map are 6 similar homes for sale nearby.
At the list price of $735,000 with 20 percent down, here is an estimate of the monthly payment, including taxes, insurance, and HOA dues. Change any number to fit your budget.
Illustrative only. Your lender, the county assessor, and your insurer set the real numbers. Not a loan offer from Vegas Paradise Homes.
SimpliHOM
IS Luxury
Award Realty
eXp Realty
Infinity Properties
Rossum Realty Unlimited