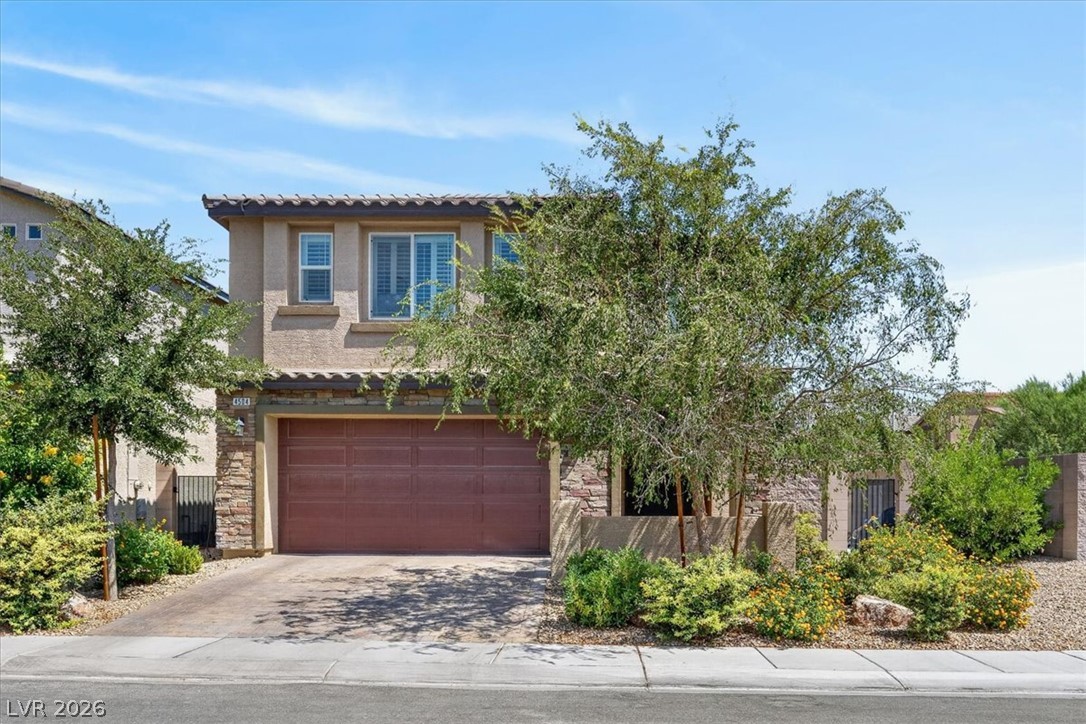
$534,99944 days on market
5 bedrooms3 bathrooms2,787 square feet
4504 Moon Hill Rock Avenue, North Las Vegas 89084
Rothwell Gornt Companies
Valley Vista Parcel 14IDX MLS 2799800
Listed by Sergio G. Rubalcaba, Equity Union Real Estate, 702-528-9088
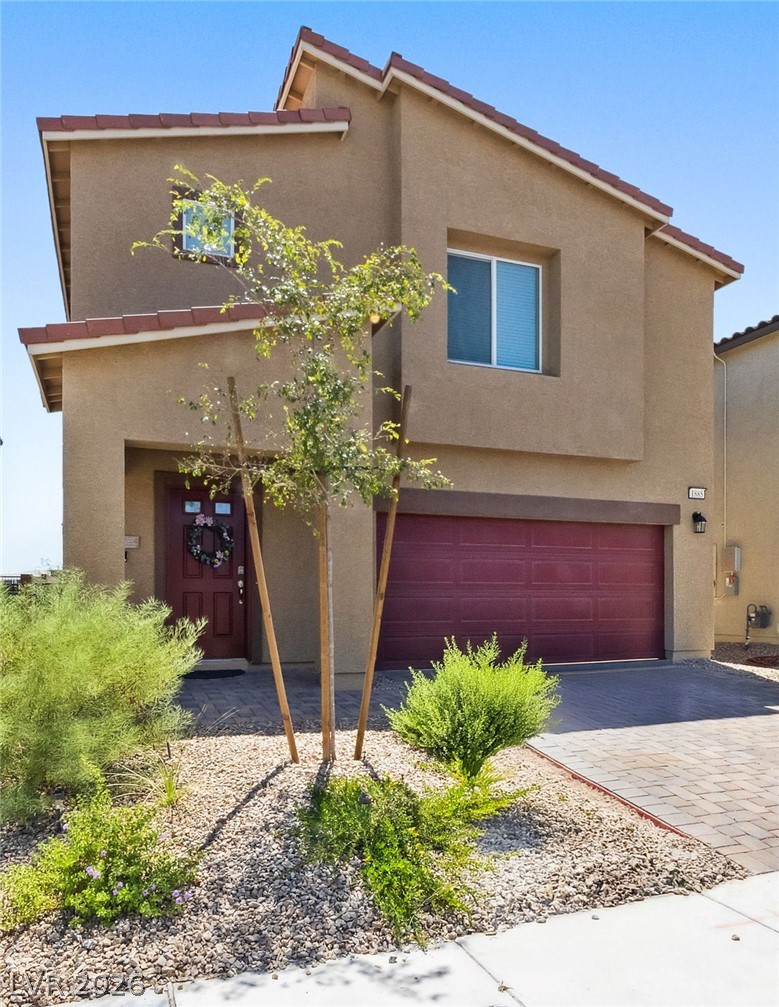
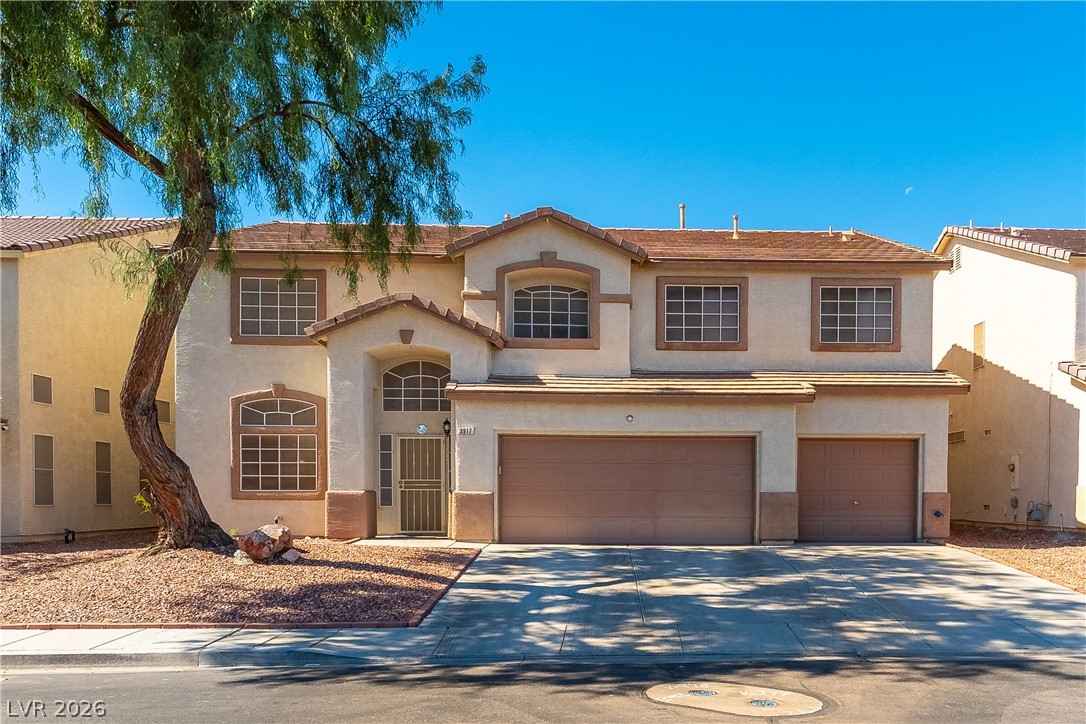
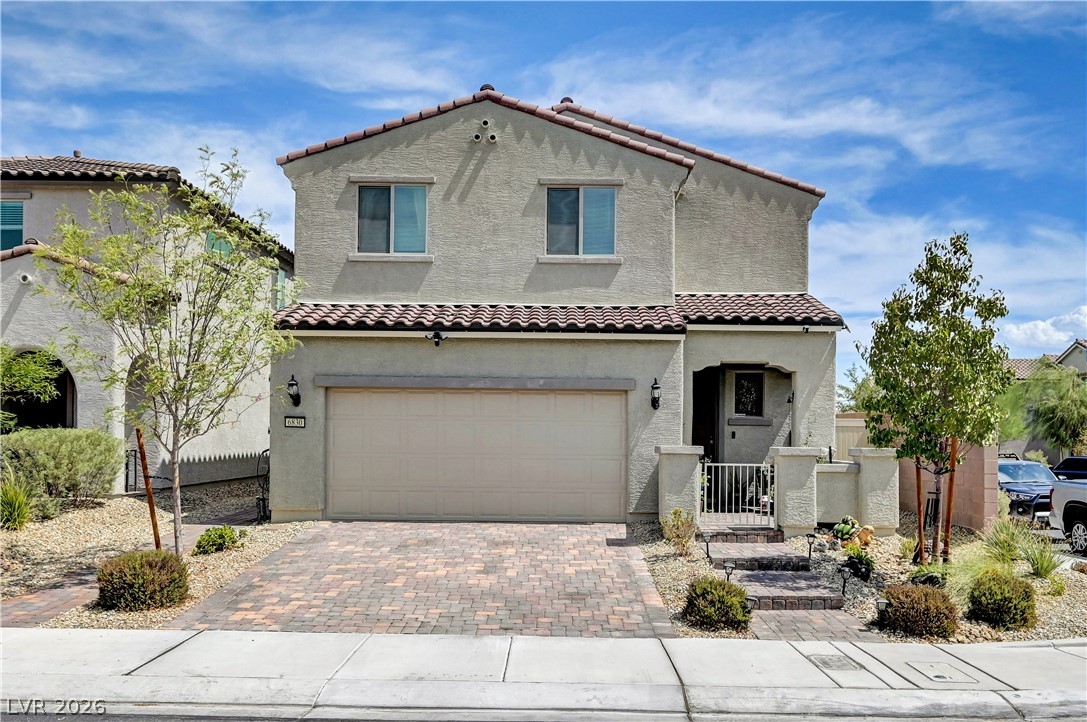
**Welcome Home!** Step into this gorgeous, fully updated two-story home offering 4 spacious bedrooms, 3 bathrooms, a first-floor office/den, and a generous upstairs loft. Wood-look laminate flooring flows throughout, creating a clean, modern feel. The oversized kitchen is a showstopper, featuring a custom island, a built-in oven, cooktop, microwave, dedicated coffee station, and an enormous pantry with plenty of storage.
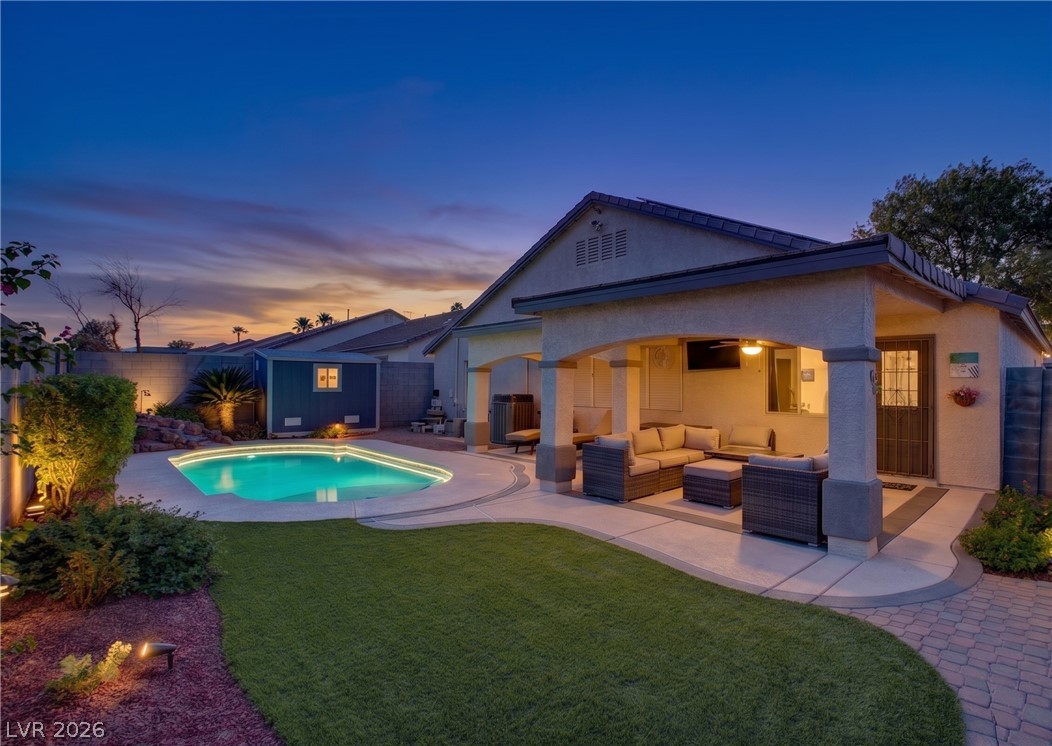
The living area is anchored by an elegant, oversized electric fireplace, creating the perfect space to relax or entertain. Three oversized stacking sliding doors open seamlessly to a beautifully landscaped backyard, extending your living space outdoors. Enjoy outdoor dining and cookouts with the propane grill or unwind in the beautiful spa. Upstairs, you'll find four generously sized bedrooms, a spacious loft, and a stunning primary suite featuring dual vanities and an impressive shower. With stylish updates, abundant space, and inviting indoor-outdoor living, this home is a must-see!
At $189 a square foot, this home is 19% below the ZIP 89031 median of $233. It is larger than 92% of the 238 homes for sale there.
Compared with the 238 homes for sale in ZIP 89031 today, from the MLS listings on this site.
As the listing names them. Schools are assigned by address and can change from year to year. Confirm with CCSD
Sellers take offers with a pre-approval more seriously. Chris Casiello at Five Star Mortgage can usually pre-approve you within a day.

Optional. You are free to use any lender.
Free, no obligation. Vegas confirms by text.
Sellers take offers with a pre-approval more seriously. Chris Casiello at Five Star Mortgage can usually pre-approve you within a day.
Optional. You are free to use any lender.
In Craig Camino Village F, North Las Vegas. The prices on the map are 6 similar homes for sale nearby.
At the list price of $534,990 with 20 percent down, here is an estimate of the monthly payment, including taxes, insurance, and HOA dues. Change any number to fit your budget.
Illustrative only. Your lender, the county assessor, and your insurer set the real numbers. Not a loan offer from Vegas Paradise Homes.
Rothwell Gornt Companies
Sunshine Realty of Mesquite Nv
eXp Realty
Sphere Real Estate
Simply Vegas
United Realty Group