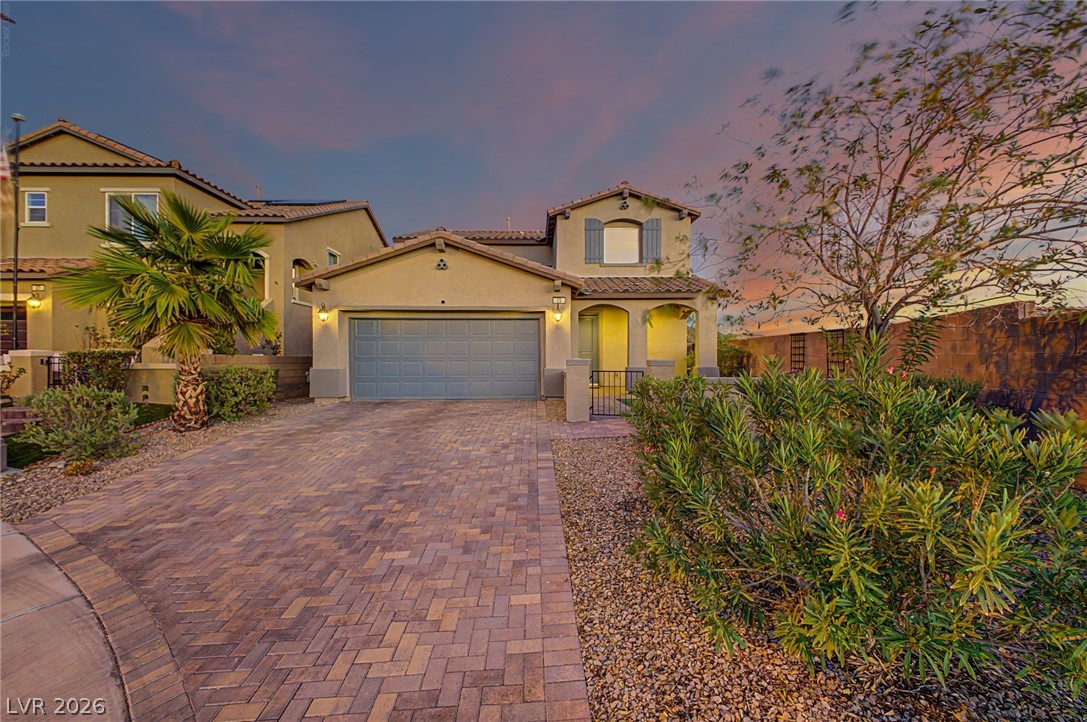
$625,00032 days on market
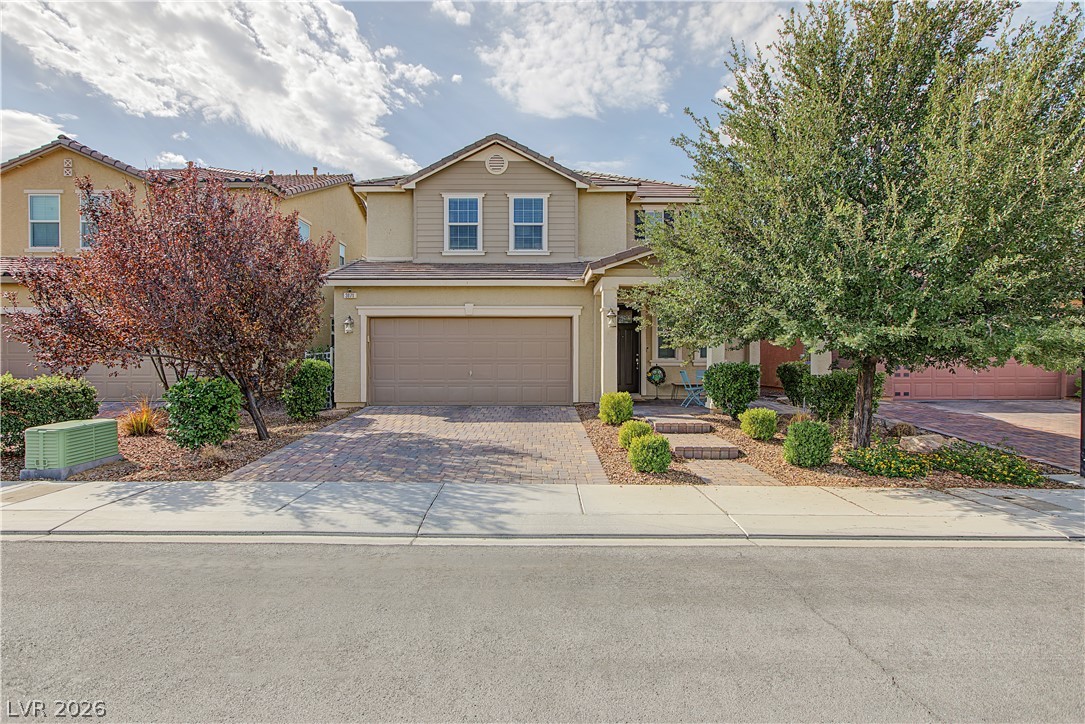
4 bedrooms4 bathrooms2,563 square feet
3171 Biccari Avenue, Henderson 89044
Real Broker LLC
Kb Home At South Edge Pod 2-4IDX MLS 2813793
Listed by Michelle Bush, Keller Williams VIP, 702-640-0643
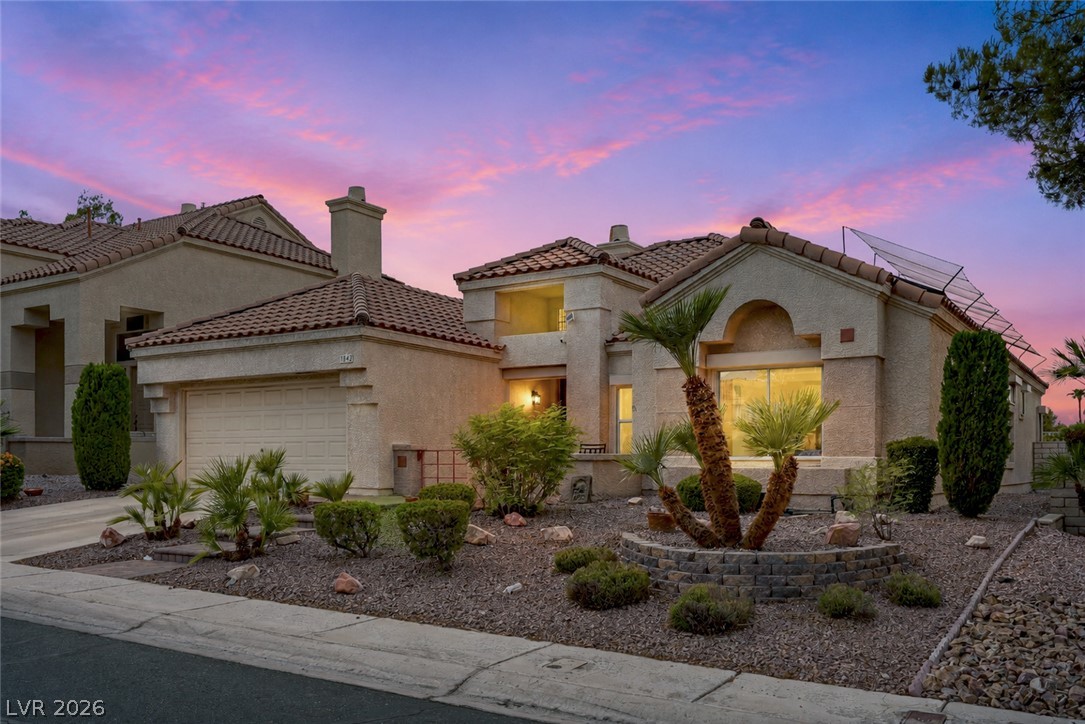
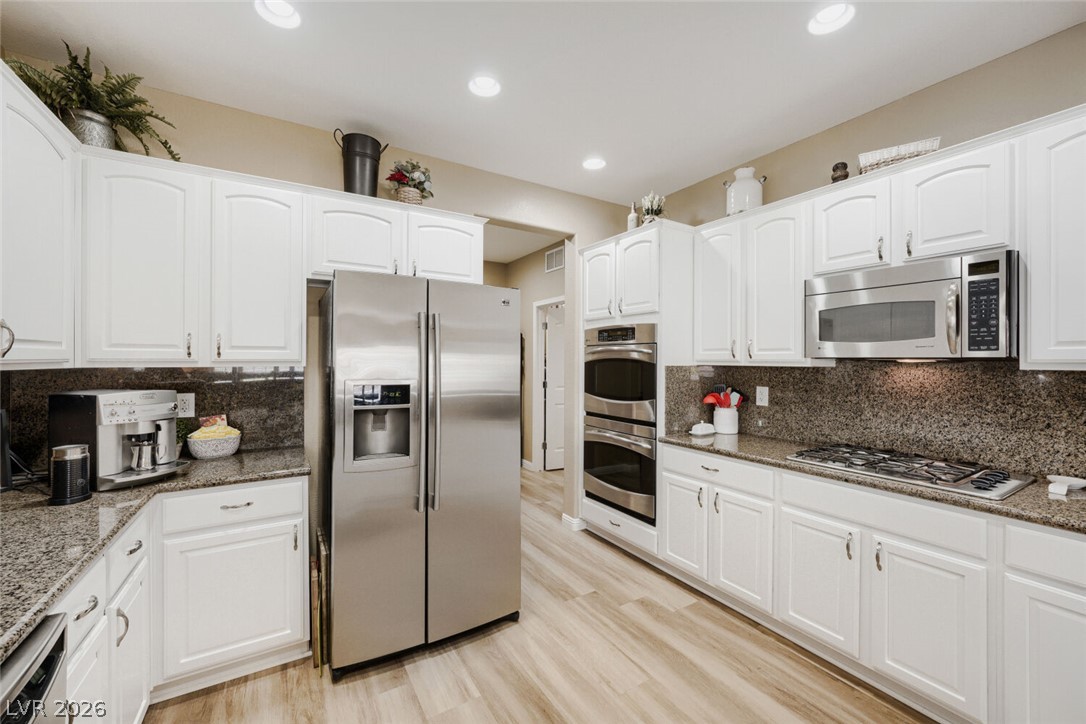
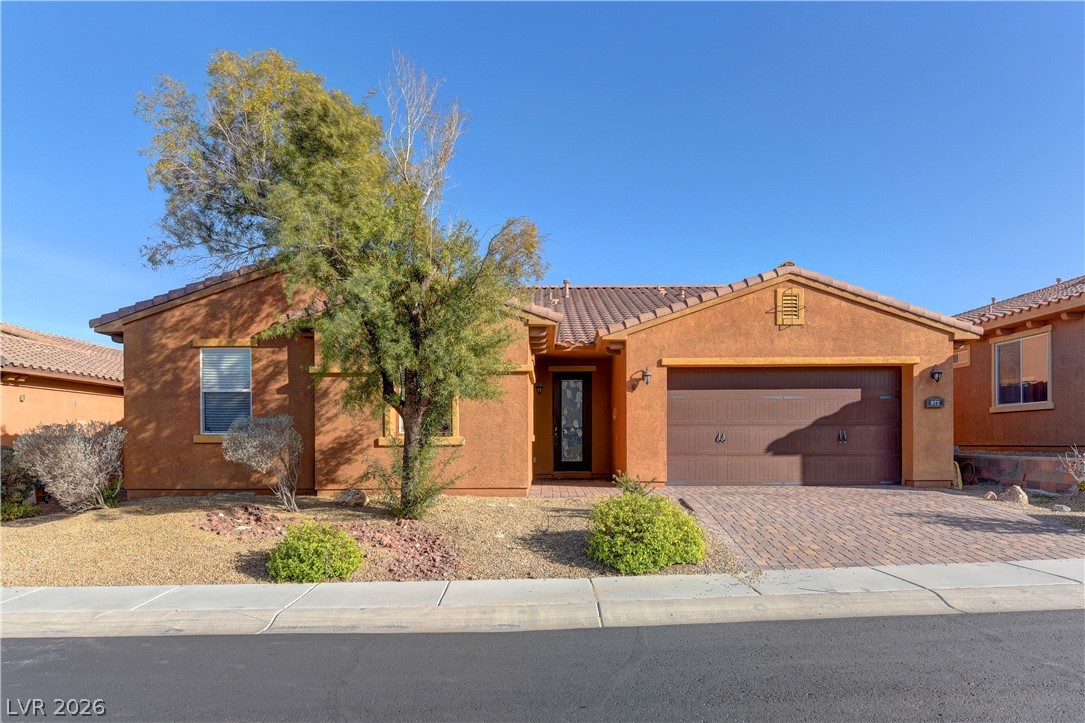
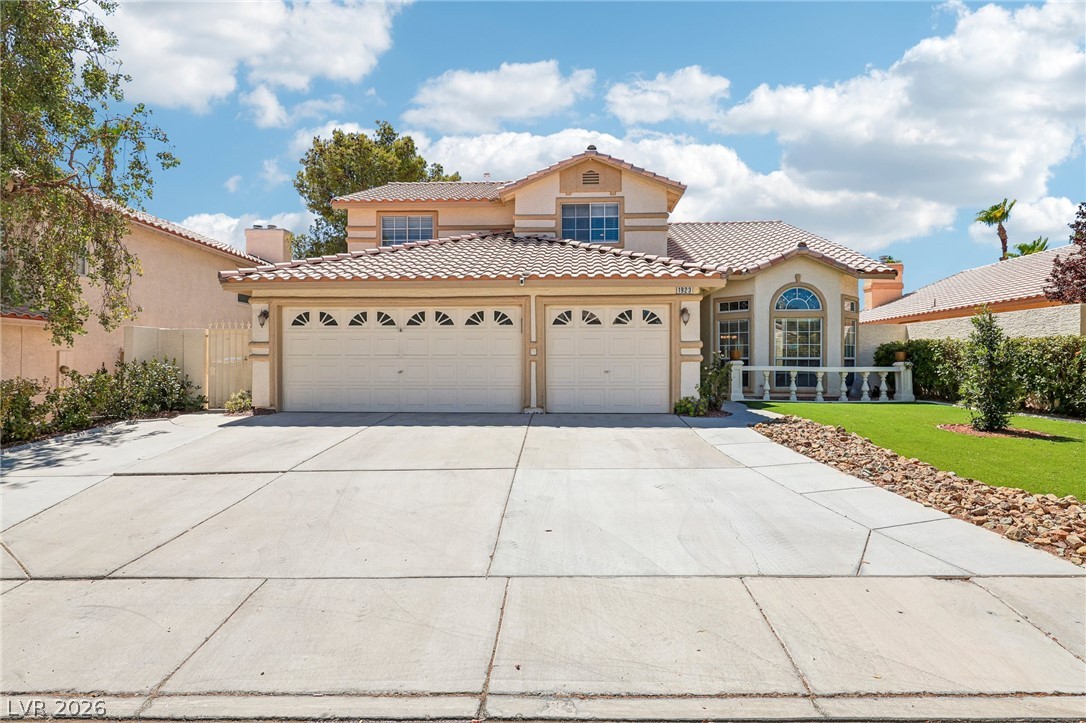
WELCOME TO 1381 GARDEN GATE PLACE! THIS BEAUTIFULLY UPDATED SINGLE-STORY HOME IN HENDERSON'S RIVER MOUNTAIN COMMUNITY OFFERS 3 BEDROOMS, 2 FULL BATHROOMS, AND 1,913 SQUARE FEET OF COMFORTABLE LIVING SPACE, COMPLETE WITH RV PARKING, A SPARKLING POOL AND SPA, AND NO HOA! STEP INSIDE TO AN INVITING GREAT ROOM FEATURING A STUNNING QUARTZ-WRAPPED GAS FIREPLACE, TILE AND CARPET FLOORING, UPDATED LIGHTING, AND CEILING FANS. THE SPACIOUS PRIMARY SUITE FEATURES DIRECT BACKYARD ACCESS, AN OVERSIZED SOAKING TUB, AND A SEPARATE WALK-IN TILED SHOWER.
BOTH BATHROOMS SHOWCASE DECORATIVE COUNTERTOPS, WHILE ADDITIONAL IMPROVEMENTS INCLUDE FRESH PAINT, SATIN NICKEL DOOR HARDWARE, AND UPDATED HVAC. YOUR PRIVATE BACKYARD RETREAT IS PERFECT FOR ENTERTAINING, FEATURING A REFRESHING POOL AND SPA COMBO, BUILT-IN BBQ ISLAND, AND EXTENDED COVERED PATIO FOR YEAR-ROUND ENJOYMENT. ADDITIONAL HIGHLIGHTS INCLUDE A 2-CAR GARAGE, WROUGHT IRON RV GATE, AND LEASED SOLAR PANELS. CONVENIENTLY LOCATED NEAR RIVER MOUNTAIN PARK, WALKING TRAILS, AND OUTDOOR RECREATION. ENJOY SINGLE-STORY LIVING, INCREDIBLE OUTDOOR AMENITIES, AND THE FREEDOM OF NO HOA!
At $327 a square foot, this home is 29% above the ZIP 89002 median of $254. It is larger than 47% of the 174 homes for sale there.
Compared with the 174 homes for sale in ZIP 89002 today, from the MLS listings on this site.
As the listing names them. Schools are assigned by address and can change from year to year. Confirm with CCSD
Sellers take offers with a pre-approval more seriously. Chris Casiello at Five Star Mortgage can usually pre-approve you within a day.

Optional. You are free to use any lender.
Free, no obligation. Vegas confirms by text.
Sellers take offers with a pre-approval more seriously. Chris Casiello at Five Star Mortgage can usually pre-approve you within a day.
Optional. You are free to use any lender.
In Foothills North #8-By Lewis Homes, Henderson. The prices on the map are 6 similar homes for sale nearby.
At the list price of $625,000 with 20 percent down, here is an estimate of the monthly payment, including taxes, insurance, and HOA dues. Change any number to fit your budget.
Illustrative only. Your lender, the county assessor, and your insurer set the real numbers. Not a loan offer from Vegas Paradise Homes.
Real Broker LLC
BHHS Nevada Properties
Simply Vegas
RE/MAX Legacy
Scofield Group LLC
Keller Williams MarketPlace
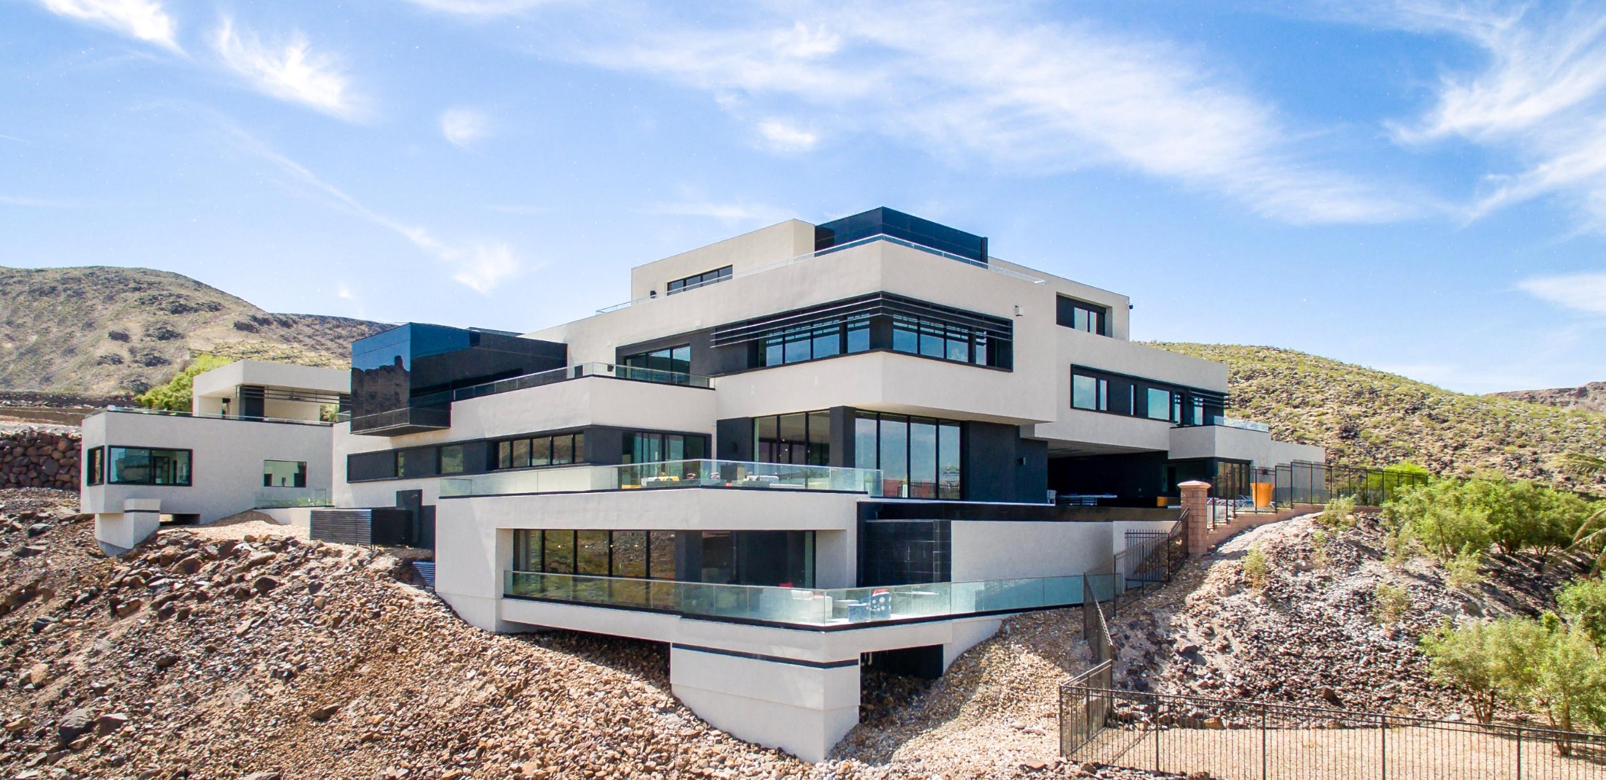
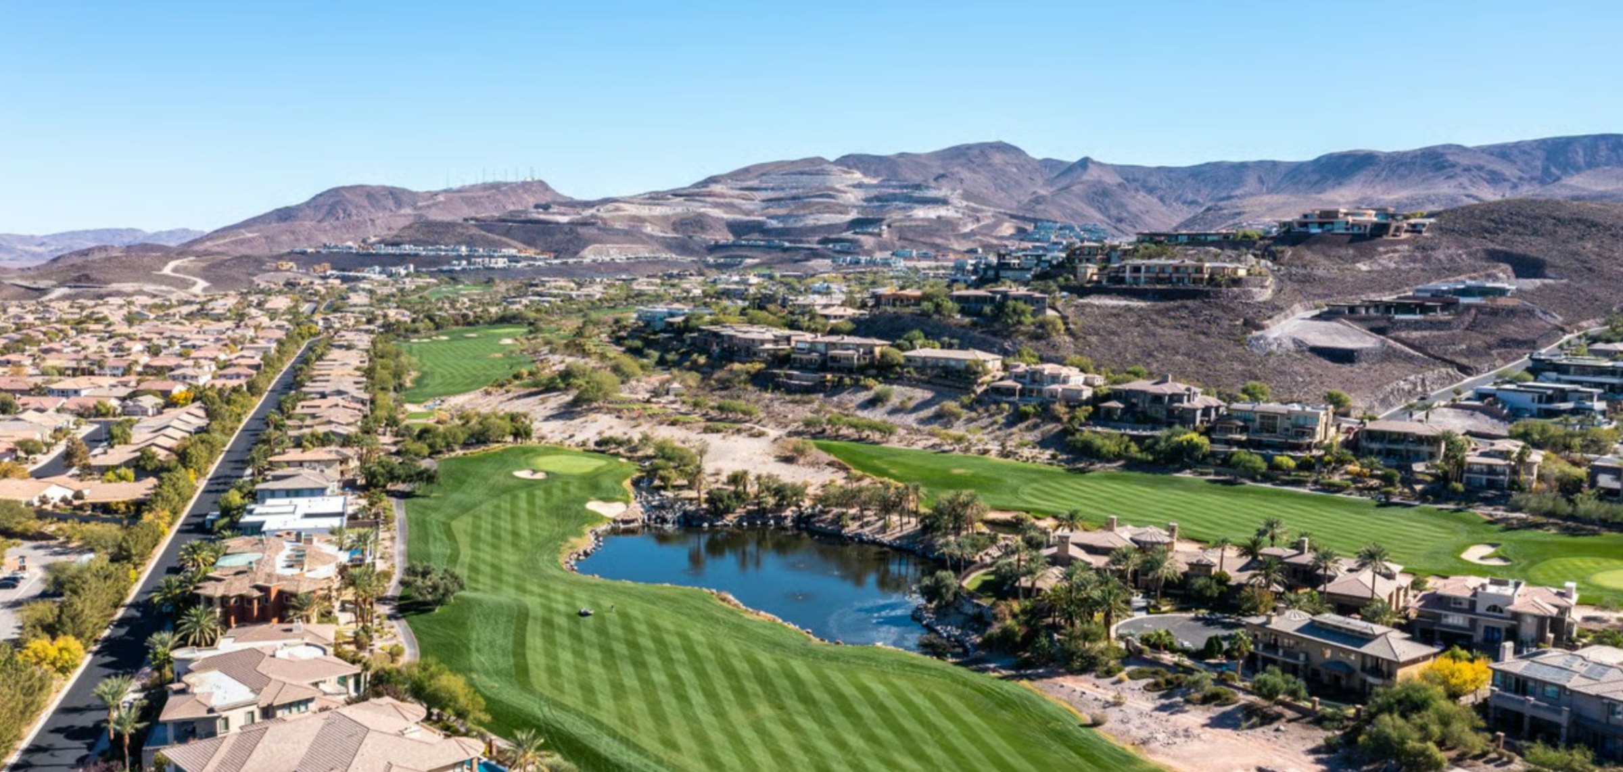
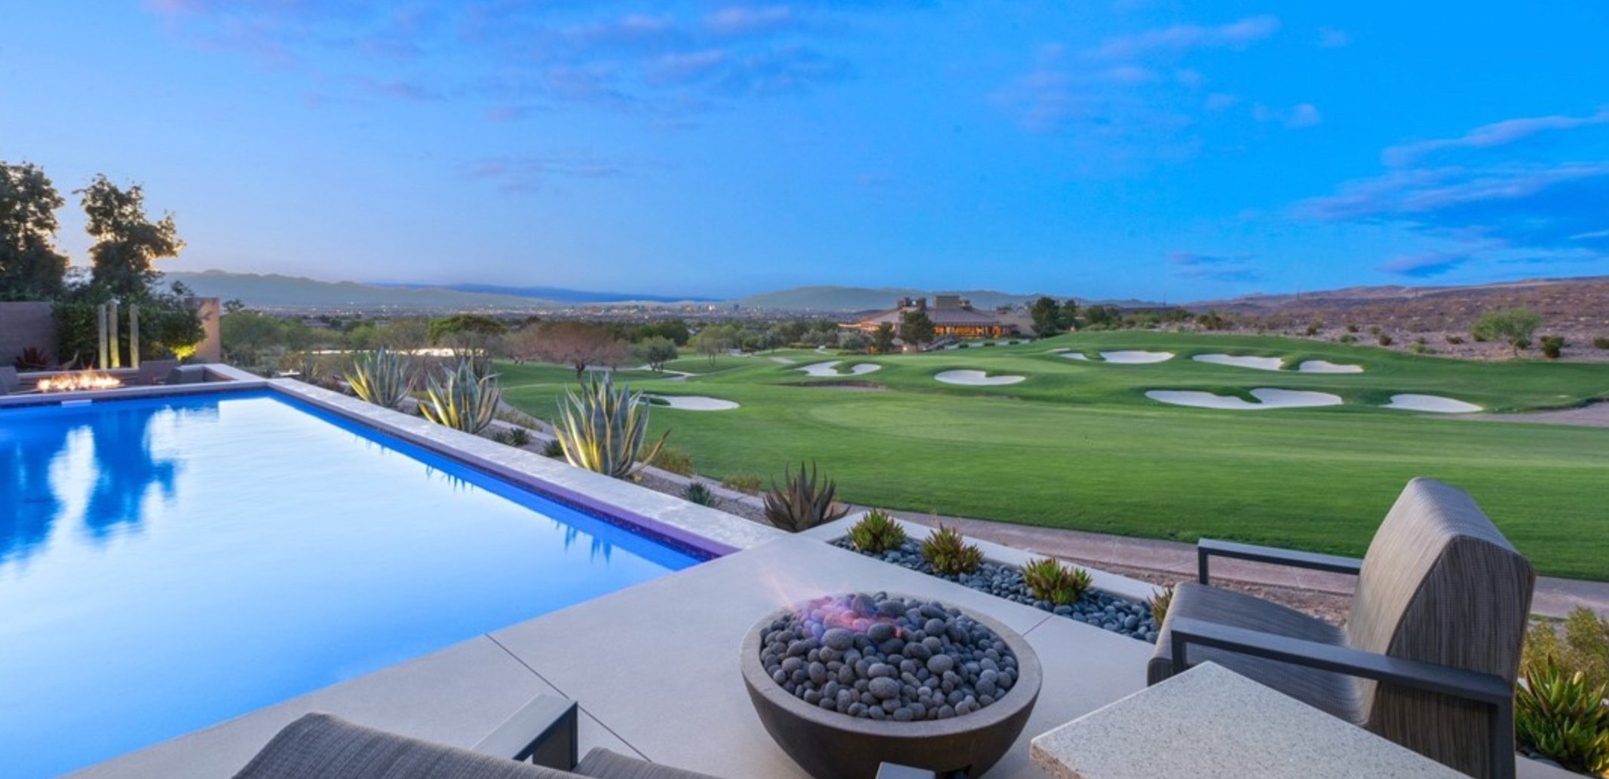
Henderson has 439 luxury homes, 118 golf course homes, and 589 pool homes for sale today.