$360,000Listed today
2 bedrooms2 bathrooms1,386 square feet
3338 Astoria Drive, Las Vegas 89121
All Access Realty & Property M
Metropolitans Woodland ParkIDX MLS 2822117
Listed by Martha Hernandez, Realty ONE Group, Inc, 702-898-0101
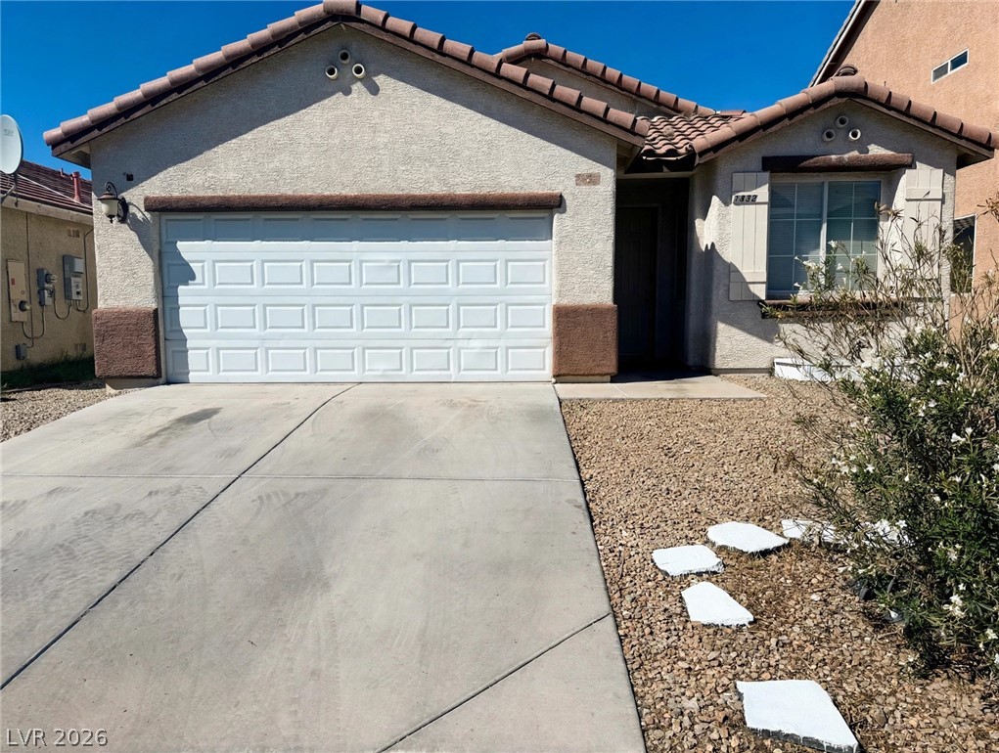
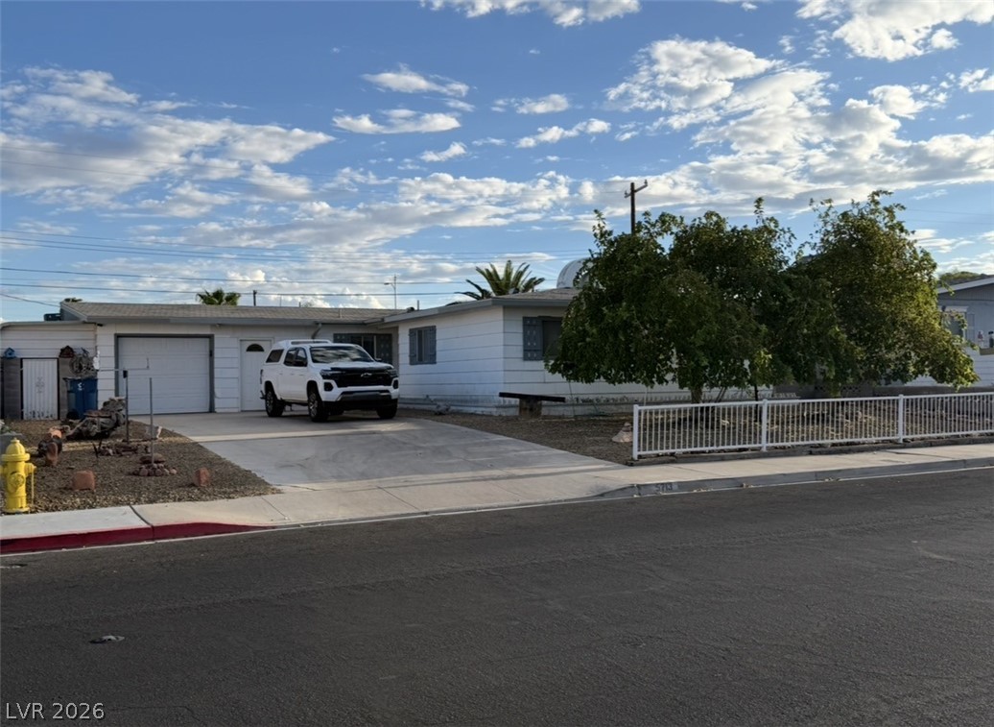
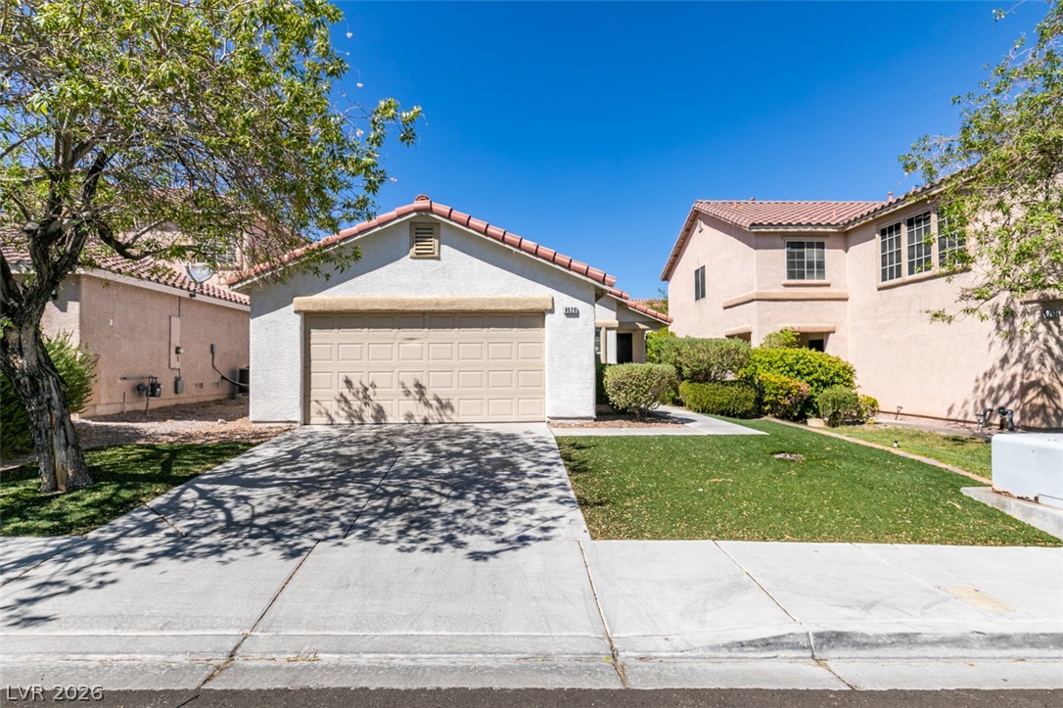
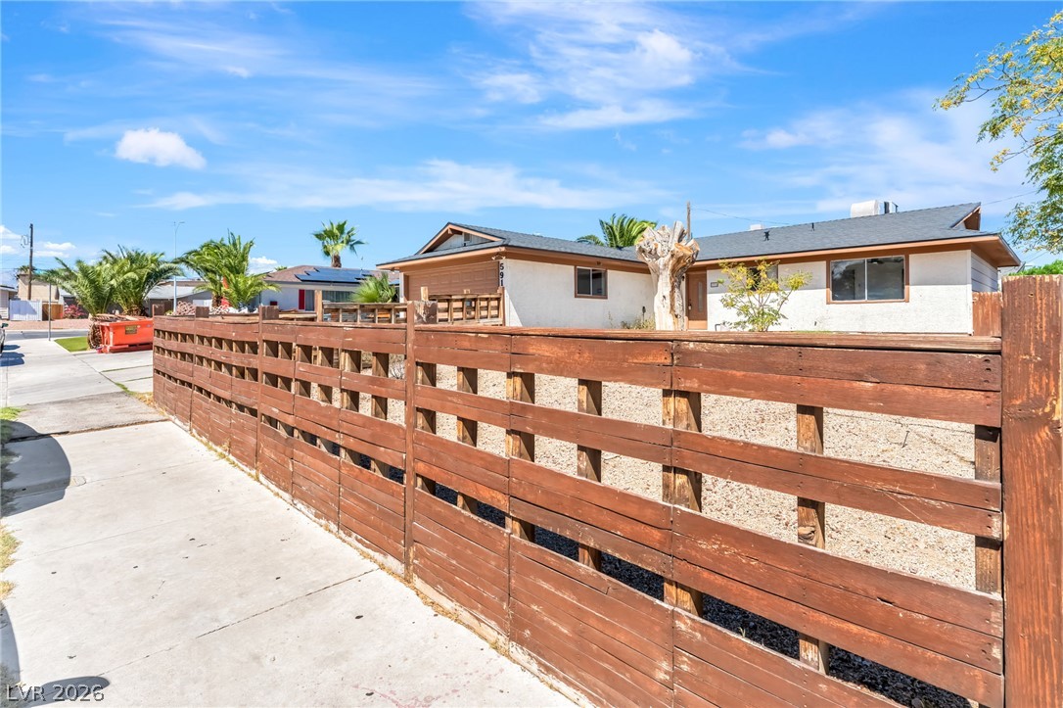
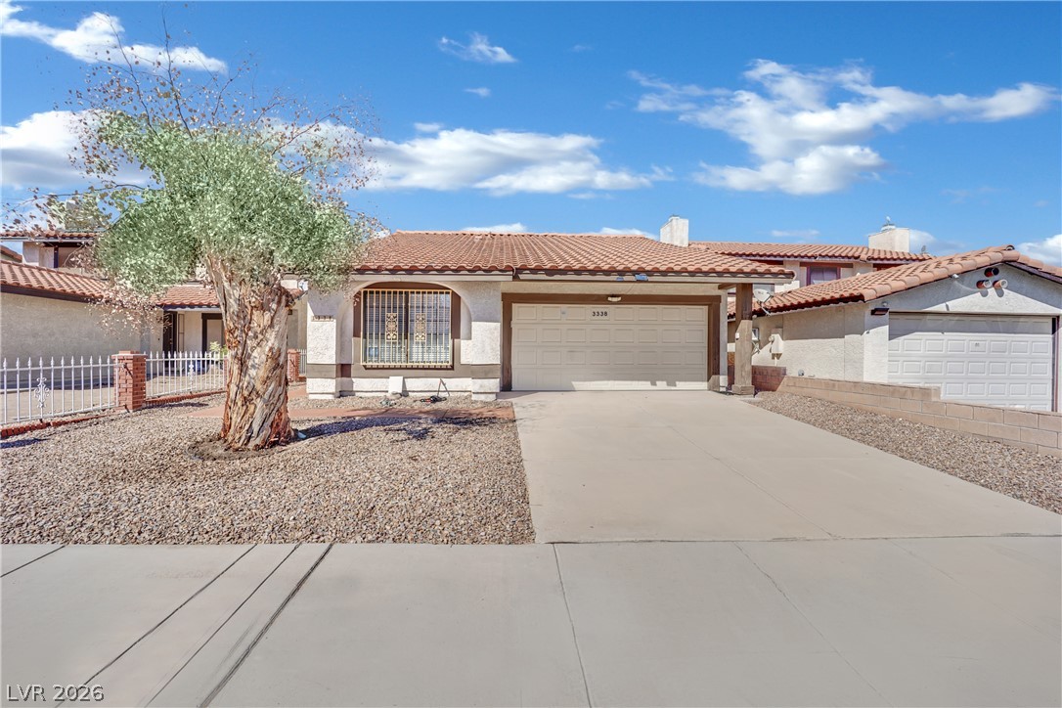
This single-level stucco home features a classic tile roof and is situated on a 0.13-acre fenced lot. A concrete walkway leads to the entry, while a wrought iron fence and an ornamental metal gate provide secure side entry bordered by block walls. The property also includes a garage with covered parking protected by awnings. Possiable RV parking. Inside the 1348-square-foot residence, the living space is anchored by a stone-accented media wall and features central air cooling plus, ceiling fans, plantation shutters, and wood-look tile flooring.
The kitchen is equipped with granite countertops, a textured tile backsplash, natural stone counters on the breakfast bar, and stainless steel appliances. The home offers 3 bedrooms, 1 den and 2 full bathrooms, highlighted by wood-look tile floors, plantation shutters, and ceiling fans. One bathroom features a tiled shower with glass doors and a neutral-palette vanity area, while the other is grounded by natural stone counters. The interior layout connects the living space directly to the kitchen and dining areas. Outdoors, the backyard offers a private yard with a covered patio featuring interlocking pavers and a covered pavilion structure.
At $267 a square foot, this home is 21% above the ZIP 89122 median of $221. It is larger than 44% of the 251 homes for sale there.
Compared with the 251 homes for sale in ZIP 89122 today, from the MLS listings on this site.
As the listing names them. Schools are assigned by address and can change from year to year. Confirm with CCSD
Sellers take offers with a pre-approval more seriously. Chris Casiello at Five Star Mortgage can usually pre-approve you within a day.

Optional. You are free to use any lender.
Free, no obligation. Vegas confirms by text.
Sellers take offers with a pre-approval more seriously. Chris Casiello at Five Star Mortgage can usually pre-approve you within a day.
Optional. You are free to use any lender.
In Monte Vista-Tract 44, Las Vegas. The prices on the map are 6 similar homes for sale nearby.
At the list price of $360,000 with 20 percent down, here is an estimate of the monthly payment, including taxes, insurance, and HOA dues. Change any number to fit your budget.
Illustrative only. Your lender, the county assessor, and your insurer set the real numbers. Not a loan offer from Vegas Paradise Homes.
All Access Realty & Property M
Century 21 1st Priority Realty
Charles D Lynn Real Estate
Keller Williams VIP
Epique Realty
Keller Williams MarketPlace
Las Vegas has 1,637 luxury homes, 377 golf course homes, and 5,263 guard gated homes for sale today.