$329,90019 days on market
3 bedrooms3 bathrooms1,601 square feet
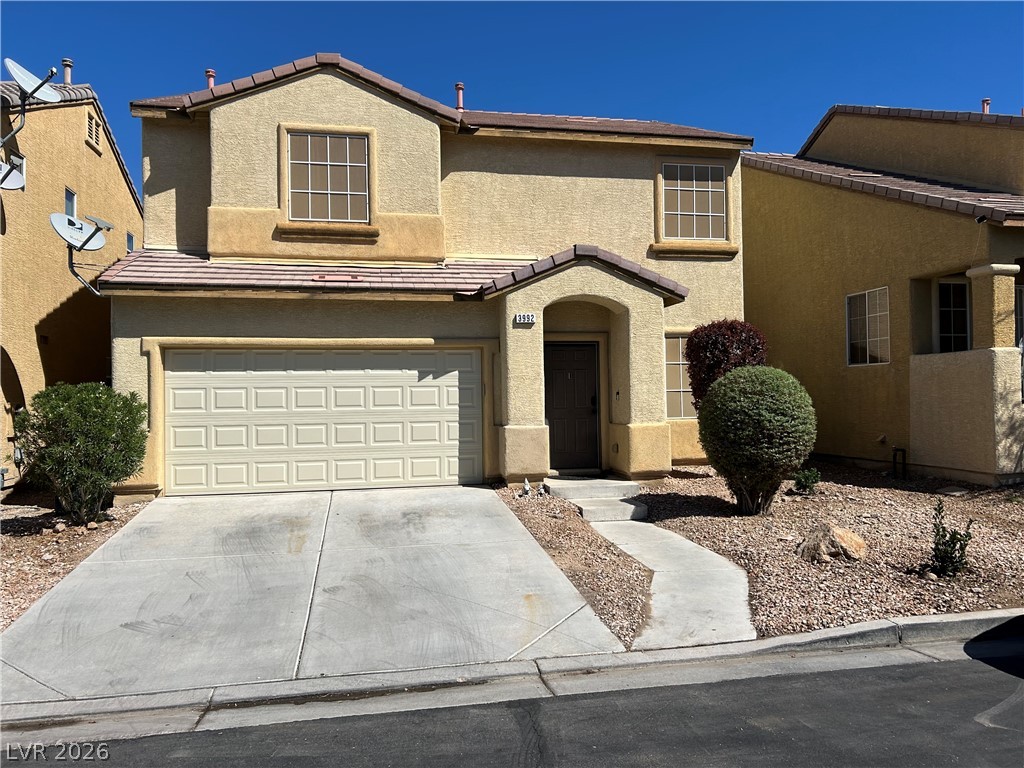
3992 Gray Aster Drive, Las Vegas 89122
J E T Real Estate Group
Desert Inn Master PlanIDX MLS 2820167
Listed by Jack Woodcock, BHHS Nevada Properties, 702-312-7070
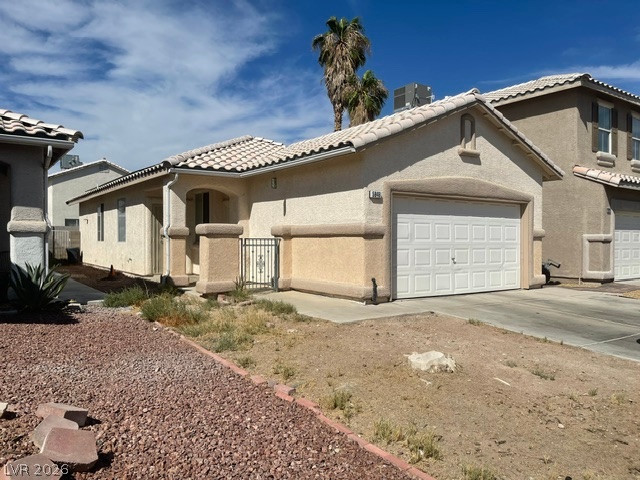
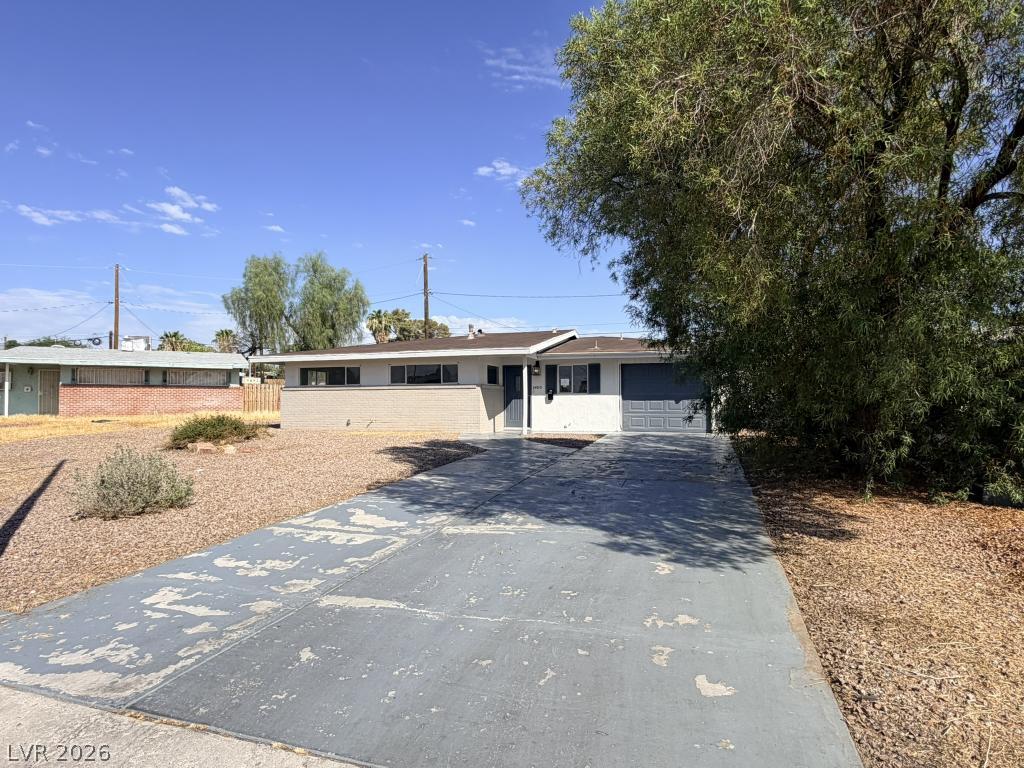
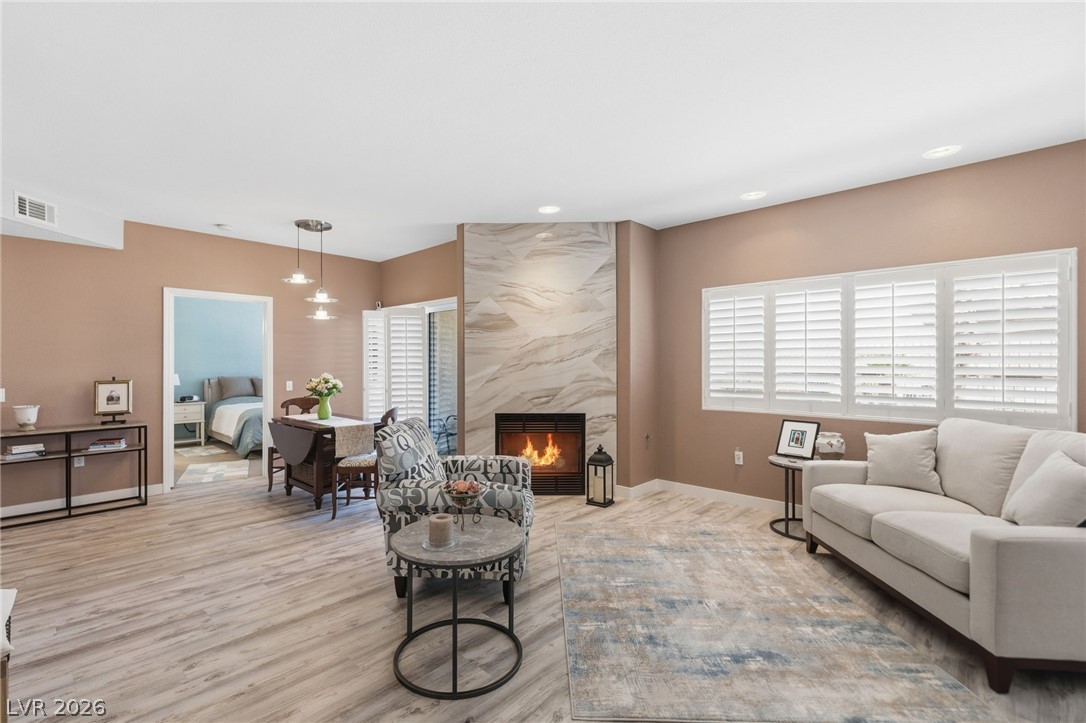
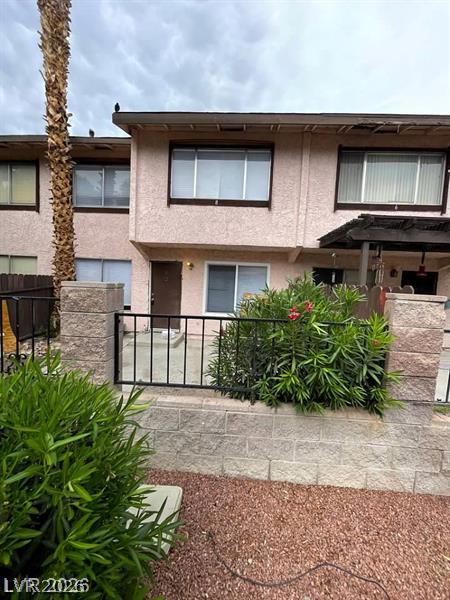
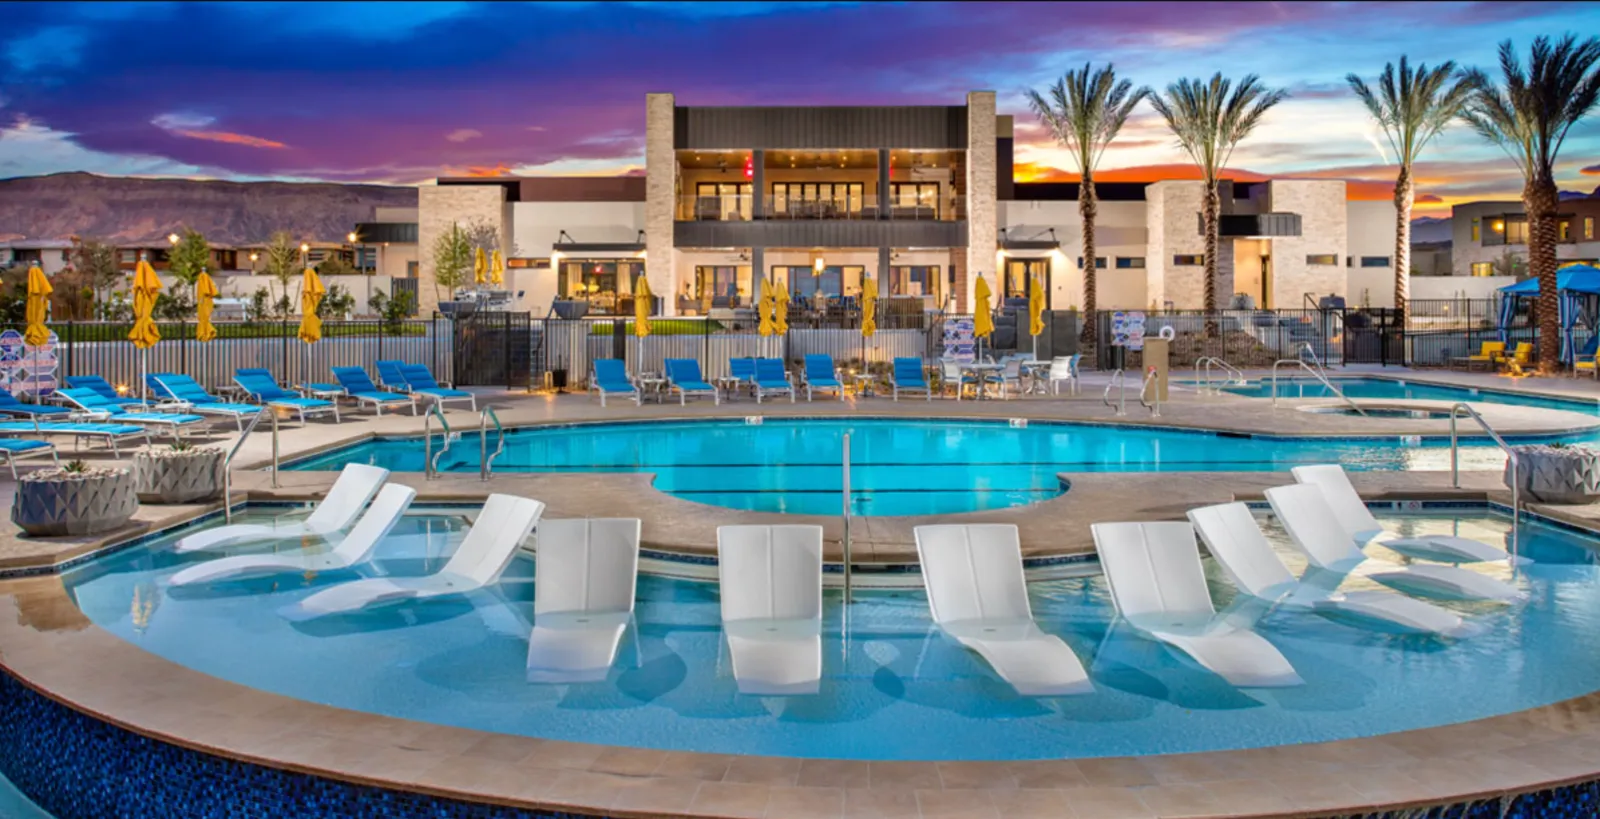
Discover Southwest Las Vegas living at High Noon at Arlington Ranch! This 3-bedroom townhome offers 1,588 sq. ft. of living space, 2.5 bathrooms, and an attached two-car garage in a gated community with a pool. Quartz countertops add a polished touch to the kitchen, while mountain views and a private backyard create an inviting setting to enjoy the outdoors. With no rear neighbor, the backyard is a standout feature for relaxing or entertaining.
The HOA maintains the front and side landscaping, leaving more time to enjoy the surrounding area. Explore the Mountains Edge lifestyle with community parks, paseos and walking trails, plus outdoor recreation at Exploration Peak Park, featuring scenic trails, playgrounds, a splash pad, pickleball courts and picnic areas. Convenient access to the I-215 Beltway and I-15 connects you to Harry Reid International Airport, shopping, dining and destinations throughout the Las Vegas Valley.
At $208 a square foot, this home is 13% below the ZIP 89178 median of $237. It is larger than 10% of the 220 homes for sale there.
Compared with the 220 homes for sale in ZIP 89178 today, from the MLS listings on this site.
As the listing names them. Schools are assigned by address and can change from year to year. Confirm with CCSD
Sellers take offers with a pre-approval more seriously. Chris Casiello at Five Star Mortgage can usually pre-approve you within a day.

Optional. You are free to use any lender.
Free, no obligation. Vegas confirms by text.
Sellers take offers with a pre-approval more seriously. Chris Casiello at Five Star Mortgage can usually pre-approve you within a day.
Optional. You are free to use any lender.
In High Noon At Arlington Ranch, Las Vegas. The prices on the map are 6 similar homes for sale nearby.
At the list price of $329,900 with 20 percent down, here is an estimate of the monthly payment, including taxes, insurance, and HOA dues. Change any number to fit your budget.
Illustrative only. Your lender, the county assessor, and your insurer set the real numbers. Not a loan offer from Vegas Paradise Homes.
J E T Real Estate Group
United Realty Group
Hastings Brokerage Ltd
BHHS Nevada Properties
Angel Bothof
Angel Bothof
Las Vegas has 1,636 luxury homes, 379 golf course homes, and 5,259 guard gated homes for sale today.