$675,00017 days on market
4 bedrooms4 bathrooms2,597 square feet
8740 W Hammer Lane, Las Vegas 89149
Keller Williams MarketPlace
IDX MLS 2817026
Open house Saturday, October 17, 12 PM to 3 PM
Listed by Sevak Grigor, Compass Realty & Management, 702-586-1616
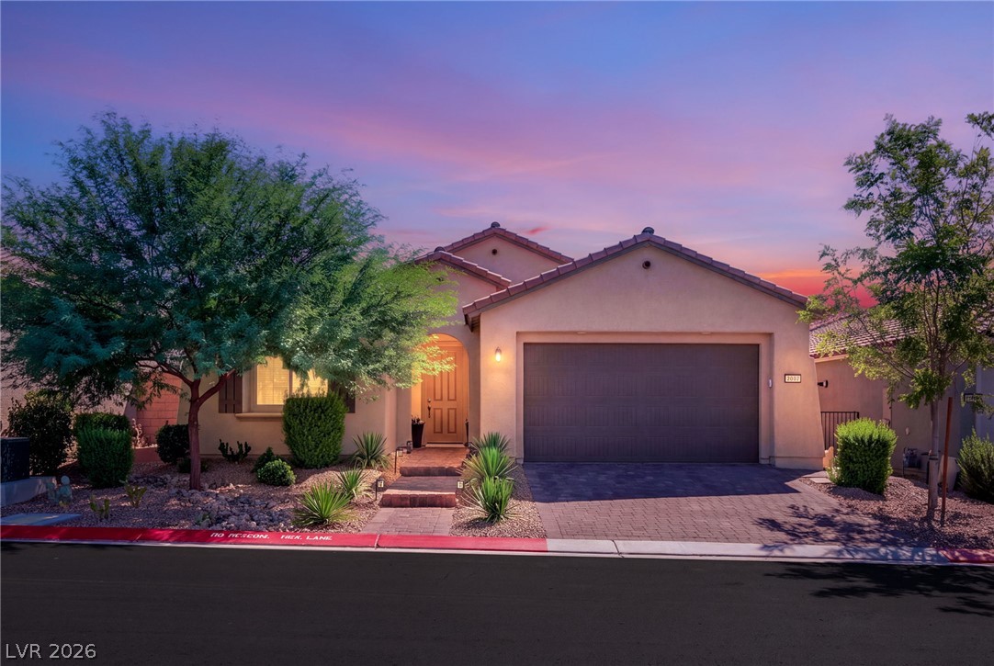
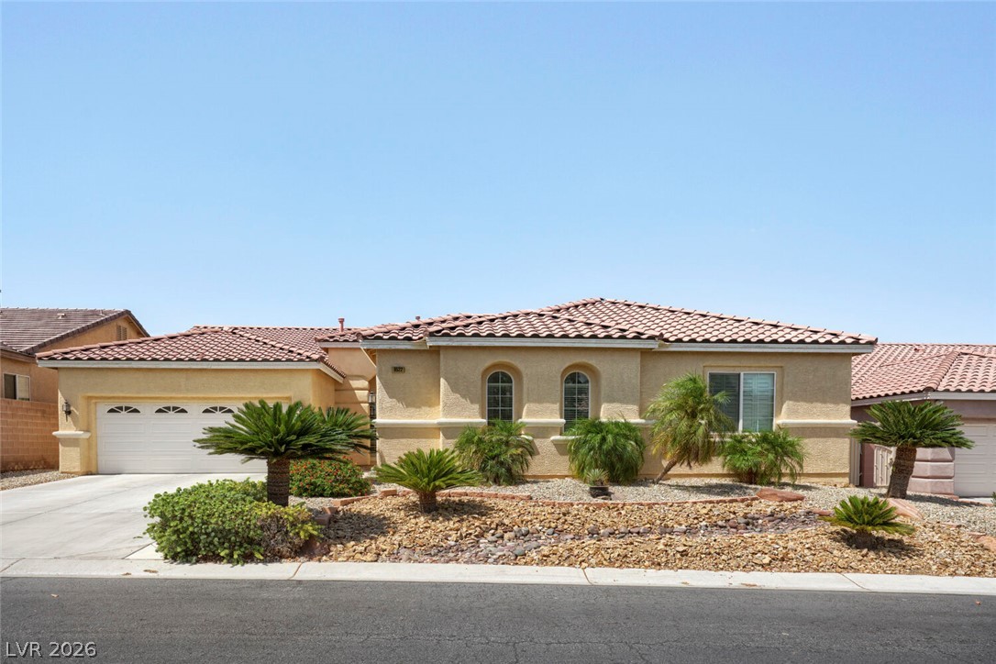
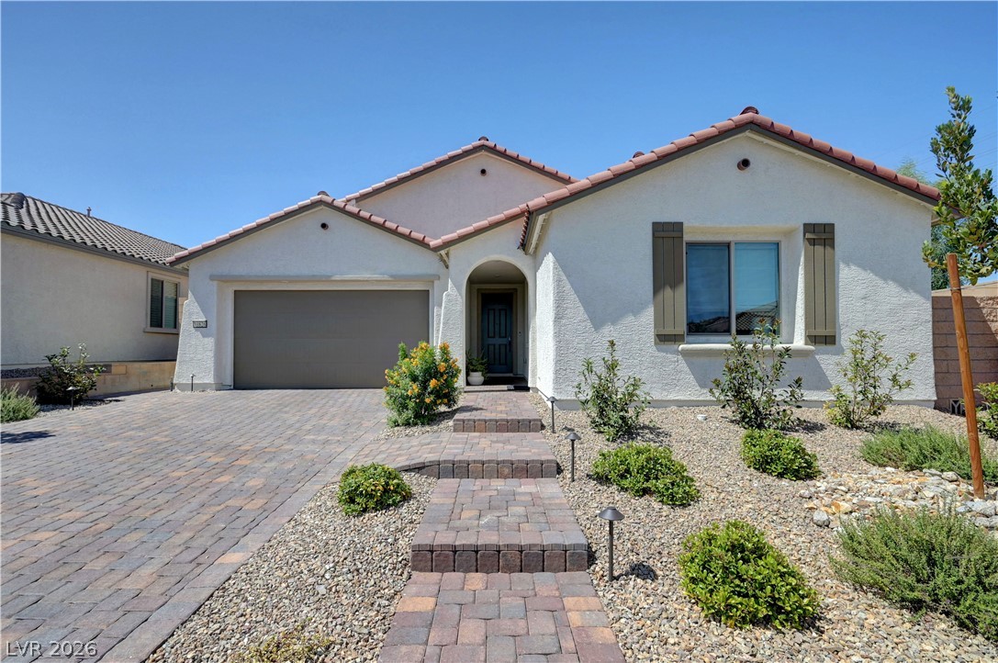
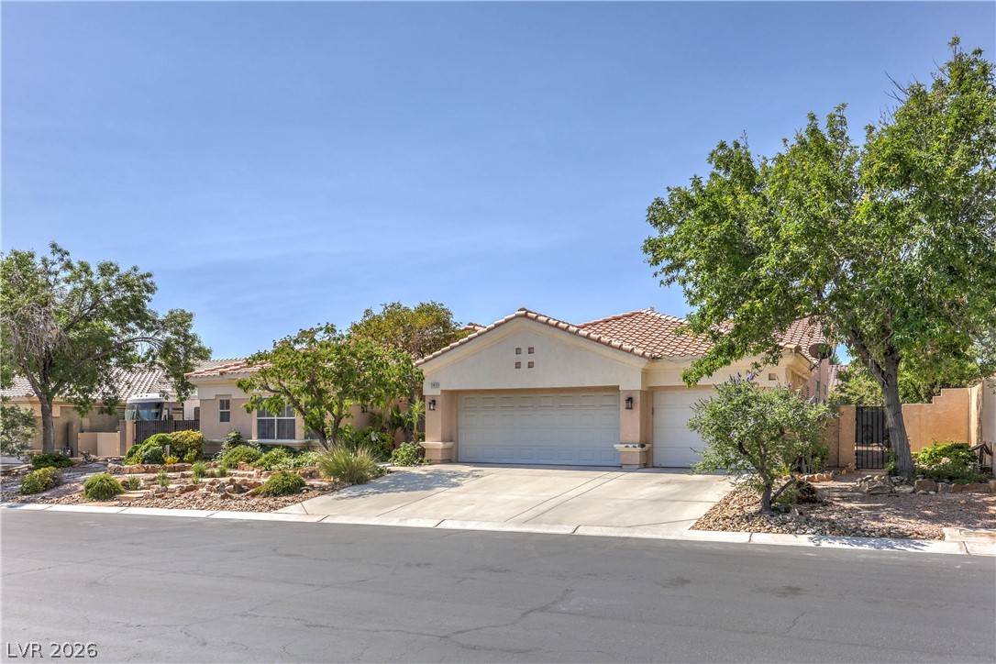
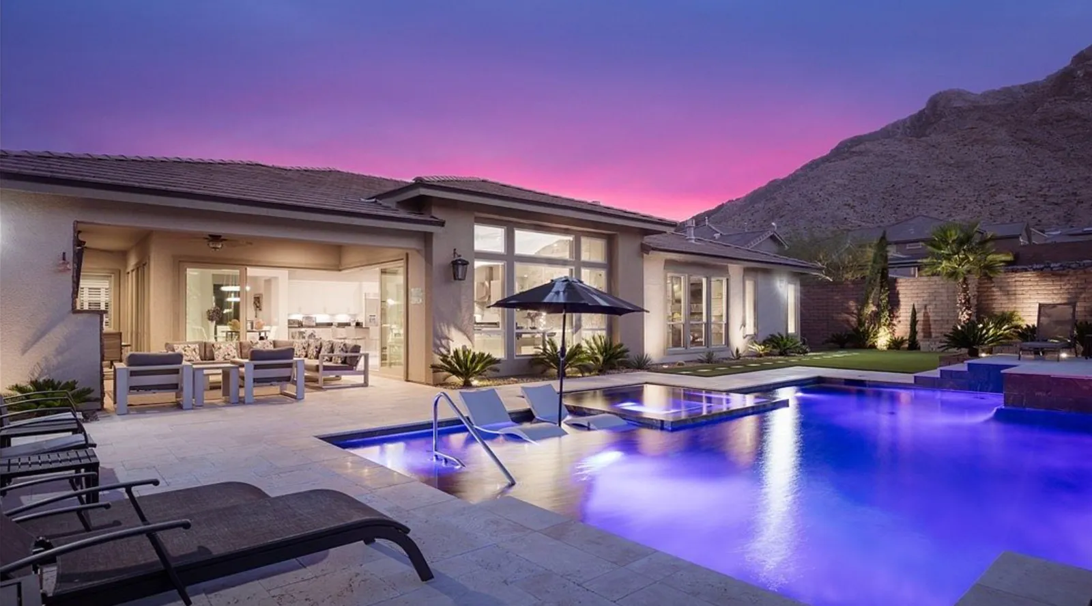
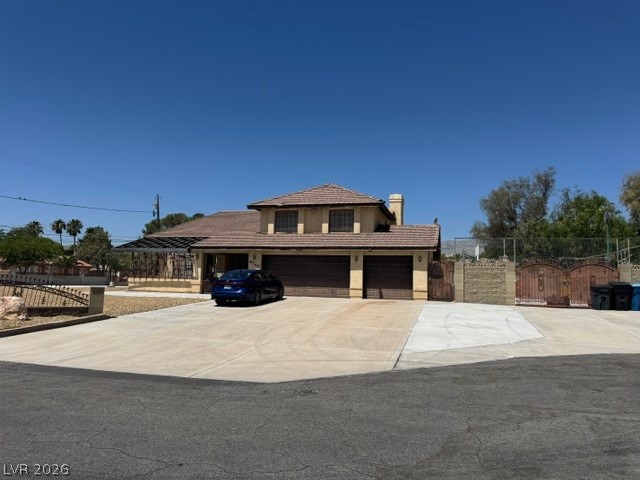
Welcome to this beautifully appointed home in the gated community of Valridge in Northwest Las Vegas. Built in 2022 and offered by its original owners, this home features 4 bedrooms, 3 bathrooms, a loft, and 2,806 sq ft of living space on a 5,772 sq ft lot, with a tandem 3 car garage. An attractive exterior, paver driveway, and desert landscaping welcome you inside. Plantation shutters throughout, tile flooring across the main level, and natural light create a bright, inviting atmosphere.
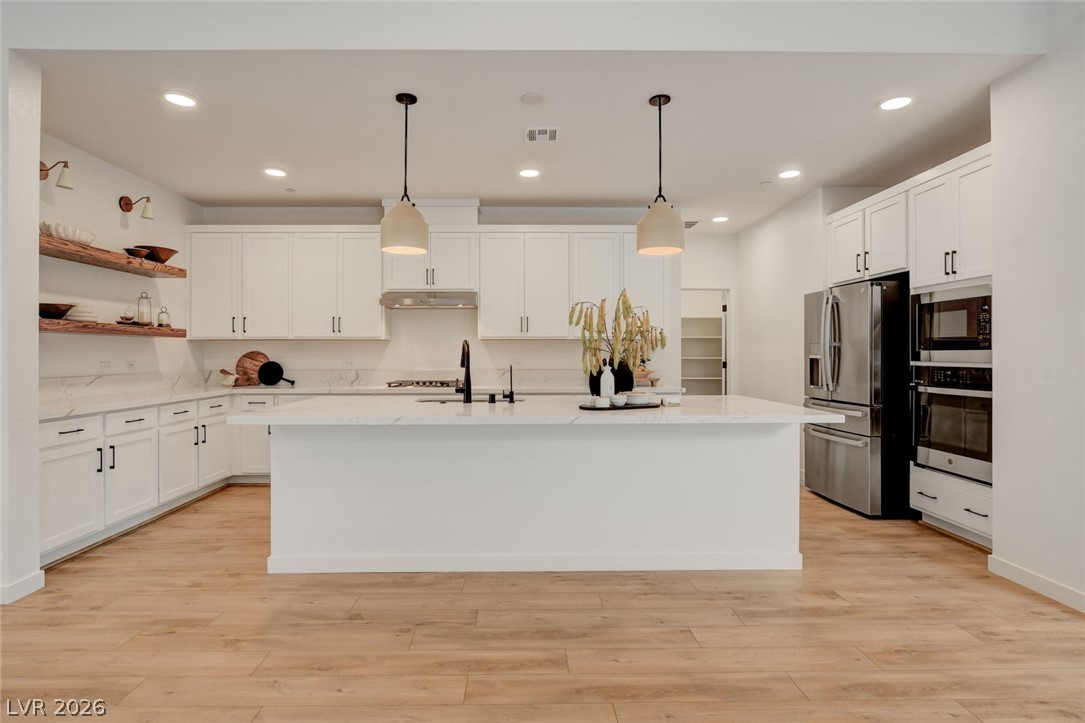
The layout connects the spacious living room and kitchen, while a separate dining area offers space for everyday meals and special gatherings. The kitchen features rich dark cabinetry, light countertops, stainless steel appliances, a sleek range hood, and a generous center island with pendant lighting. Ample cabinet and counter space make meal preparation and entertaining equally enjoyable. A downstairs bedroom offers flexibility for guests or a home office, with a convenient half bath also on the main level. Upstairs, comfortable carpeting and a spacious loft offer room for movie nights, a game room, or a second living area. The primary suite features two separate walk in closets and a private bathroom with dual sinks, a soaking tub, and a separate glass enclosed shower. A dedicated upstairs laundry room keeps the washer and dryer close to the bedrooms. The backyard combines green grass, a mature shade tree, and inviting gathering spaces. Cool off in the above ground pool, dine beneath the covered paver patio with a ceiling fan, or unwind in the separate seating area under overhead string lights. Enjoy quiet mornings, weekend gatherings, or relaxing evenings at home. With modern finishes, a flexible floor plan, and welcoming indoor and outdoor spaces, this Valridge home brings together style, comfort, and room to make lasting memories.
At $244 a square foot, this home is 5% below the Centennial Hills median of $256. It is larger than 62% of the 649 homes for sale there.
Compared with the 649 homes for sale in Centennial Hills today, from the MLS listings on this site.
As the listing names them. Schools are assigned by address and can change from year to year. Confirm with CCSD
Sellers take offers with a pre-approval more seriously. Chris Casiello at Five Star Mortgage can usually pre-approve you within a day.

Optional. You are free to use any lender.
Free, no obligation. Vegas confirms by text.
Sellers take offers with a pre-approval more seriously. Chris Casiello at Five Star Mortgage can usually pre-approve you within a day.
Optional. You are free to use any lender.
In Blm 270 Parcel D, part of Centennial Hills, Las Vegas. The prices on the map are 6 similar homes for sale nearby.
At the list price of $675,000 with 20 percent down, here is an estimate of the monthly payment, including taxes, insurance, and HOA dues. Change any number to fit your budget.
Illustrative only. Your lender, the county assessor, and your insurer set the real numbers. Not a loan offer from Vegas Paradise Homes.
Homes in Centennial Hills sold for a median of $505,000 over the last 12 months, usually in about 28 days at 97.6 percent of the original list price. With 650 homes for sale, that is 5 months of supply. Supply is balanced between buyers and sellers.
| Month | Median sold price | Sales |
|---|---|---|
| Nov 2025 | $522,500 | 106 |
| Dec 2025 | $470,000 | 119 |
| Jan 2026 | $472,750 | 98 |
| Feb 2026 | $490,000 | 105 |
| Mar 2026 | $500,000 | 168 |
| Apr 2026 | $500,000 | 152 |
| May 2026 | $562,500 | 142 |
| Jun 2026 | $512,500 | 132 |
| Jul 2026 | $532,500 | 142 |
| Aug 2026 | $473,000 | 125 |
| Sep 2026 | $525,000 | 115 |
| Oct 2026 | $557,000 | 40 |
Closed sales in Centennial Hills, last 12 months, 1,519 sales. LVR data as of October 14, 2026.
Centennial Hills has 650 homes for sale. The most, 132, are priced at $1M and up.
Keller Williams MarketPlace
Huntington & Ellis, A Real Est
Real Broker LLC
Coldwell Banker Premier
Signature Real Estate Group
LPT Realty, LLC
Las Vegas has 1,637 luxury homes, 377 golf course homes, and 5,263 guard gated homes for sale today.