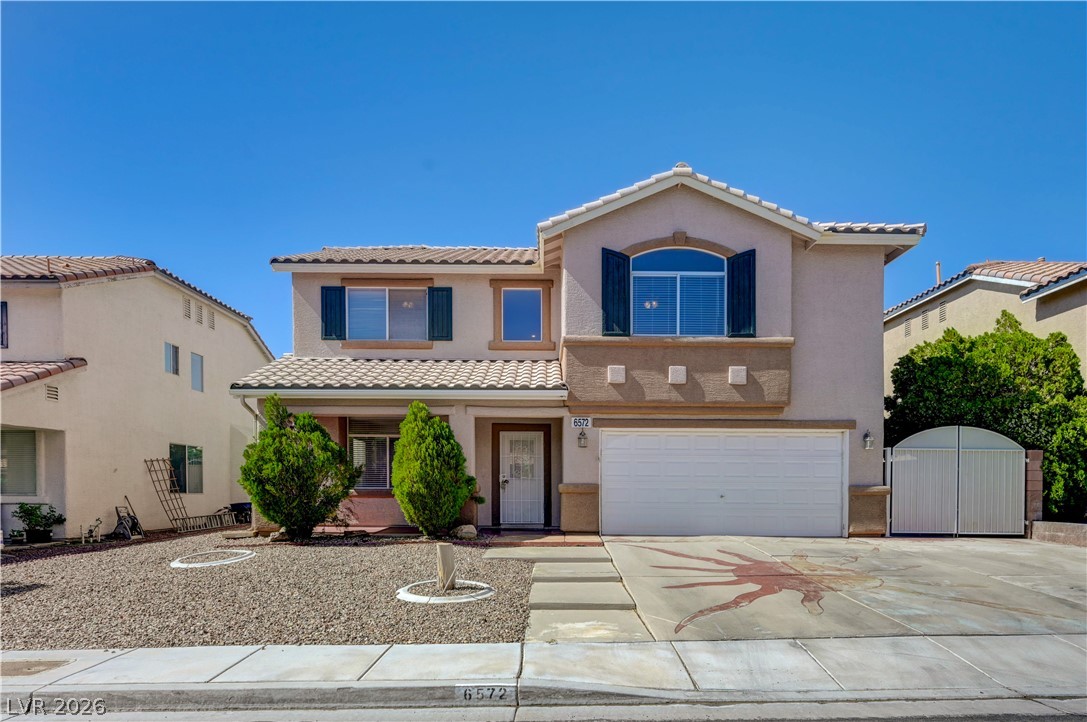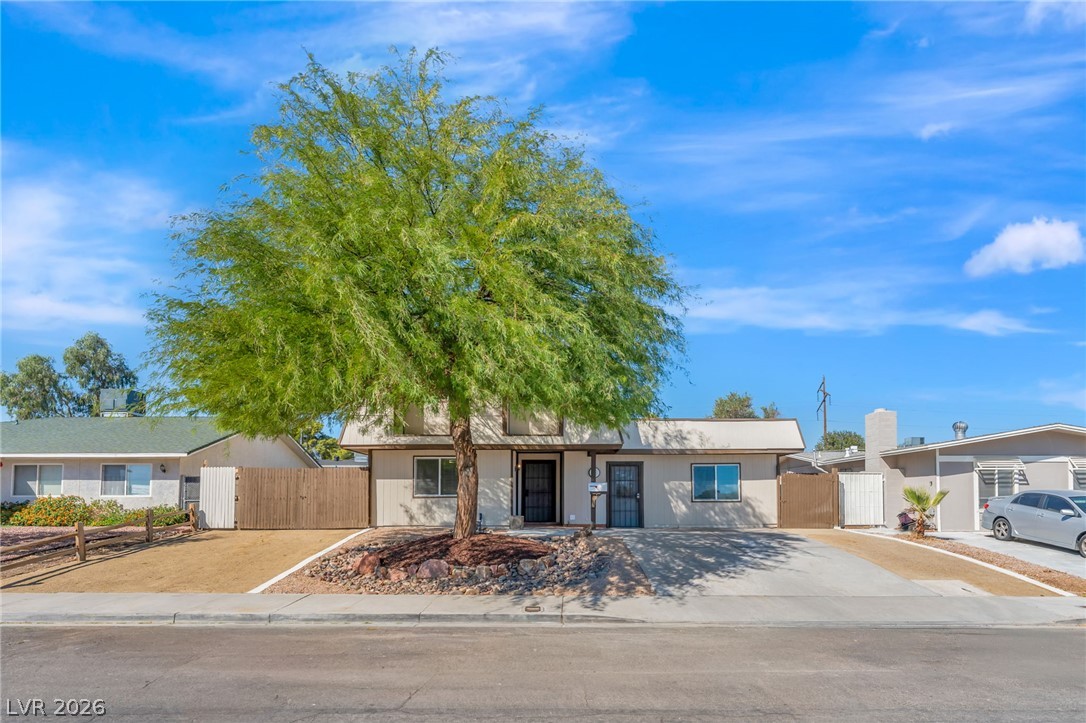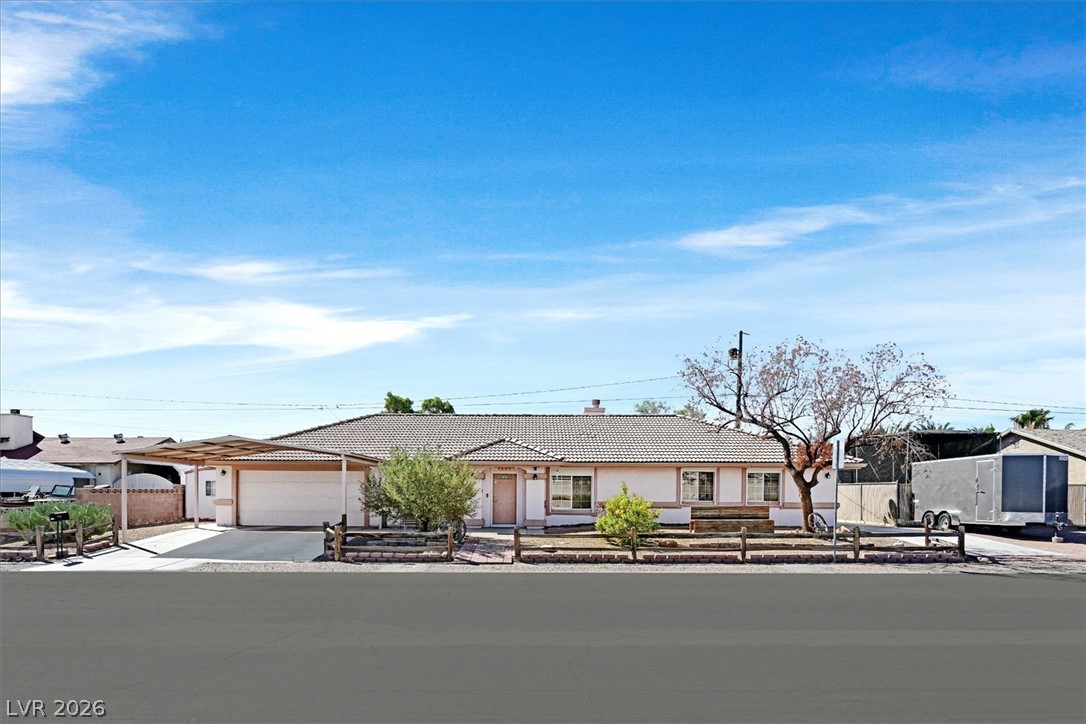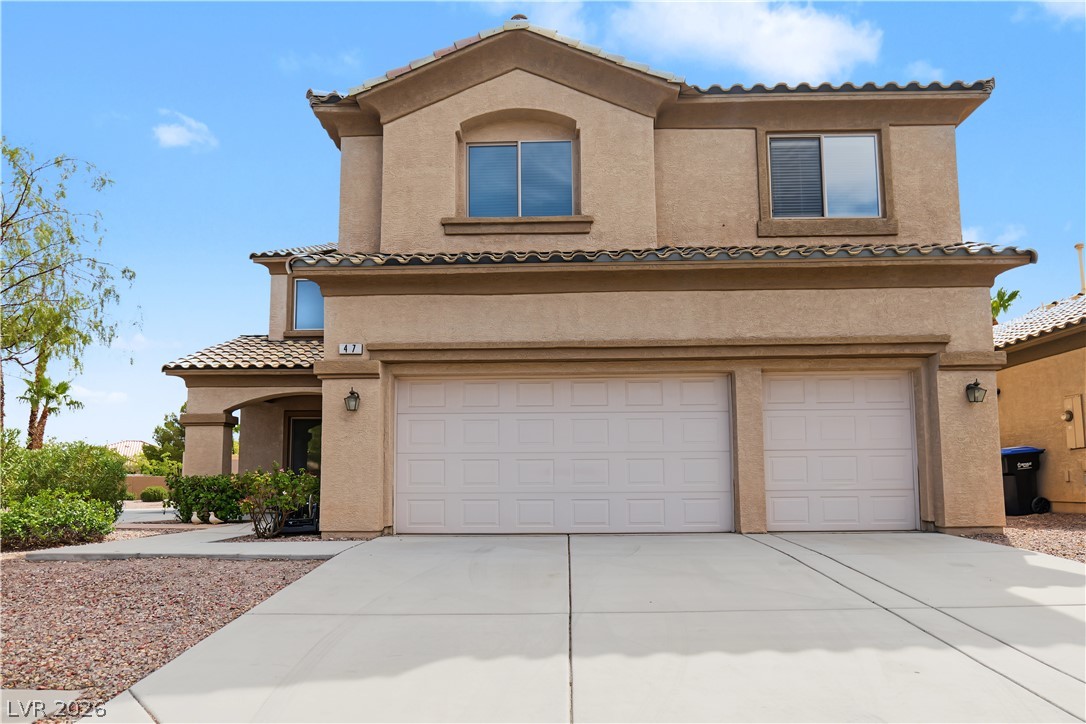
$499,90012 days on market
2 bedrooms2 bathrooms1,809 square feet
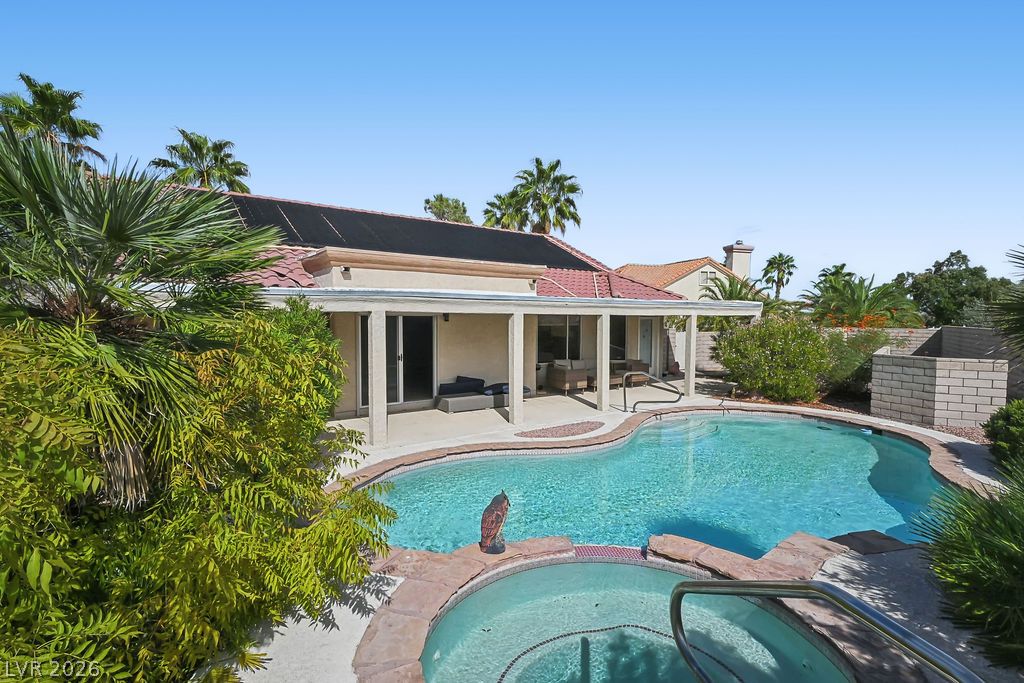
2805 Bent Tree Court, Las Vegas 89134
Home Realty Center
Sun City Las VegasIDX MLS 2821955
Listed by Jack Graham, Simply Vegas, 702-568-6800
Welcome to 7002 W Ford Ave, a beautifully upgraded 2021 Built Home in the gated Sage Glen community, right in the heart of the Southwest. This two-story home offers 2,124 sq ft with 4 bedrooms plus a loft, including a bedroom and full bath downstairs, perfect for guests or multi-generational living. The entire first floor features tile flooring, 9-foot ceilings, recessed lighting, and full-overlay cabinetry throughout.
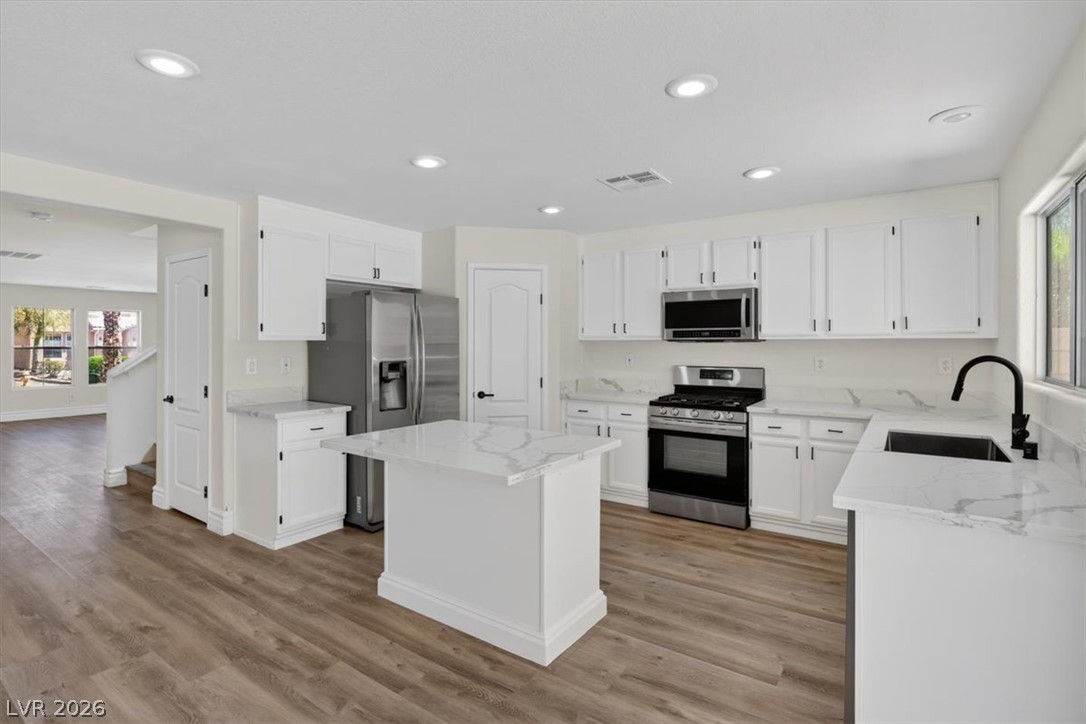
The open-concept kitchen shines with a granite island with seating for four, stainless steel sink with pull-out faucet, built-in gas cooktop and wall oven, and a walk-in pantry with extra storage under the stairs. Upstairs, the spacious loft could easily become a 5th bedroom, and the primary suite boasts a walk-in closet, dual sinks, a private water closet, and an extended walk-in shower with quartz surround. Additional highlights include a tankless water heater, soft water loop, smart thermostat, Samsung washer and dryer, and a 2-car garage. The backyard is fully finished with pavers and turf, so there is nothing left to do but move in. Over $40K in builder upgrades plus a lot premium, at a price below new construction. Minutes to shopping, dining, and the 215. Schedule a showing today!
At $236 a square foot, this home is 12% below the ZIP 89113 median of $267. It is larger than 46% of the 302 homes for sale there.
Compared with the 302 homes for sale in ZIP 89113 today, from the MLS listings on this site.
As the listing names them. Schools are assigned by address and can change from year to year. Confirm with CCSD
Sellers take offers with a pre-approval more seriously. Chris Casiello at Five Star Mortgage can usually pre-approve you within a day.

Optional. You are free to use any lender.
Free, no obligation. Vegas confirms by text.
Sellers take offers with a pre-approval more seriously. Chris Casiello at Five Star Mortgage can usually pre-approve you within a day.
Optional. You are free to use any lender.
In Sage Glen, Las Vegas. The prices on the map are 6 similar homes for sale nearby.
At the list price of $499,900 with 20 percent down, here is an estimate of the monthly payment, including taxes, insurance, and HOA dues. Change any number to fit your budget.
Illustrative only. Your lender, the county assessor, and your insurer set the real numbers. Not a loan offer from Vegas Paradise Homes.
Home Realty Center
Century 21 Americana
Galindo Group Real Estate
Brady Luxury Homes
BHHS Nevada Properties
Real Estate One LLC
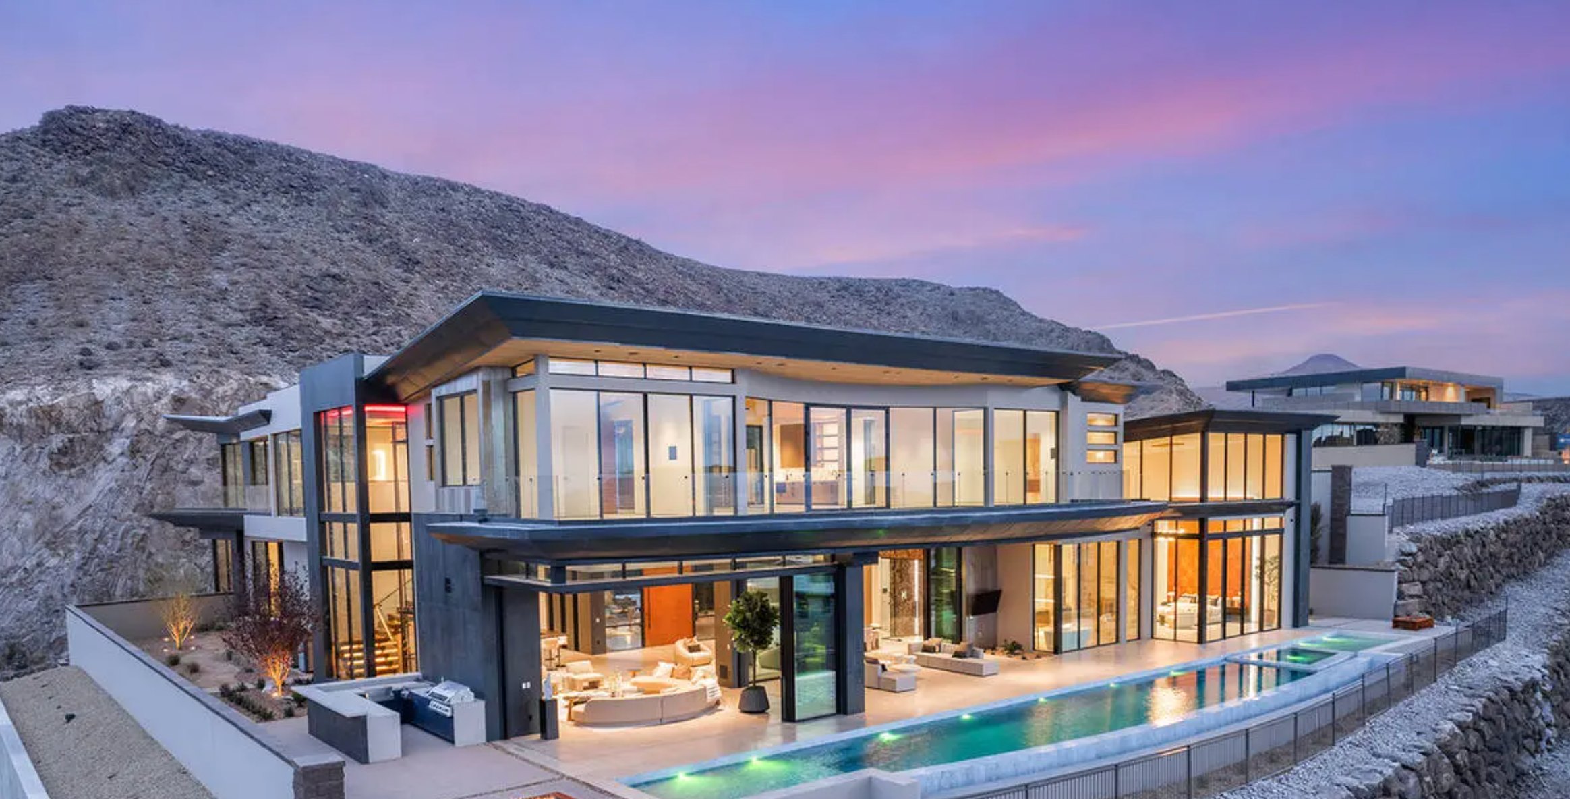
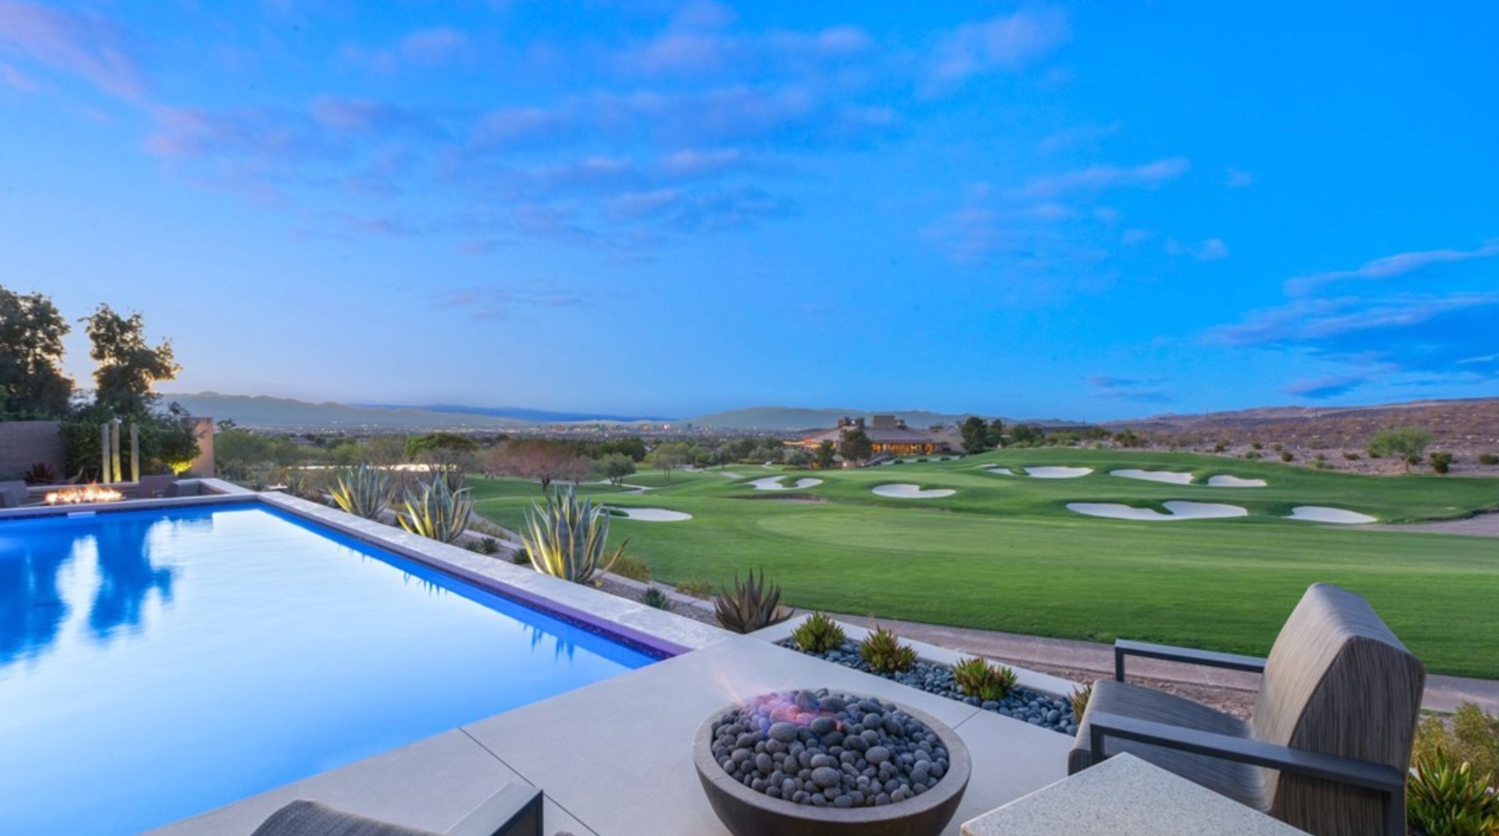
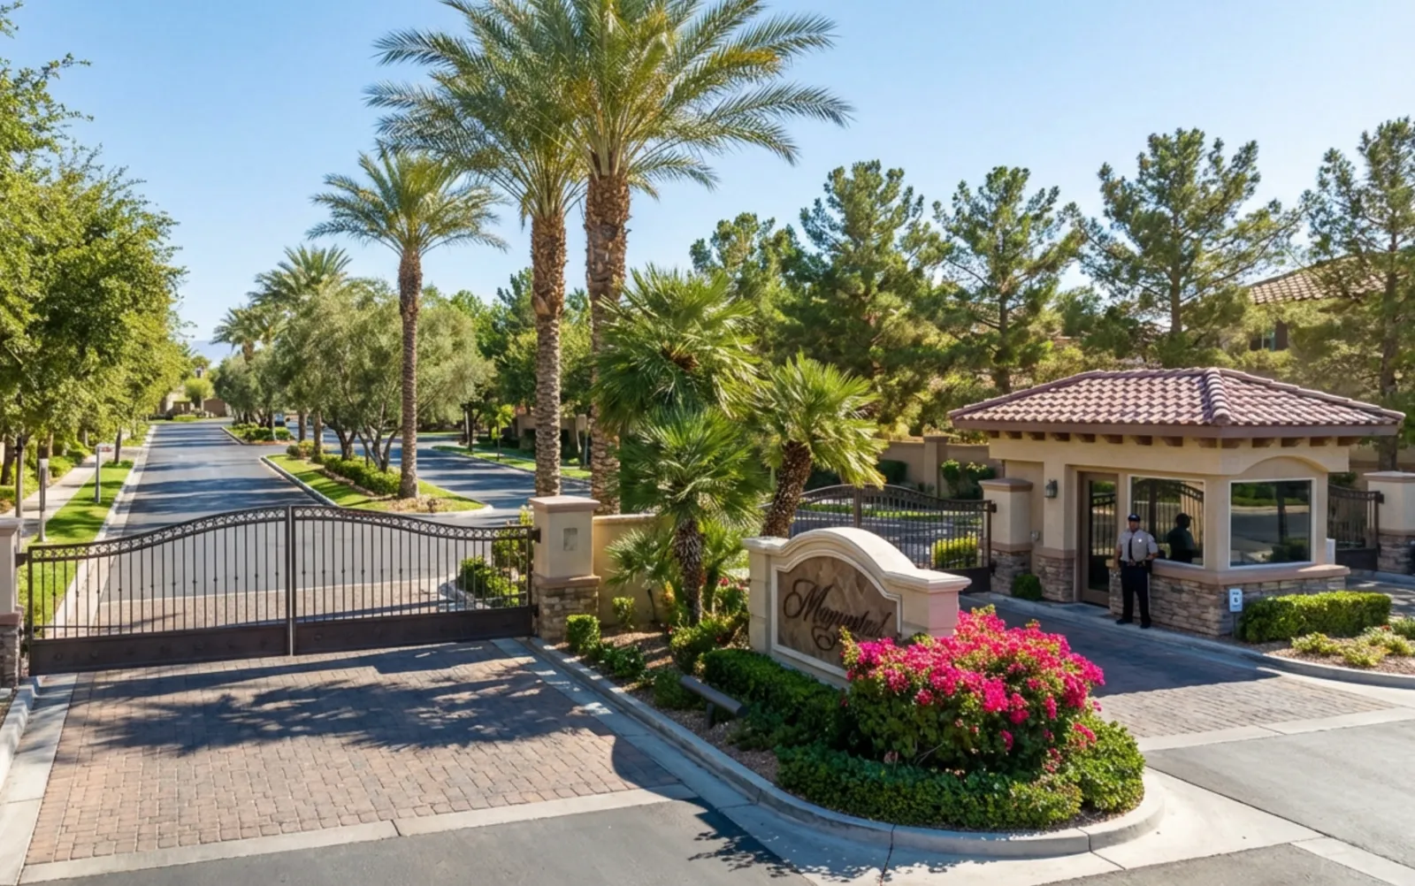
Las Vegas has 1,655 luxury homes, 384 golf course homes, and 1,435 guard gated homes for sale today.