$238,00016 days on market
2 bedrooms3 bathrooms1,102 square feet
5935 Nuevo Leon Street #2, North Las Vegas 89031
Vertex Realty & Property Manag
Palmilla Townhomes-Phase 1 AmdIDX MLS 2818221
Listed by Heidi Winston, RE/MAX CENTRAL, 702-360-2030
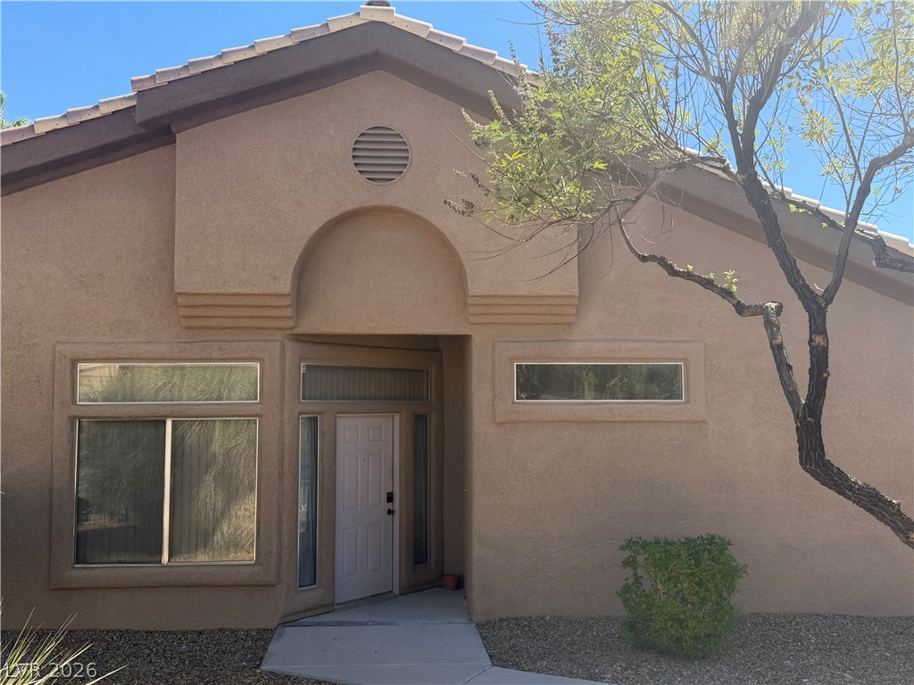
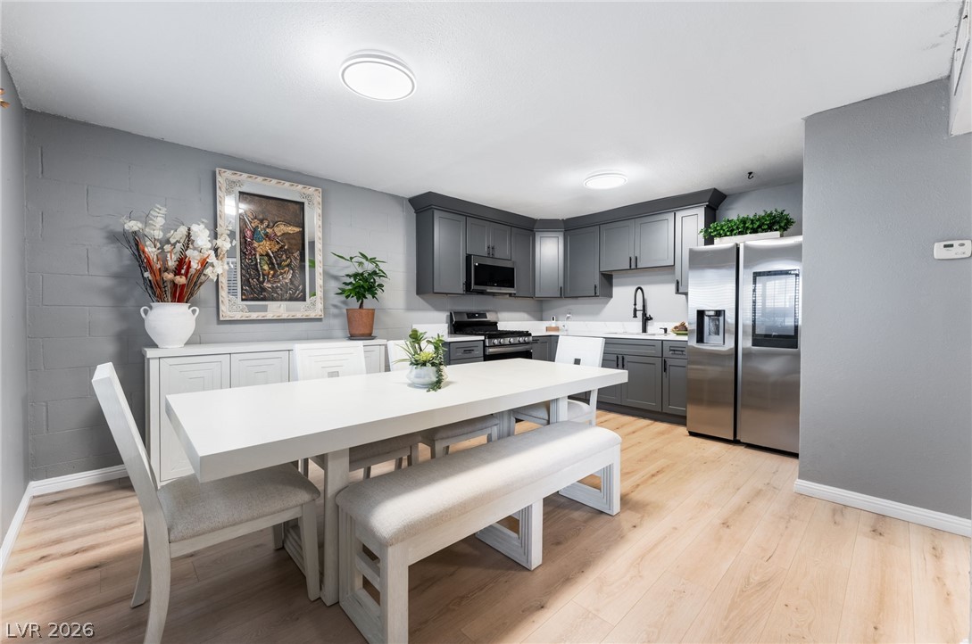
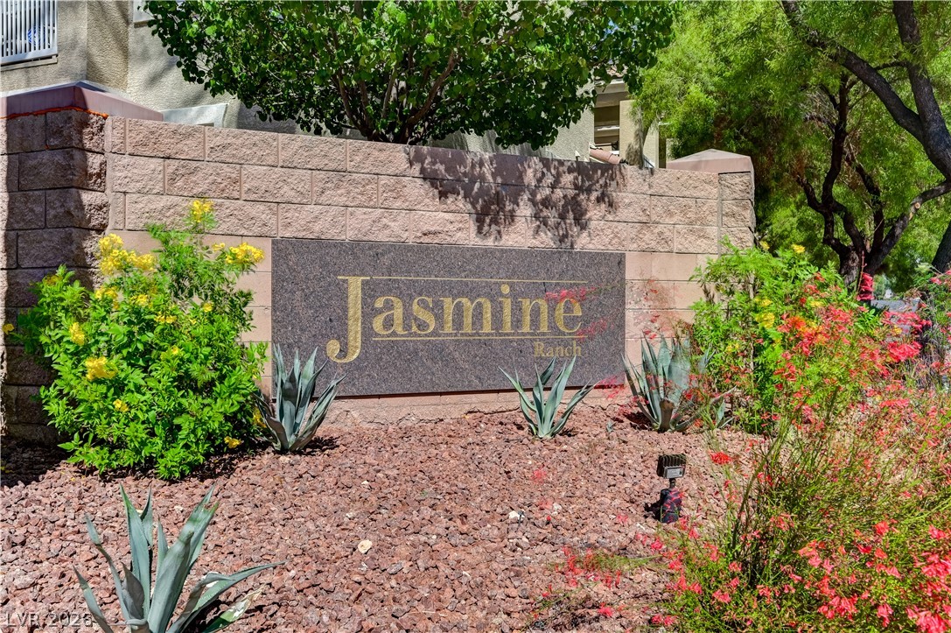
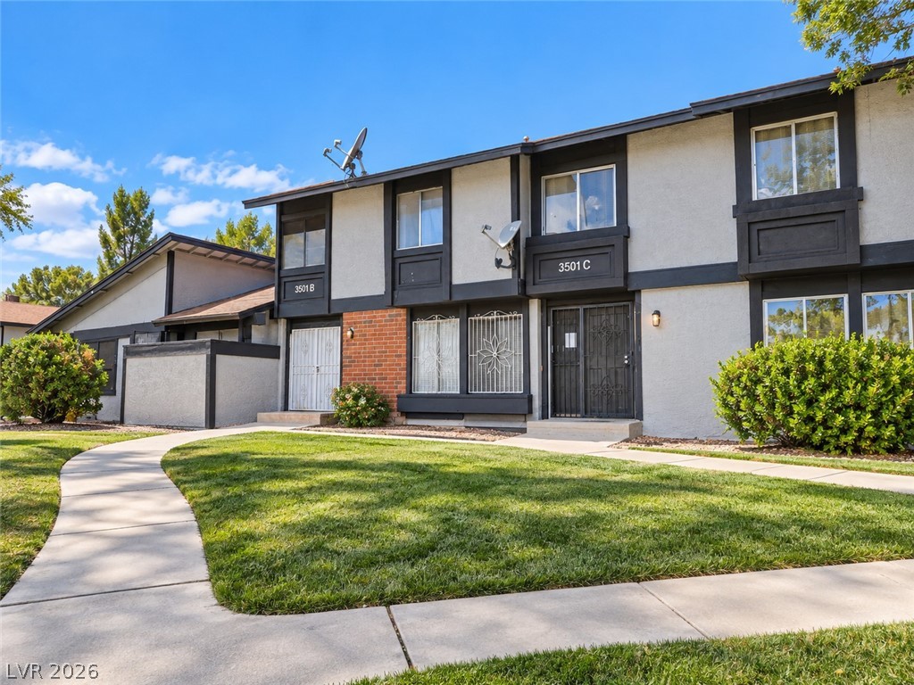
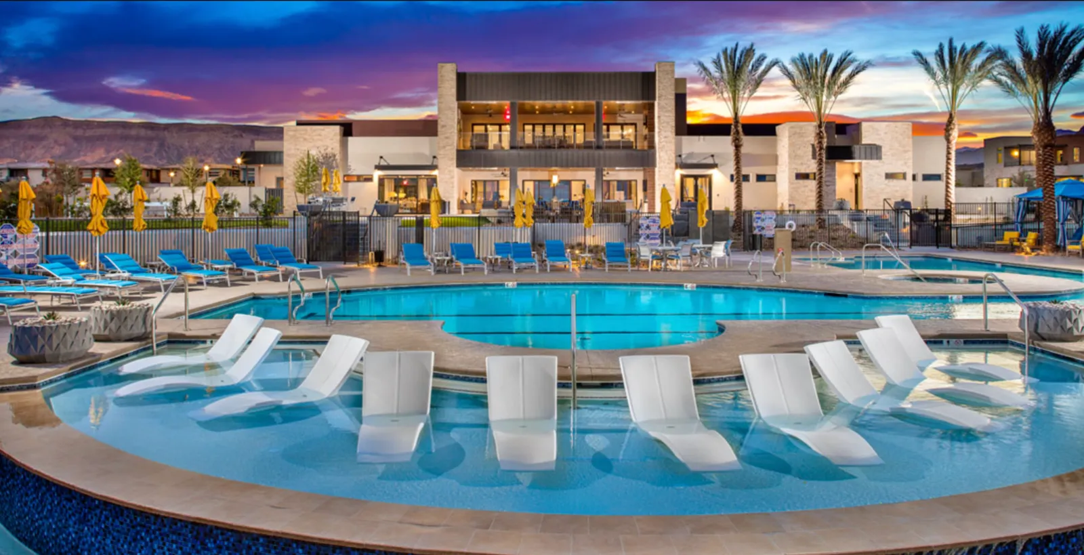
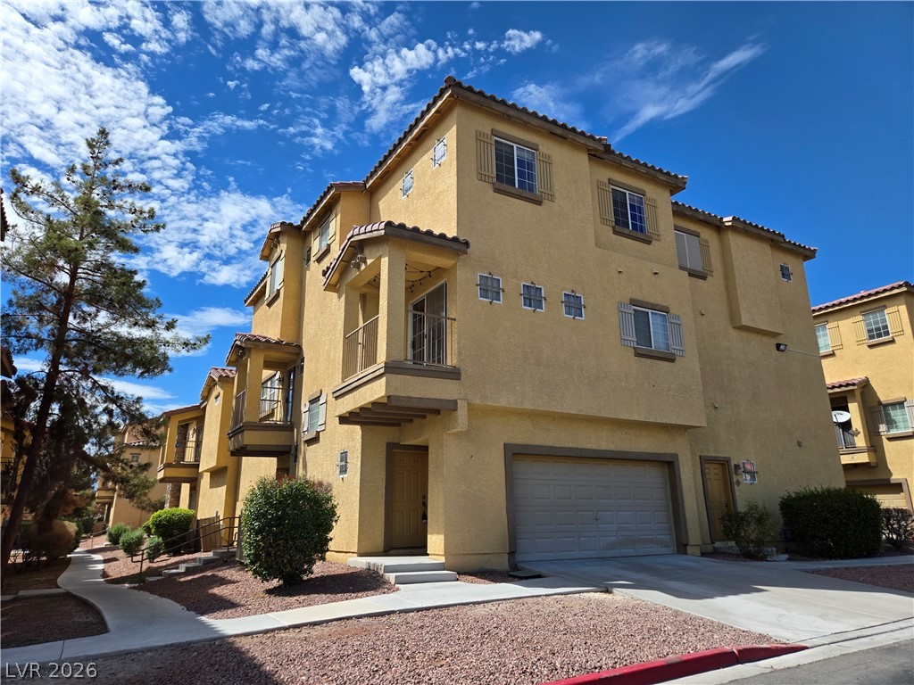
Beautifully updated 2 bedroom, 2 bath condo, 1 car garage with direct entry into the condo*The floorplan offers privacy as bedroom & bathroom are separate*Open concept living and an abundance of natural light*Luxury Vinyl flooring*Fresh Neutral white paint*Great Room is open to kitchen and dining area.*NEW stainless kitchen sink and designer faucet, Pantry, double door Fridge included*NEW Ceiling Fans and light fixtures*NEW water heater*Community offers extra parking*NEW washer and dryer*Enjoy your private covered balcony overlooking the community amenities and mature palm-lined grounds*Garage offers overhead storage rack, NEW garage door opener with My Q App*Primary is spacious*Primary bath offers double sinks and a tub/shower combo with a NEW shower jetted faucet*Custom Walk-in Closet*Community offer POOL, SPA, playground, covered picnic area with BBQs and a large grass field*One level living with stairs from the garage*Community covers your WATER, SEWER and TRASH usage*Close to 215 freeway, VA Hospital, Nellis AF Base, restaurants, entertainment and shopping*
At $238 a square foot, this home is 9% above the ZIP 89081 median of $217. It is larger than 0% of the 154 homes for sale there.
Compared with the 154 homes for sale in ZIP 89081 today, from the MLS listings on this site.
As the listing names them. Schools are assigned by address and can change from year to year. Confirm with CCSD
Sellers take offers with a pre-approval more seriously. Chris Casiello at Five Star Mortgage can usually pre-approve you within a day.

Optional. You are free to use any lender.
Free, no obligation. Vegas confirms by text.
Sellers take offers with a pre-approval more seriously. Chris Casiello at Five Star Mortgage can usually pre-approve you within a day.
Optional. You are free to use any lender.
In Centennial Highlands, North Las Vegas. The prices on the map are 6 similar homes for sale nearby.
At the list price of $239,995 with 20 percent down, here is an estimate of the monthly payment, including taxes, insurance, and HOA dues. Change any number to fit your budget.
Illustrative only. Your lender, the county assessor, and your insurer set the real numbers. Not a loan offer from Vegas Paradise Homes.
Vertex Realty & Property Manag
BHHS Nevada Properties
Realty of America LLC
Tripoint Realty & Property Mgt
Fathom Realty
RBJ Group Real Estate