$1,375,000Listed today
4 bedrooms4 bathrooms3,406 square feet
2960 Sun Lake Drive, Las Vegas 89128
IHOME Realty LLC
Harbor CoveIDX MLS 2820310
Listed by Erin Thorbjorsen, Real Broker LLC, 702-853-2444
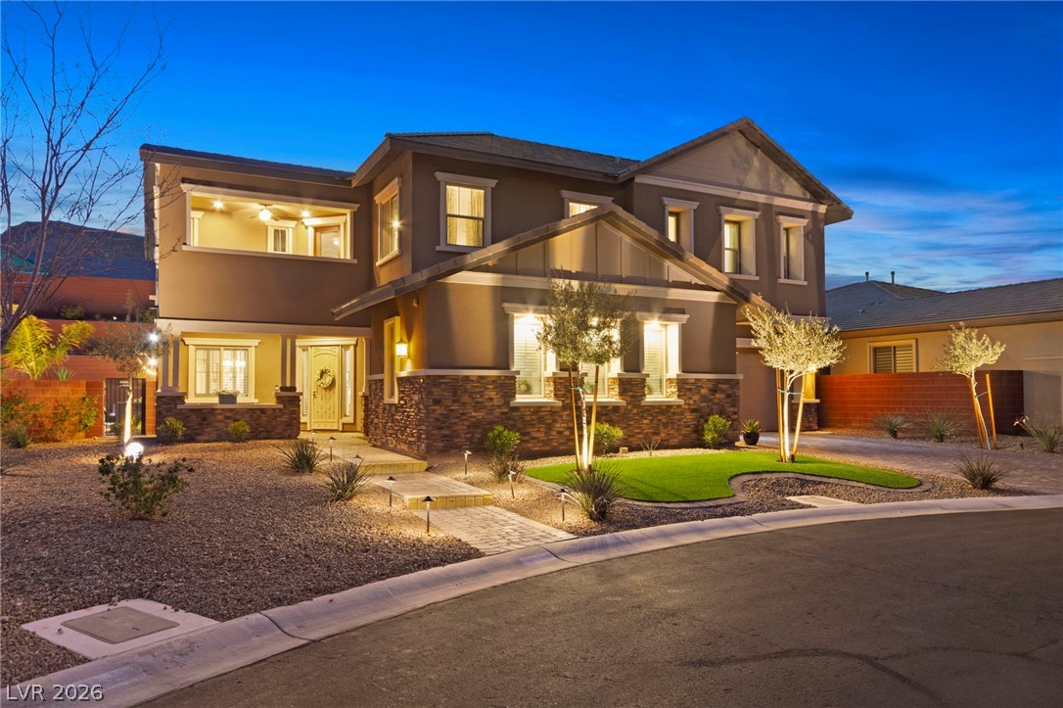
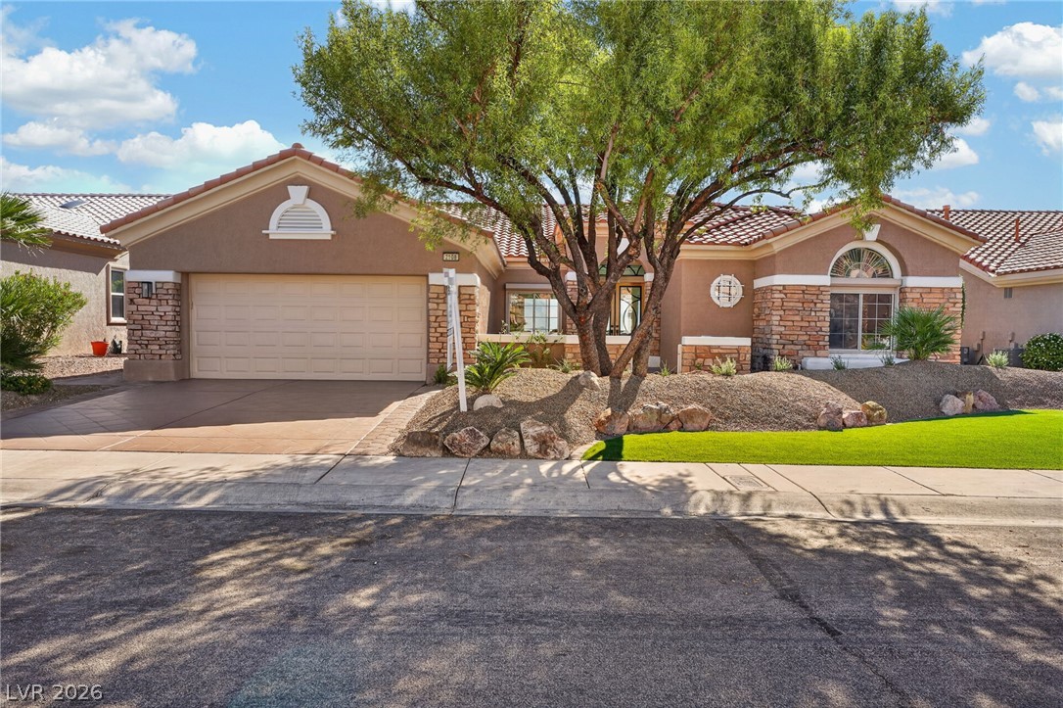
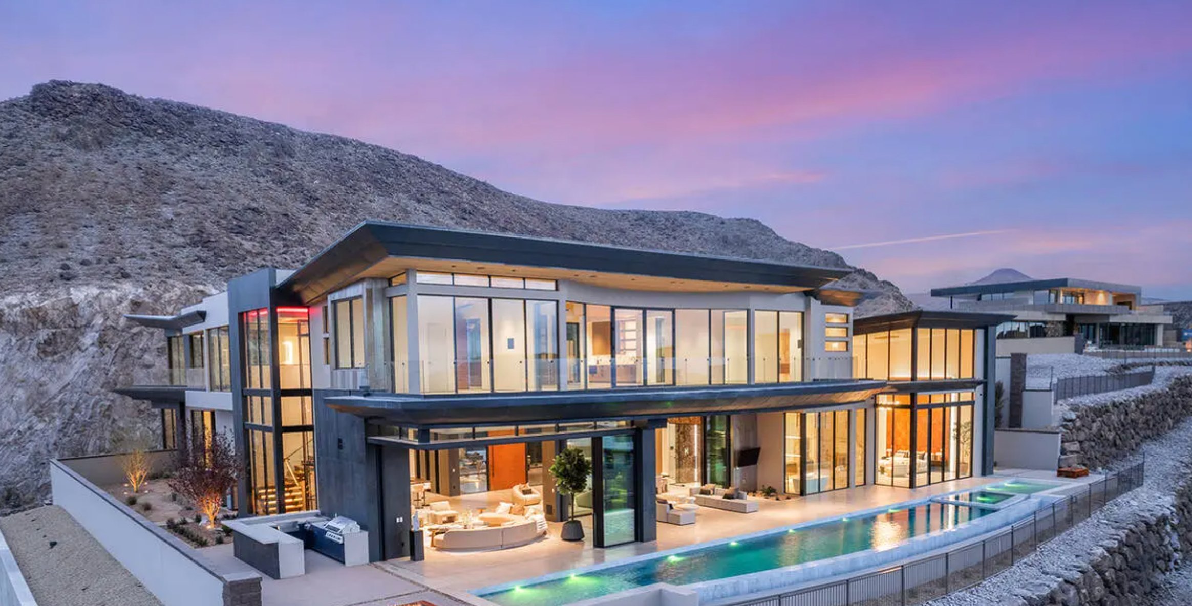
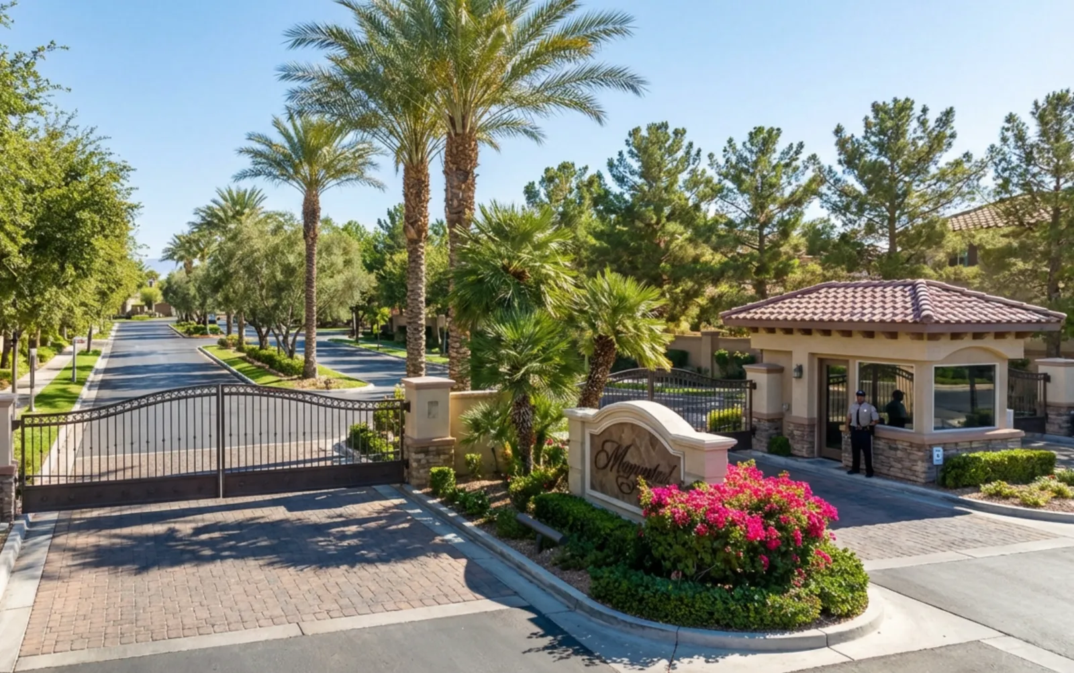
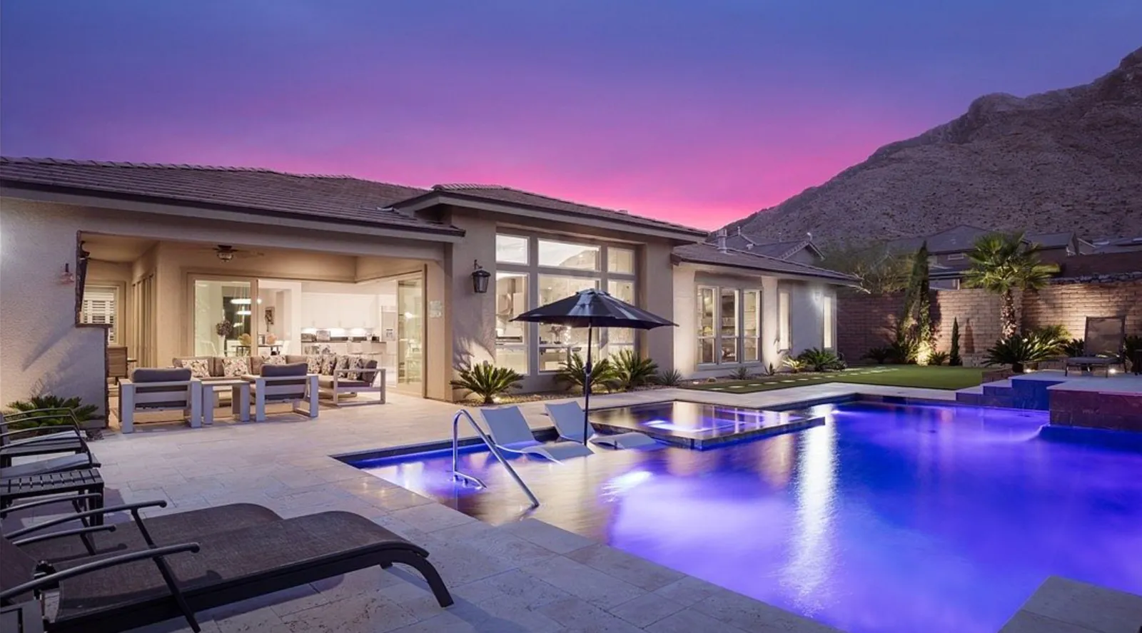
Spectacular chef's kitchen with an expansive island sets the stage for effortless entertaining in this newly renovated 3 bed, 3.5 bath home located in a prestigious guard-gated community. The open-concept living and dining areas flow seamlessly, creating an inviting space ideal for both everyday living and entertaining. The primary suite is located on the main level and offers a spa-like bath and cozy fireplace seating area, creating a true retreat.
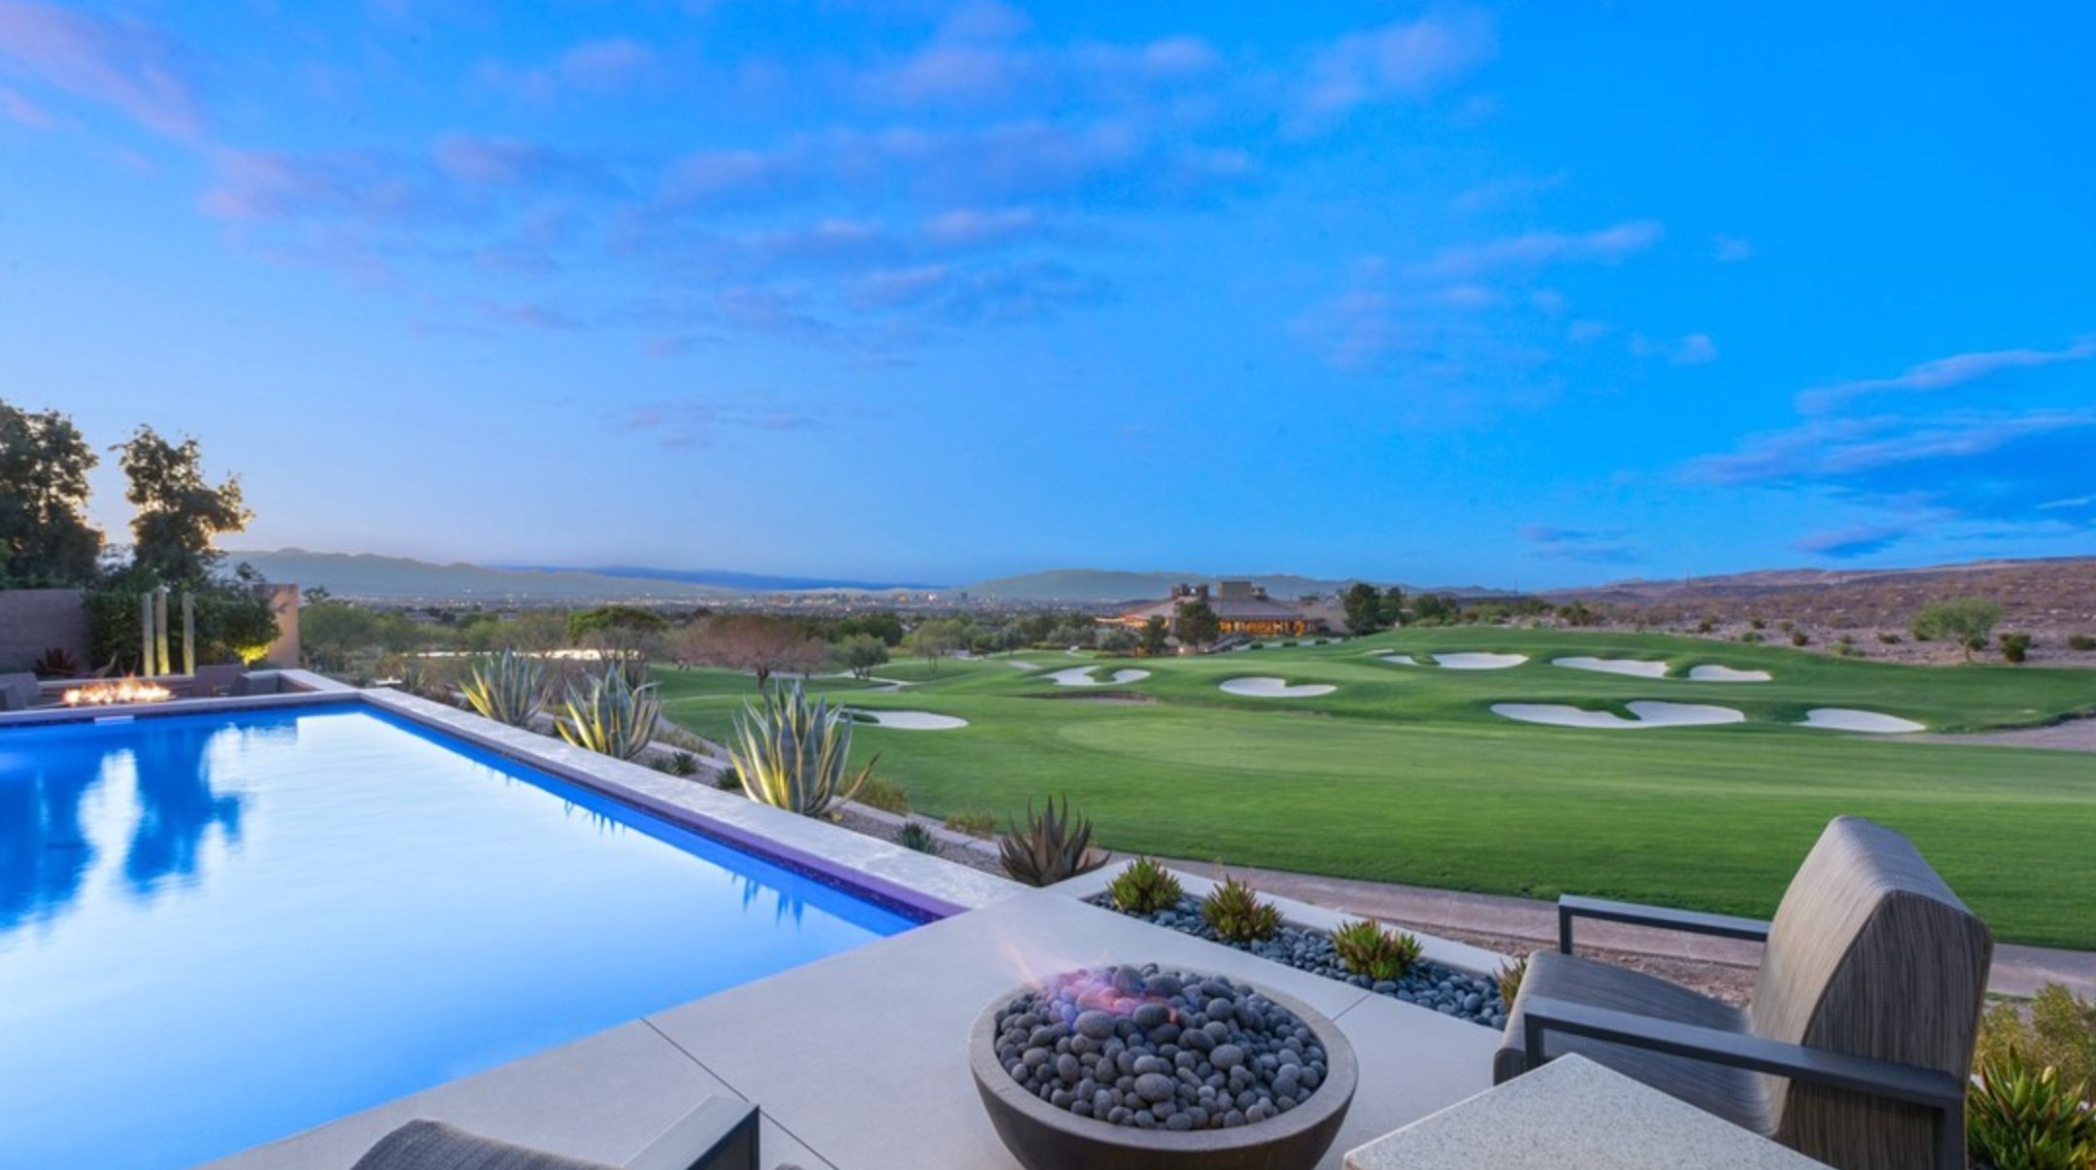
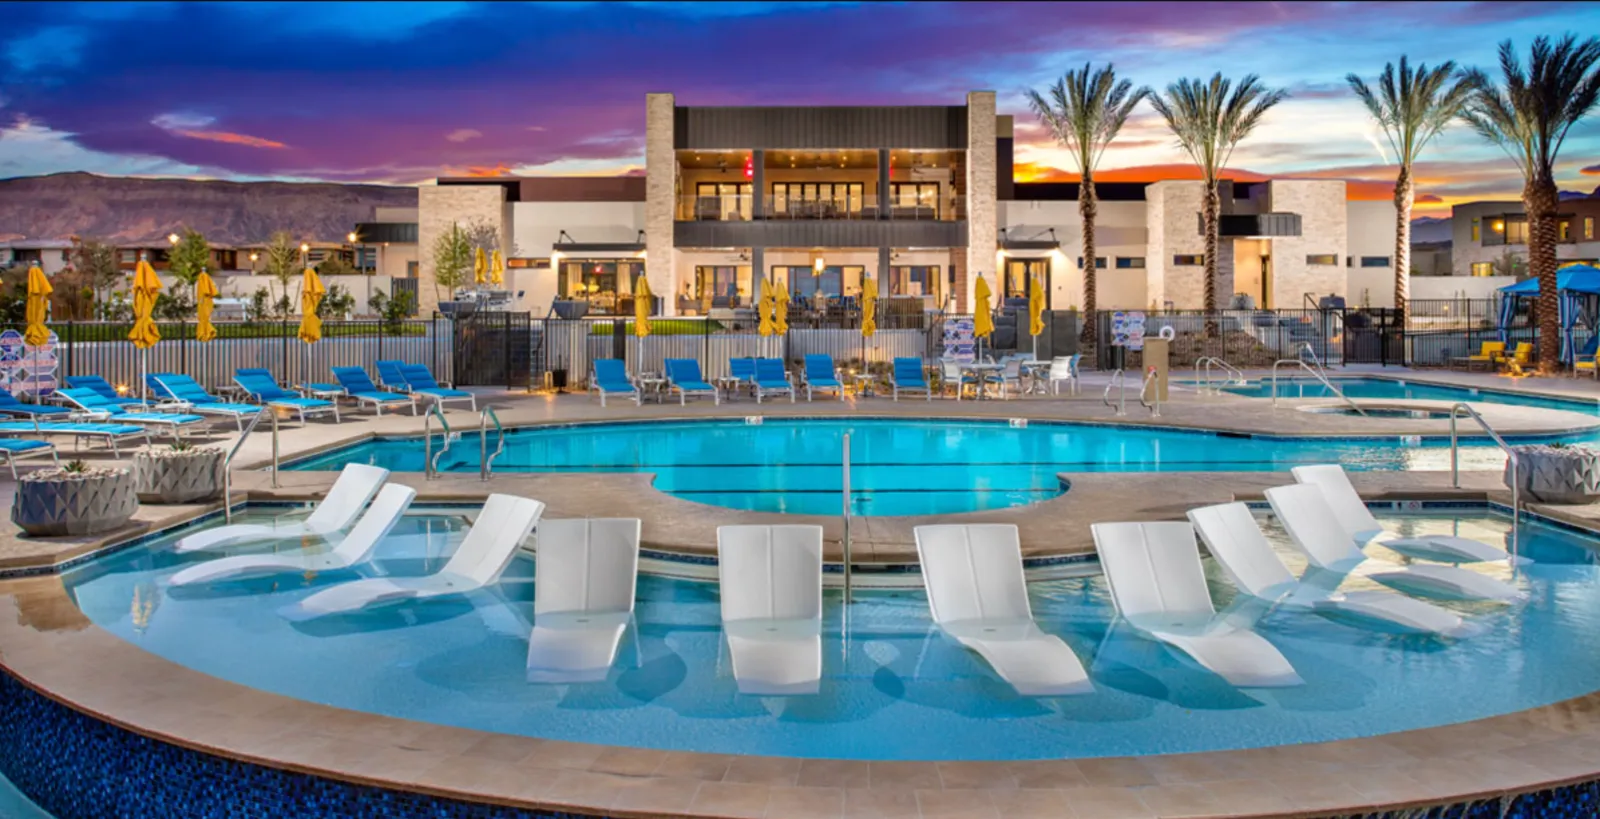
Upstairs, both secondary bedrooms are impressively spacious and feature ensuite baths, with one boasting a gernerous seating area. This residence blends modern luxury with thoughtful design throughout. Enjoy access to exceptional community amenities including tennis courts, pickleball, a fitness center, sparkling pools, and beautifully maintained event spaces.
At $449 a square foot, this home is 79% above the ZIP 89145 median of $250. It is larger than 86% of the 128 homes for sale there.
Compared with the 128 homes for sale in ZIP 89145 today, from the MLS listings on this site.
As the listing names them. Schools are assigned by address and can change from year to year. Confirm with CCSD
Sellers take offers with a pre-approval more seriously. Chris Casiello at Five Star Mortgage can usually pre-approve you within a day.

Optional. You are free to use any lender.
Free, no obligation. Vegas confirms by text.
Sellers take offers with a pre-approval more seriously. Chris Casiello at Five Star Mortgage can usually pre-approve you within a day.
Optional. You are free to use any lender.
In Peccole West -A-Phase 1 Amd, Las Vegas. The prices on the map are 6 similar homes for sale nearby.
At the list price of $1,375,000 with 20 percent down, here is an estimate of the monthly payment, including taxes, insurance, and HOA dues. Change any number to fit your budget.
Illustrative only. Your lender, the county assessor, and your insurer set the real numbers. Not a loan offer from Vegas Paradise Homes.
IHOME Realty LLC
Huntington & Ellis, A Real Est
Keller Williams VIP
Real Broker LLC
Precision Realty
Galindo Group Real Estate
Las Vegas has 1,653 luxury homes, 383 golf course homes, and 1,424 guard gated homes for sale today.