$280,0002 days on market
2 bedrooms2 bathrooms1,296 square feet
104 Lemon Glaze Street #204, Las Vegas 89145
Las Vegas Housing Experts LLC
Ironwood CondoIDX MLS 2822723
Listed by Mary Preheim, Real Broker LLC, 702-853-2444
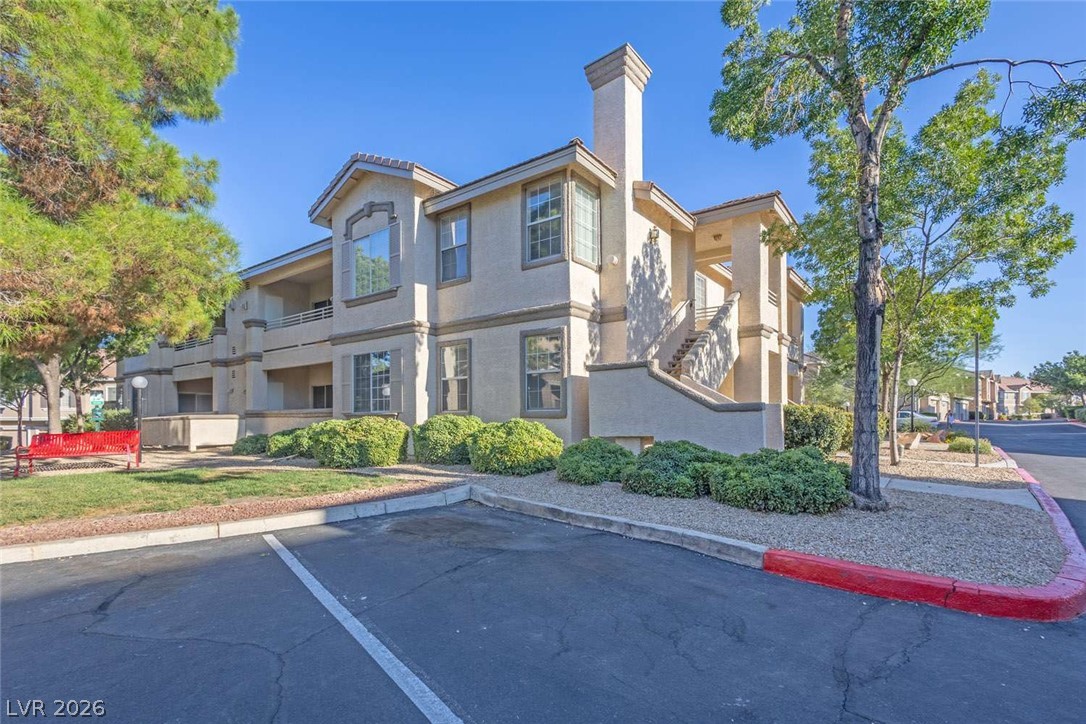
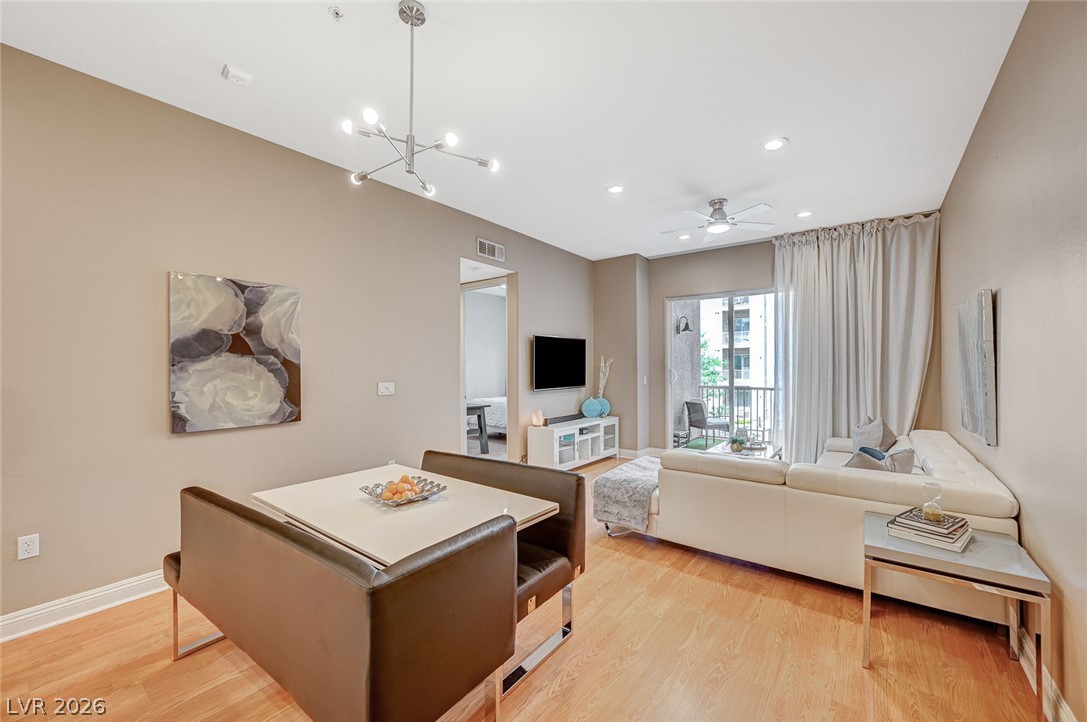
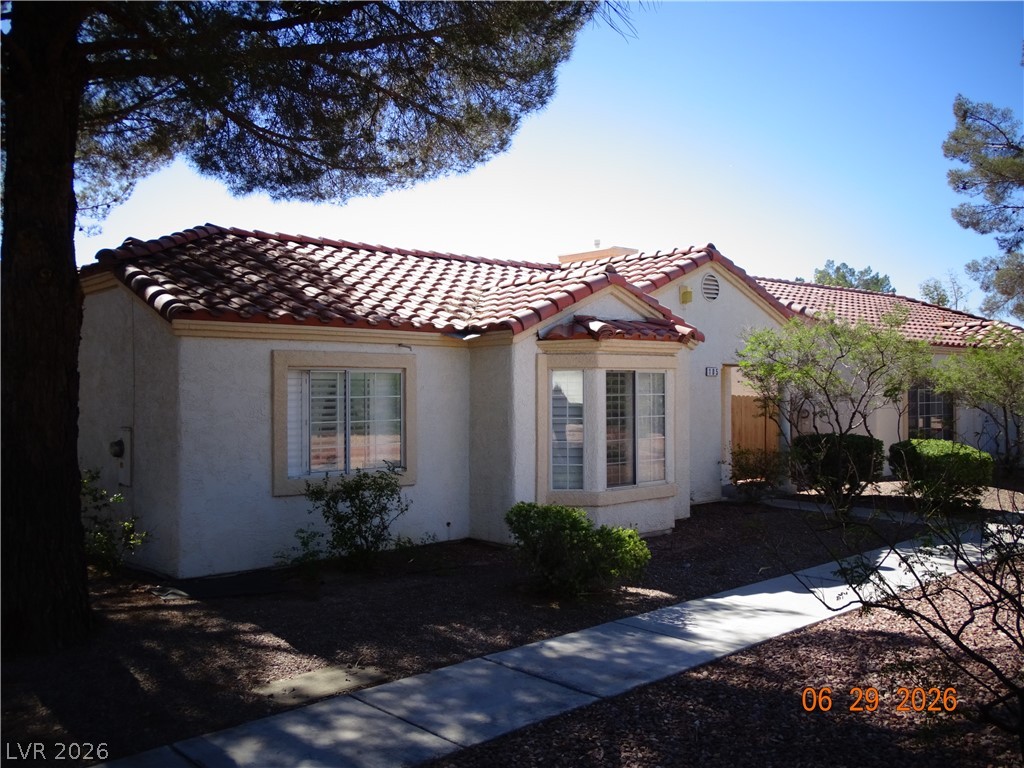
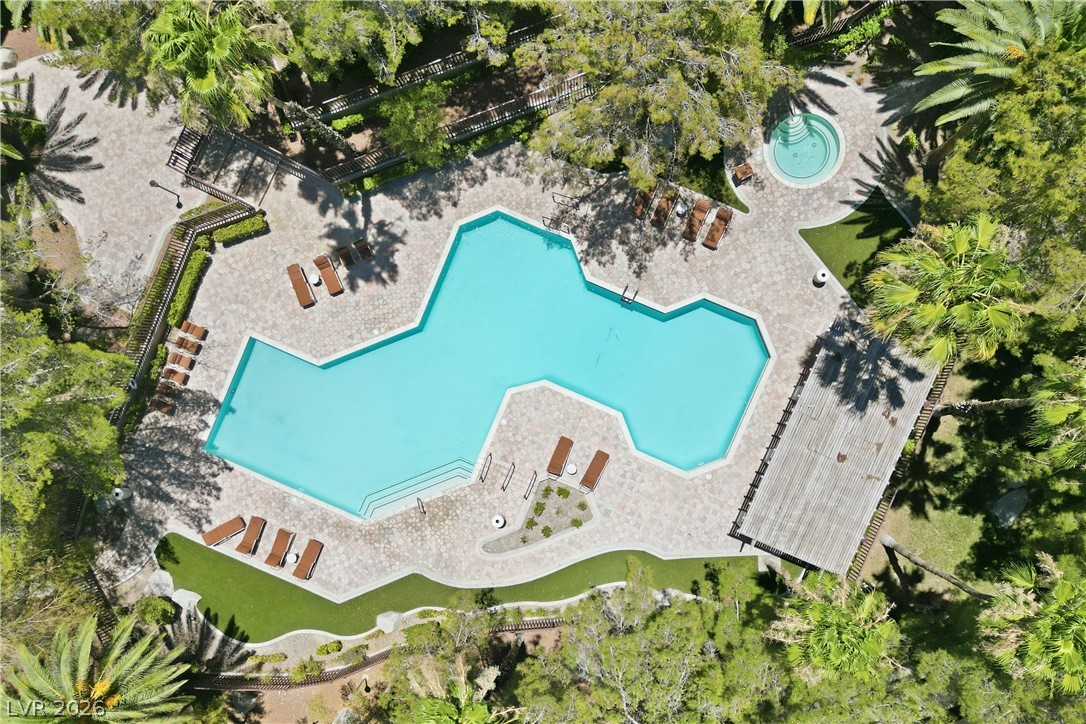
Discover resort-style living in Quail Estates West, a desirable guard-gated 55+ community featuring a pool, spa, and clubhouse! This beautifully renovated 3-bedroom, 2-bath townhome offers 1,442 sq. ft. of spacious, thoughtfully designed living. Enjoy an inviting living and dining area, updated kitchen with quartz countertops, full backsplash, breakfast bar, stainless steel appliances, abundant cabinetry, and pantry with pull-out drawers.
Stylish ceramic tile and new carpet enhance the interior, while Rolladen security shutters provide added privacy and comfort. The generous primary suite features a walk-in closet and walk-in shower, while two additional bedrooms offer flexibility for guests or hobbies. Relax on the large covered patio with convenient storage. Centrally located near shopping, dining, the Las Vegas Strip, and I-15. Move-in ready and beautifully maintained, this exceptional home offers comfort, convenience, and low-maintenance living!
At $194 a square foot, this home is 30% below the ZIP 89102 median of $276. It is larger than 46% of the 149 homes for sale there.
Compared with the 149 homes for sale in ZIP 89102 today, from the MLS listings on this site.
As the listing names them. Schools are assigned by address and can change from year to year. Confirm with CCSD
Sellers take offers with a pre-approval more seriously. Chris Casiello at Five Star Mortgage can usually pre-approve you within a day.

Optional. You are free to use any lender.
Free, no obligation. Vegas confirms by text.
Sellers take offers with a pre-approval more seriously. Chris Casiello at Five Star Mortgage can usually pre-approve you within a day.
Optional. You are free to use any lender.
In Quail Estate West-Phase 5, Las Vegas. The prices on the map are 6 similar homes for sale nearby.
At the list price of $280,000 with 20 percent down, here is an estimate of the monthly payment, including taxes, insurance, and HOA dues. Change any number to fit your budget.
Illustrative only. Your lender, the county assessor, and your insurer set the real numbers. Not a loan offer from Vegas Paradise Homes.
Las Vegas Housing Experts LLC
Congress Realty
Galindo Group Real Estate
Realty ONE Group, Inc
KNJ Real Estate
Epique Realty
Las Vegas has 1,669 luxury homes, 393 golf course homes, and 1,451 guard gated homes for sale today.