$350,00036 days on market
3 bedrooms3 bathrooms1,537 square feet
199 Winnsboro Street, Henderson 89074
LIFE Realty District
Ventana Canyon TwnhmsIDX MLS 2819086
Listed by Bridgette Villamor, Local Living Real Estate, 702-203-9855
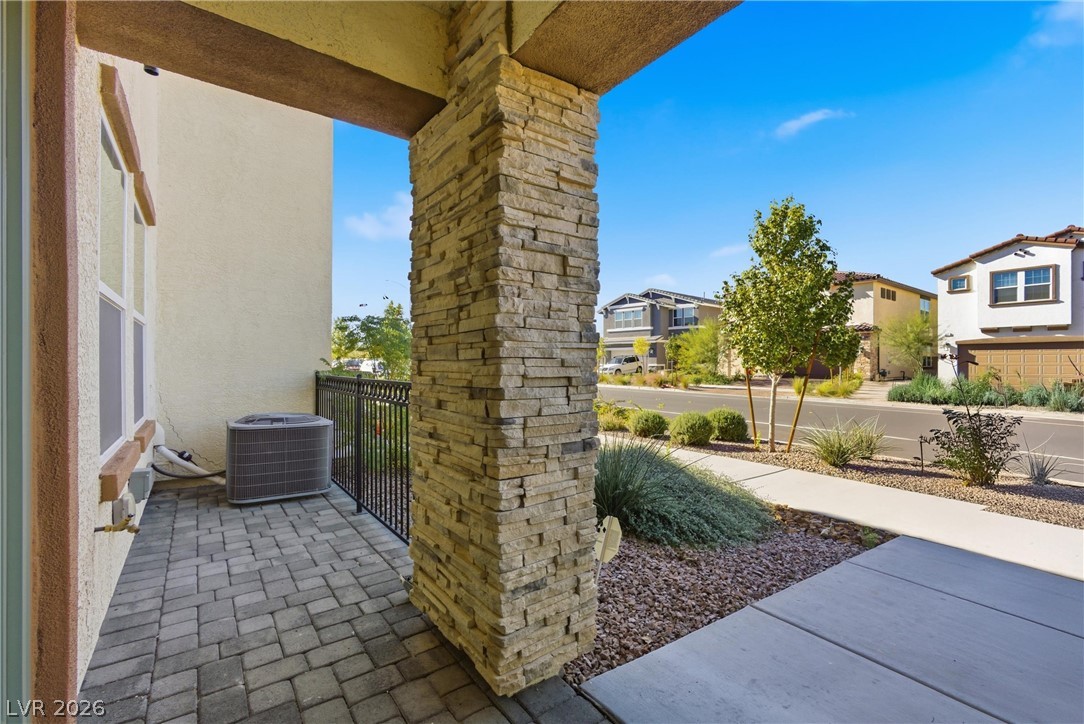
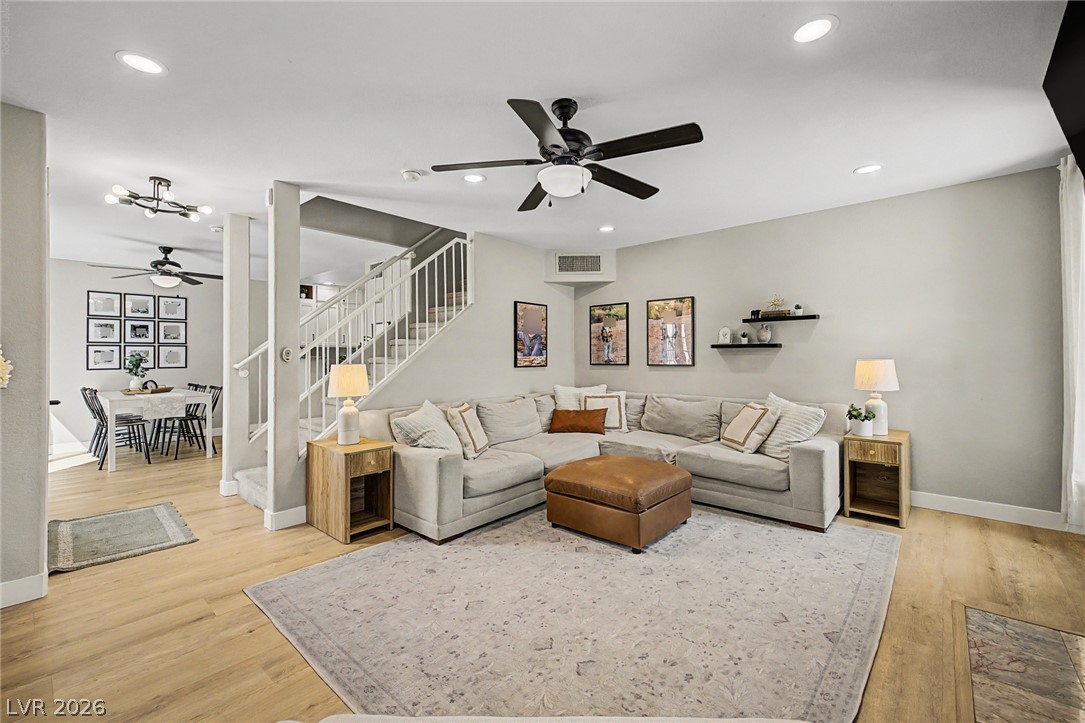
Welcome home to this charming 2-bedroom, 2.5-bath residence offering 1,311 square feet of living space in the heart of Green Valley! Step inside to discover soaring vaulted ceilings, an inviting living room with a cozy fireplace, stylish plank flooring, and abundant natural light. The updated kitchen features stainless steel appliances, modern lighting, and generous counter space. A custom entertainment area with built-in bar and seating creates the perfect setting for hosting friends and family.
Upstairs, the spacious primary suite offers a walk-in closet and private bathroom with an updated walk-in shower. Enjoy outdoor living on your private, low-maintenance patio, ideal for relaxing or entertaining. Additional highlights include an attached garage, convenient laundry room with overhead cabinetry, and a functional floor plan. Community amenities include a swimming pool, mature landscaping, shaded green spaces, playground, and recreational courts. Conveniently located near shopping, dining, parks, and freeway access, this home offers the perfect blend of comfort, convenience, and character!
At $267 a square foot, this home is 2% above the ZIP 89074 median of $262. It is larger than 20% of the 241 homes for sale there.
Compared with the 241 homes for sale in ZIP 89074 today, from the MLS listings on this site.
As the listing names them. Schools are assigned by address and can change from year to year. Confirm with CCSD
Sellers take offers with a pre-approval more seriously. Chris Casiello at Five Star Mortgage can usually pre-approve you within a day.

Optional. You are free to use any lender.
Free, no obligation. Vegas confirms by text.
Sellers take offers with a pre-approval more seriously. Chris Casiello at Five Star Mortgage can usually pre-approve you within a day.
Optional. You are free to use any lender.
In Oak Forest Villas, Henderson. The prices on the map are 6 similar homes for sale nearby.
At the list price of $350,000 with 20 percent down, here is an estimate of the monthly payment, including taxes, insurance, and HOA dues. Change any number to fit your budget.
Illustrative only. Your lender, the county assessor, and your insurer set the real numbers. Not a loan offer from Vegas Paradise Homes.
LIFE Realty District
Century Communities of Nevada
First Mutual Realty Group
BHHS Nevada Properties
The Agency Las Vegas
eXp Realty
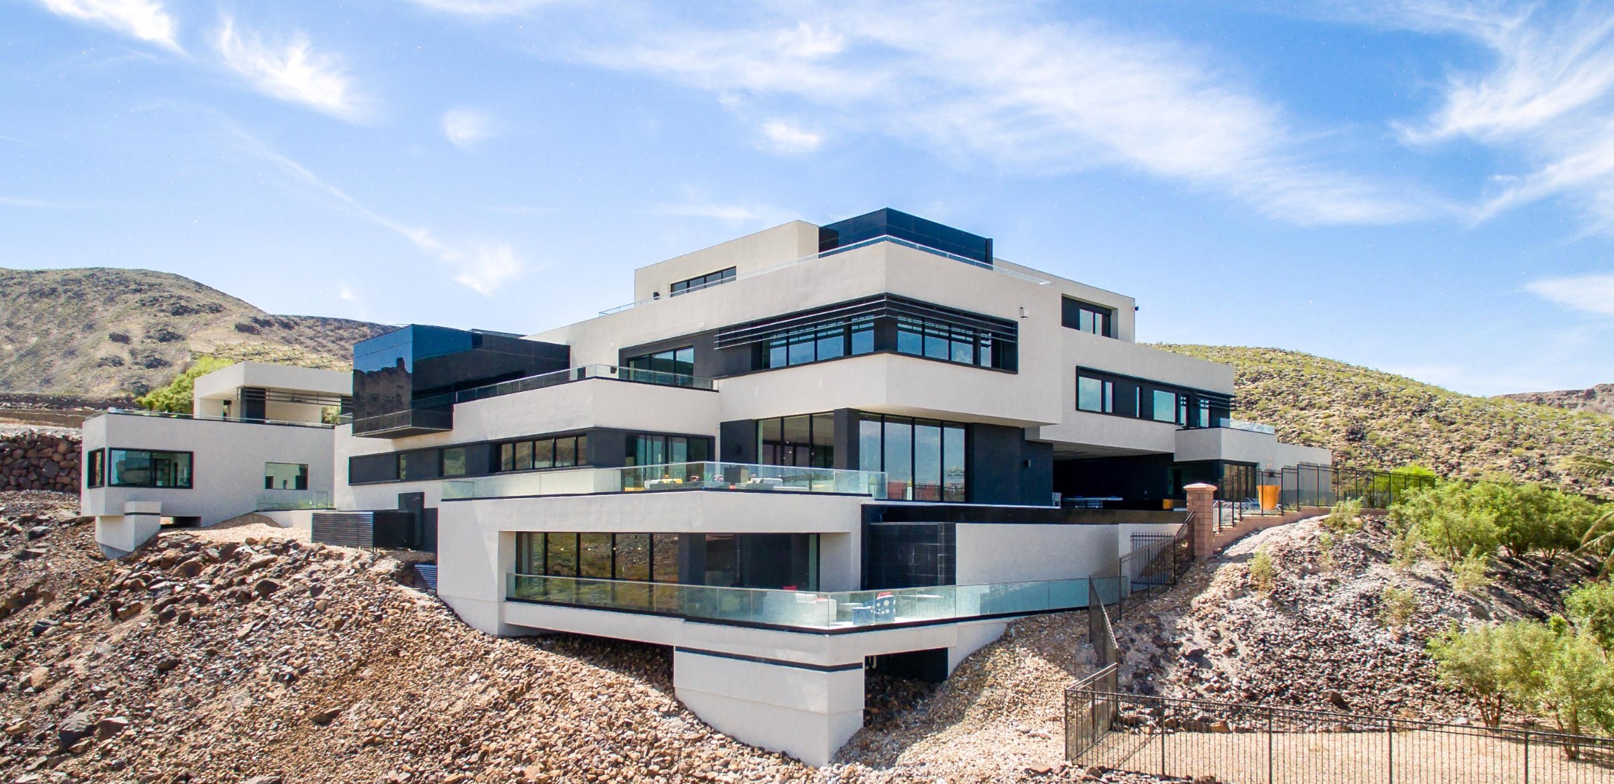
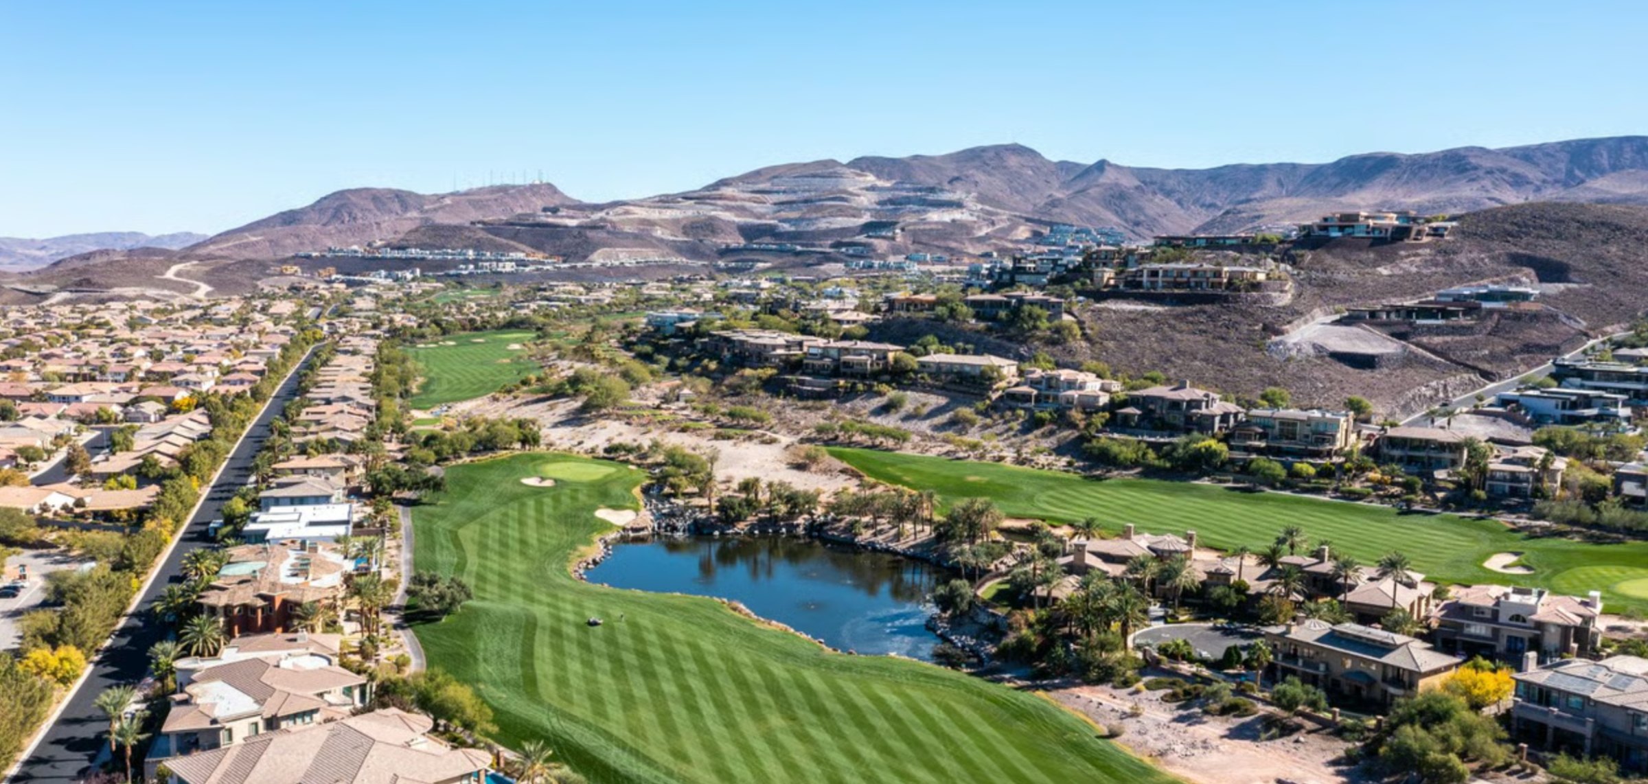
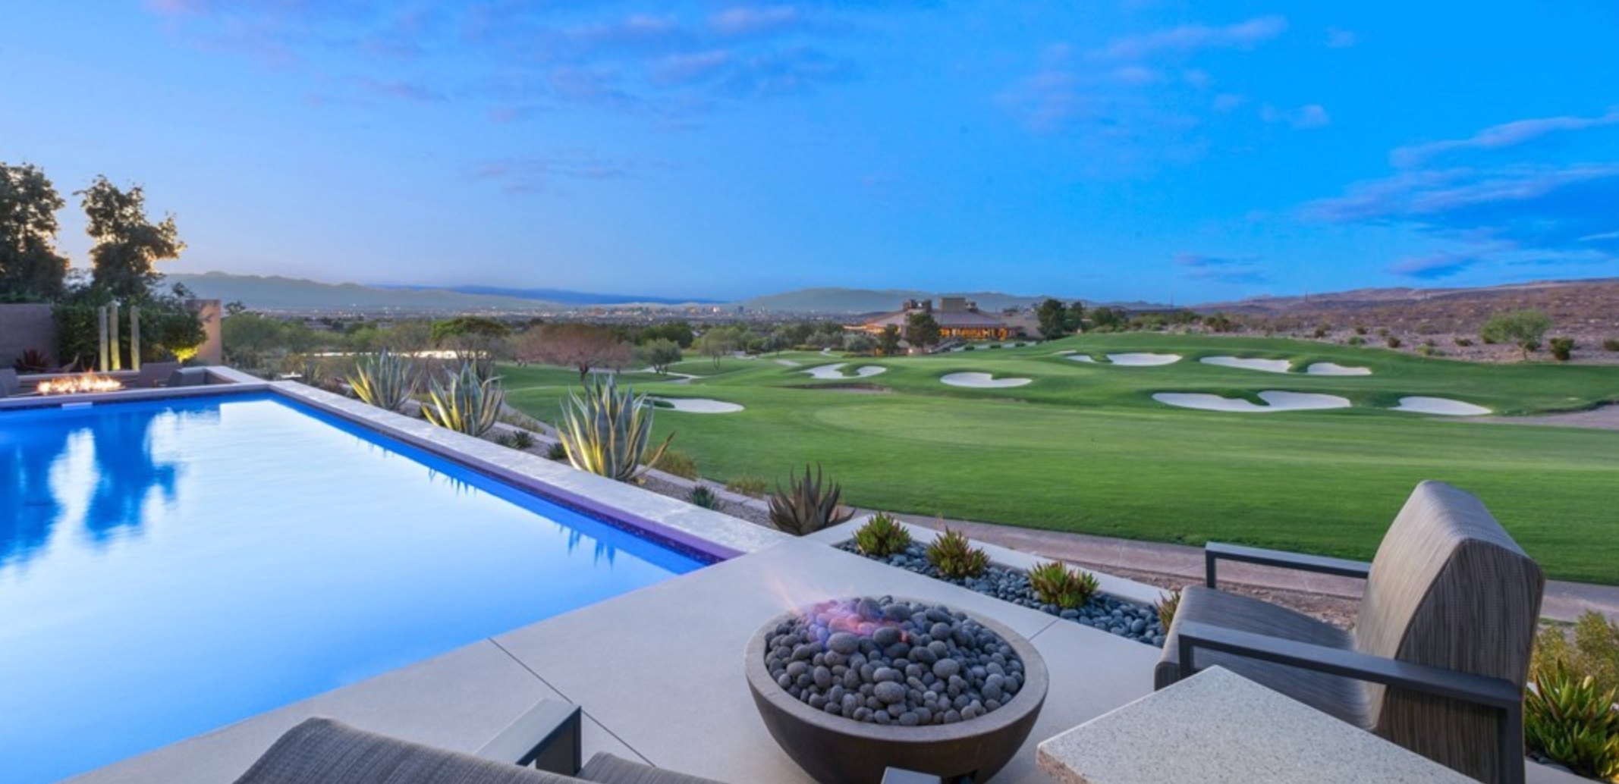
Henderson has 450 luxury homes, 122 golf course homes, and 600 pool homes for sale today.