$869,99922 days on market
4 bedrooms3 bathrooms3,237 square feet
3623 Mooncrest Circle, Las Vegas 89129
Point Realty LLC
Moonshadow EstateIDX MLS 2821759
Listed by Barry J. Stieb, North American Realty of NV, 702-407-9335
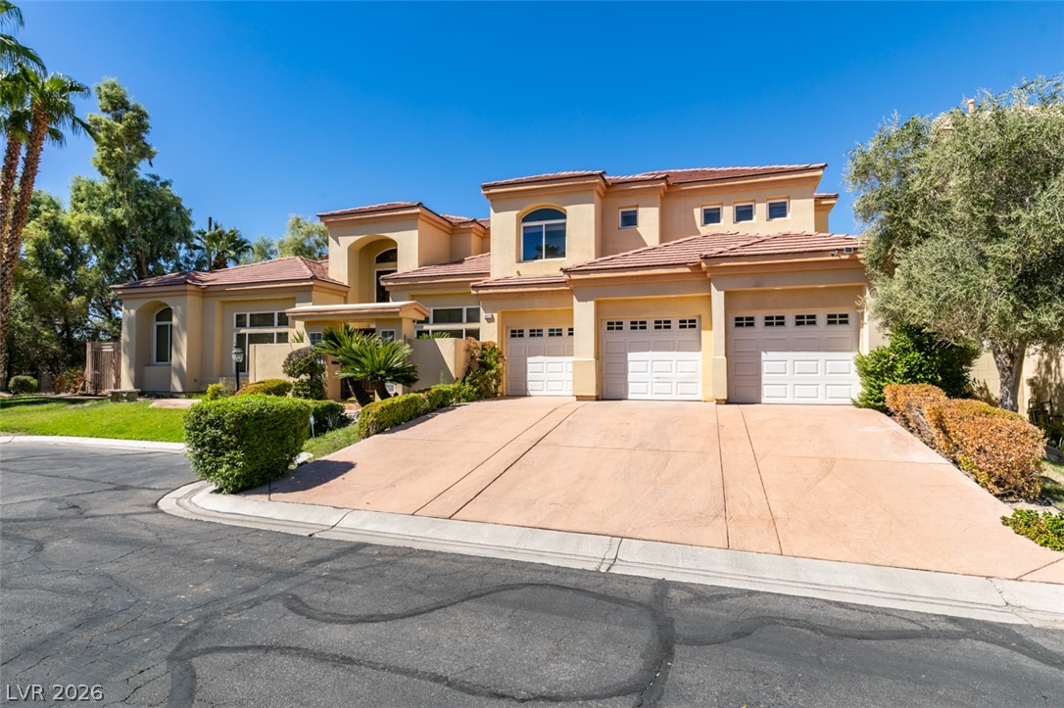
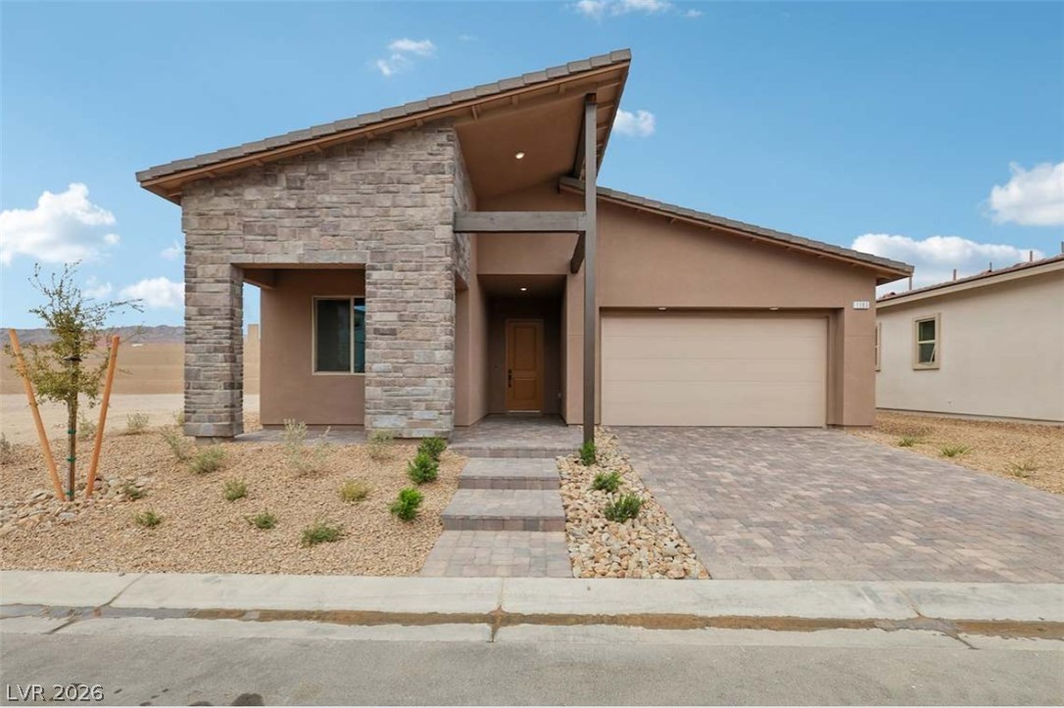
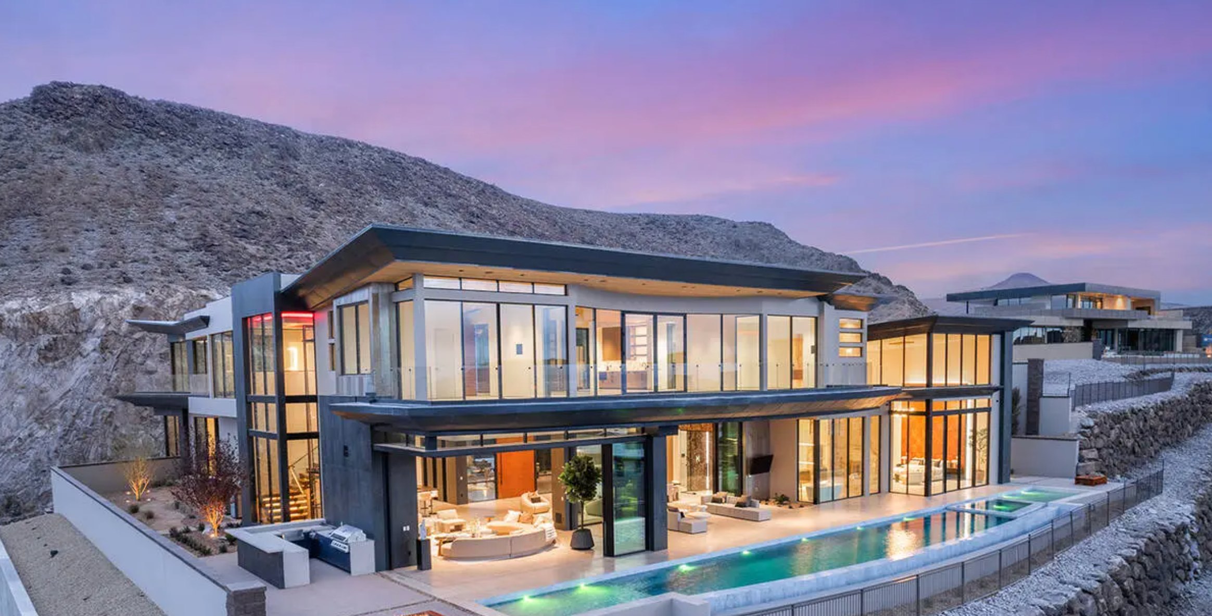
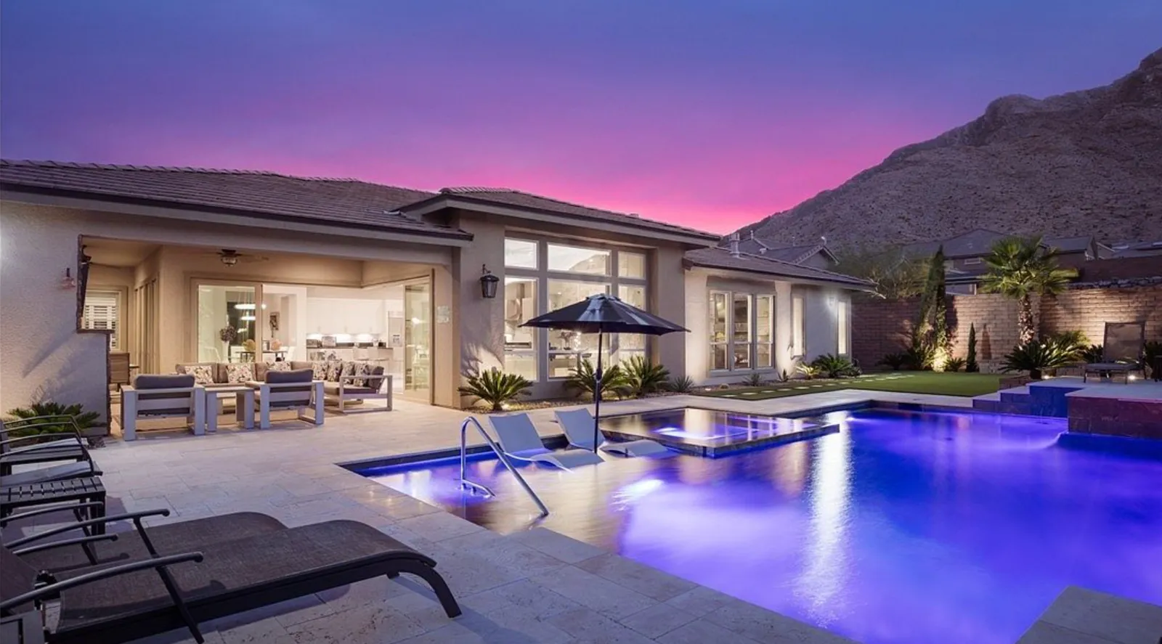
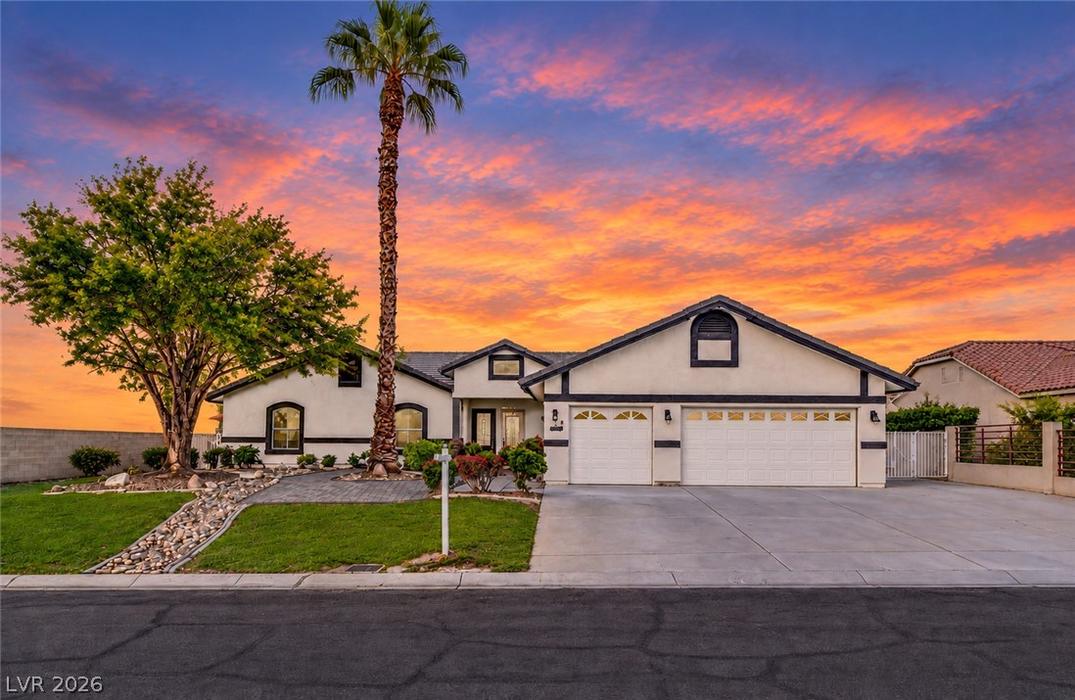
LUXURY LIVING WITH DUAL PRIMARY SUITES & A PRIVATE BACKYARD OASIS! Discover exceptional value in this stunning 5-bedroom, 5-bath Southwest Las Vegas home offering approximately 4,340 sq. ft. of beautifully designed living space! Situated on a desirable corner lot, this meticulously maintained residence features TWO spacious primary suites—one upstairs and one downstairs—perfect for multigenerational living or guests. The upgraded gourmet kitchen features a premium range, built-in refrigerator, generous counter space, and beautiful finishes.
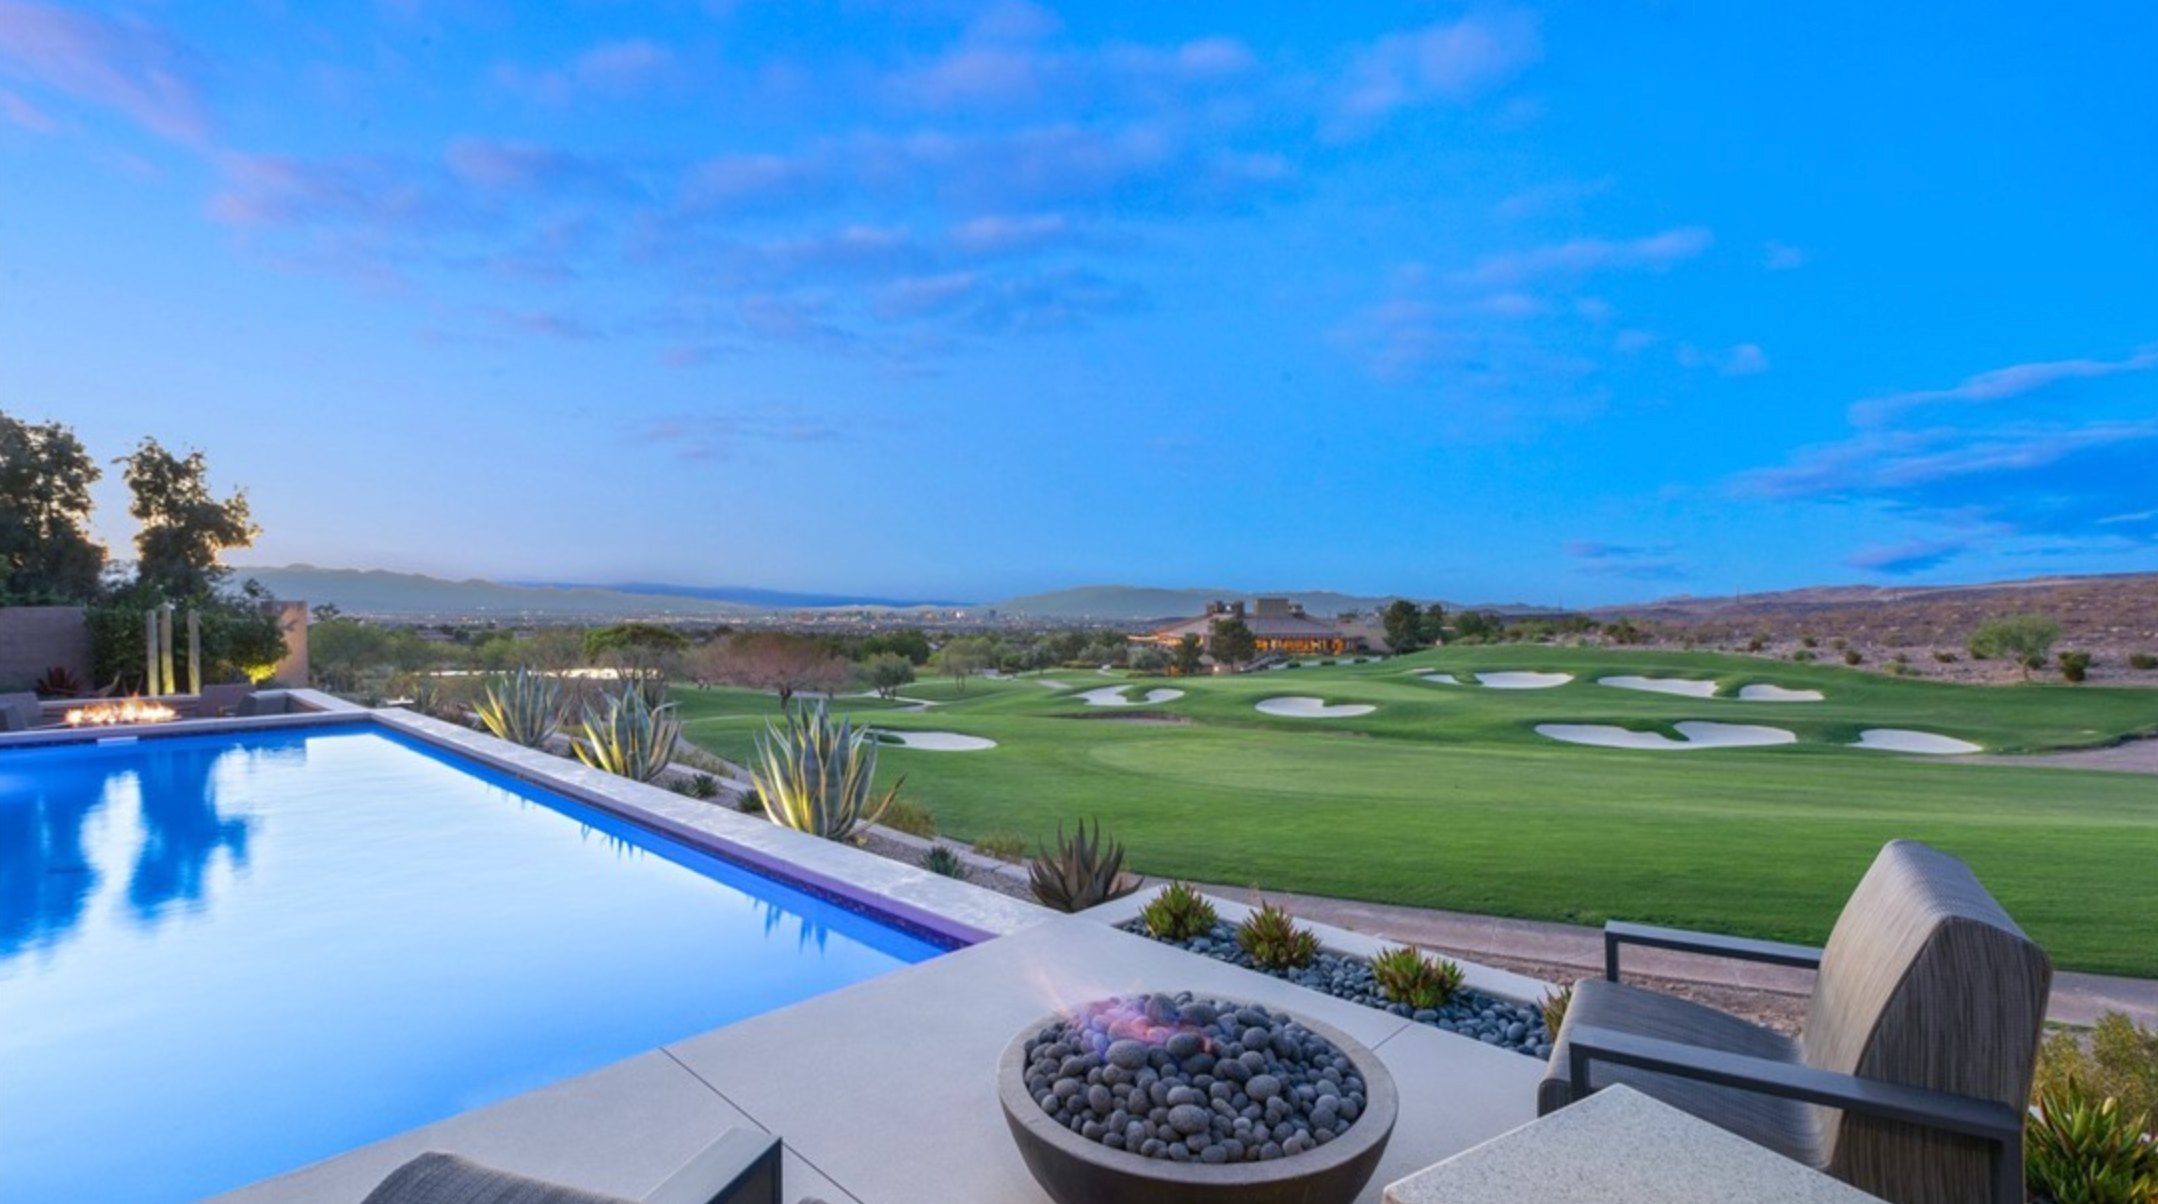
Enjoy multiple living areas, a massive upstairs loft, and a versatile floor plan designed for comfort and entertaining. Step outside to your private retreat featuring a sparkling pool, relaxing spa, and beautifully landscaped backyard. Additional highlights include plantation shutters, solar panels, a 3-car garage, and convenient access to shopping, dining, and entertainment. An exceptional opportunity under $870k!!
At $200 a square foot, this home is 16% below the ZIP 89139 median of $238. It is larger than 89% of the 309 homes for sale there.
Compared with the 309 homes for sale in ZIP 89139 today, from the MLS listings on this site.
As the listing names them. Schools are assigned by address and can change from year to year. Confirm with CCSD
Sellers take offers with a pre-approval more seriously. Chris Casiello at Five Star Mortgage can usually pre-approve you within a day.

Optional. You are free to use any lender.
Free, no obligation. Vegas confirms by text.
Sellers take offers with a pre-approval more seriously. Chris Casiello at Five Star Mortgage can usually pre-approve you within a day.
Optional. You are free to use any lender.
In Torrey Pines & Cougar, Las Vegas. The prices on the map are 6 similar homes for sale nearby.
At the list price of $869,990 with 20 percent down, here is an estimate of the monthly payment, including taxes, insurance, and HOA dues. Change any number to fit your budget.
Illustrative only. Your lender, the county assessor, and your insurer set the real numbers. Not a loan offer from Vegas Paradise Homes.
Point Realty LLC
Allison James Estates & Homes
Showpiece Realty
Realty ONE Group, Inc
Redfin
KB Home Nevada Inc
Las Vegas has 1,667 luxury homes, 389 golf course homes, and 1,448 guard gated homes for sale today.