$850,000162 days on market
3 bedrooms3 bathrooms1,893 square feet
310 Echo Road, Mount Charleston 89124
Keller Williams MarketPlace
Echo View SubIDX MLS 2765753
Reduced from $890,000
Listed by Patricia L. Bishop, Las Vegas Realty Professionals, 702-327-8289
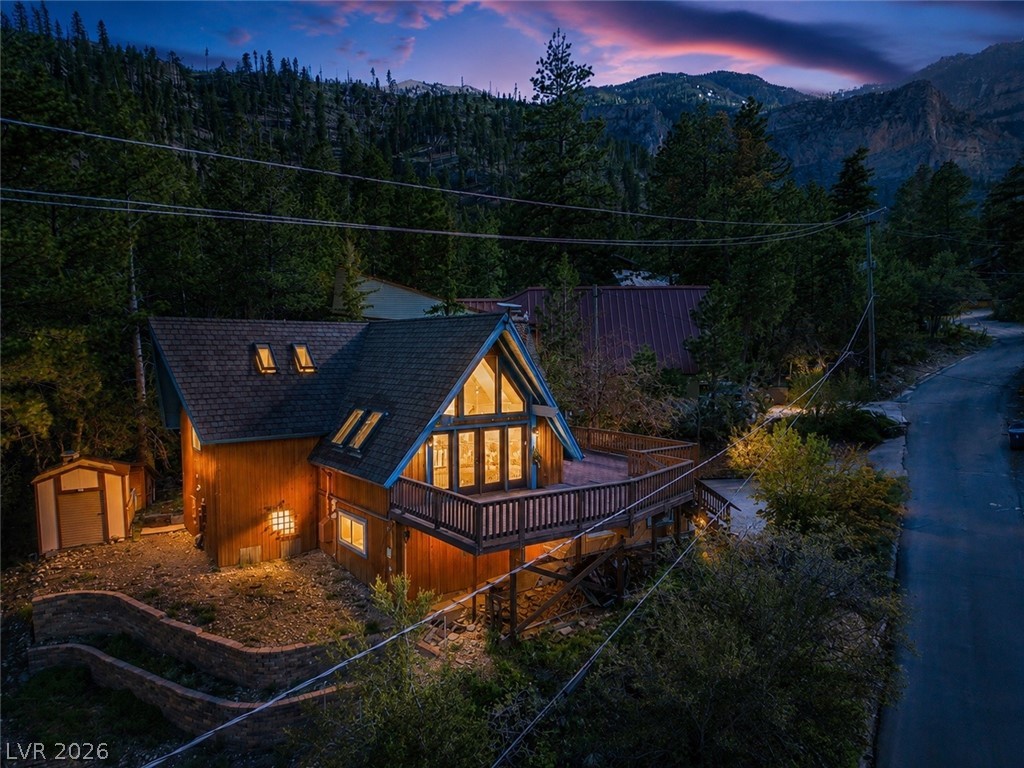
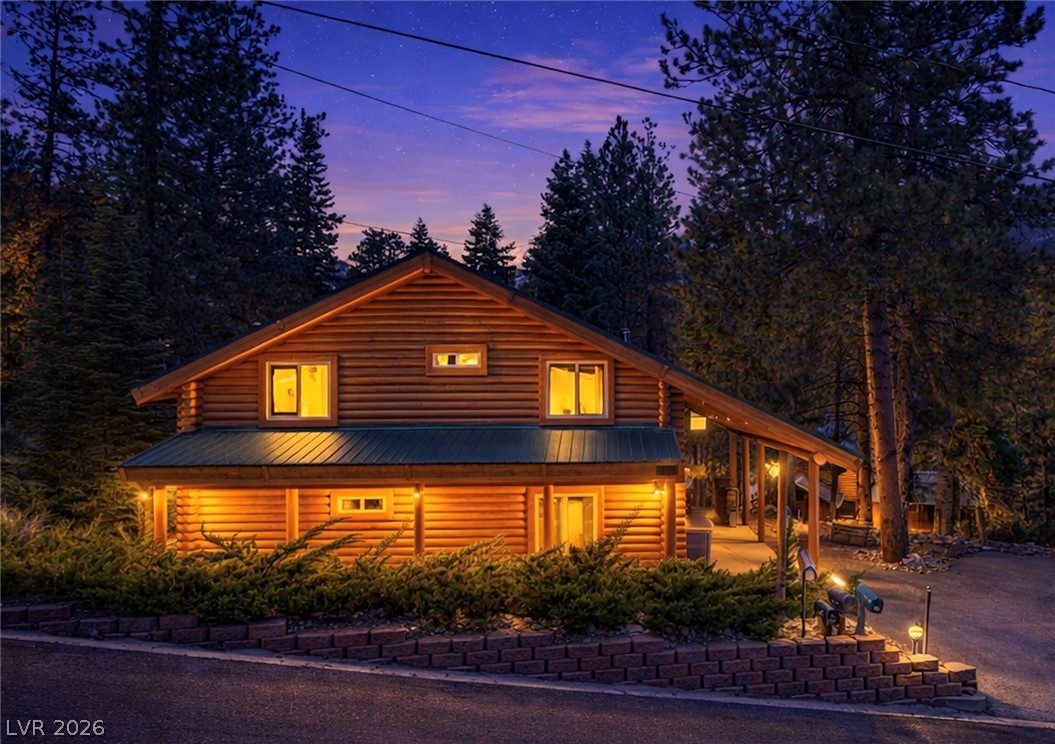
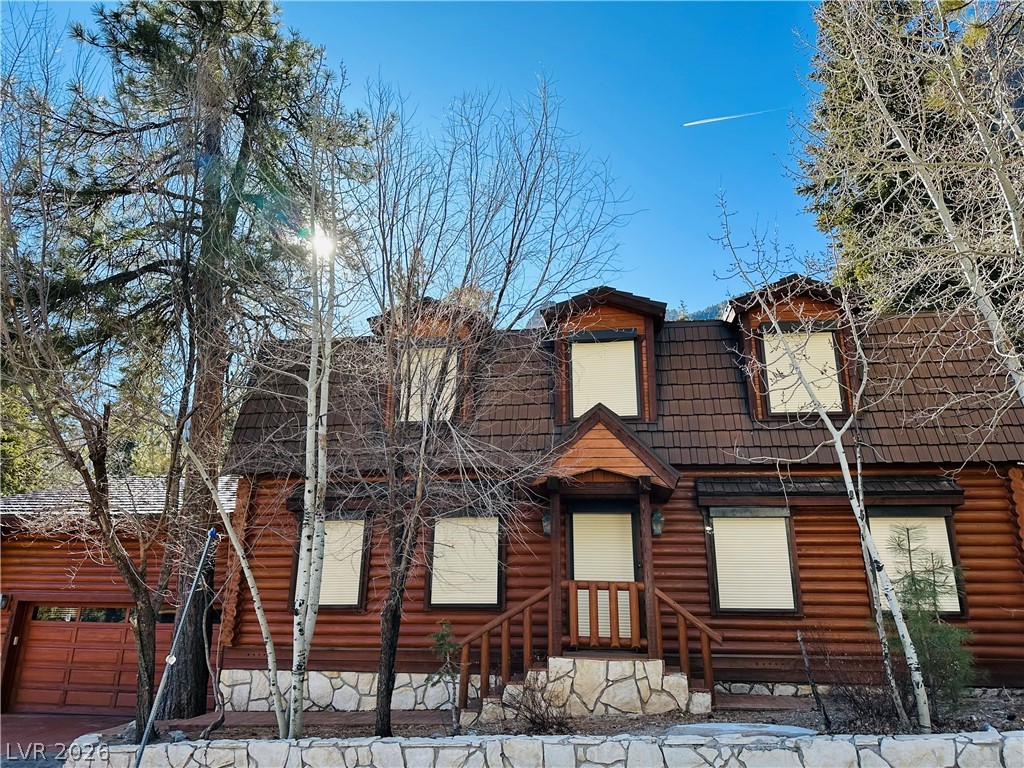
The custom woodwork throughout this home is incredible. Great room w/ vaulted beam ceilings, wood burning fireplace with insert. Beautiful windows in great room that opens from the top or the bottom. Kitchen w/ custom cherry wood cabinets, newer kitchenaid stove, stainless steel refrigerator and dishwasher, beautiful hardwood flooring & breakfast bar w/ storage below. Separate Office, Den, Library or Future 3rd Bedroom with beautiful custom built-in bookcases, cabinets, vaulted ceilings, electric fireplace & hardwood flooring.
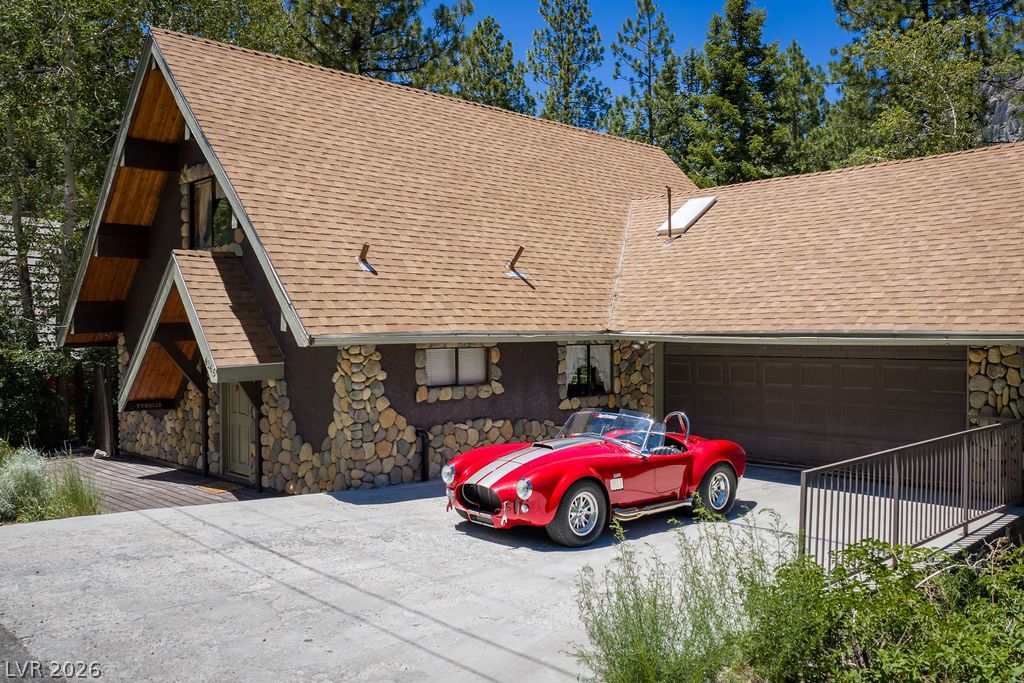
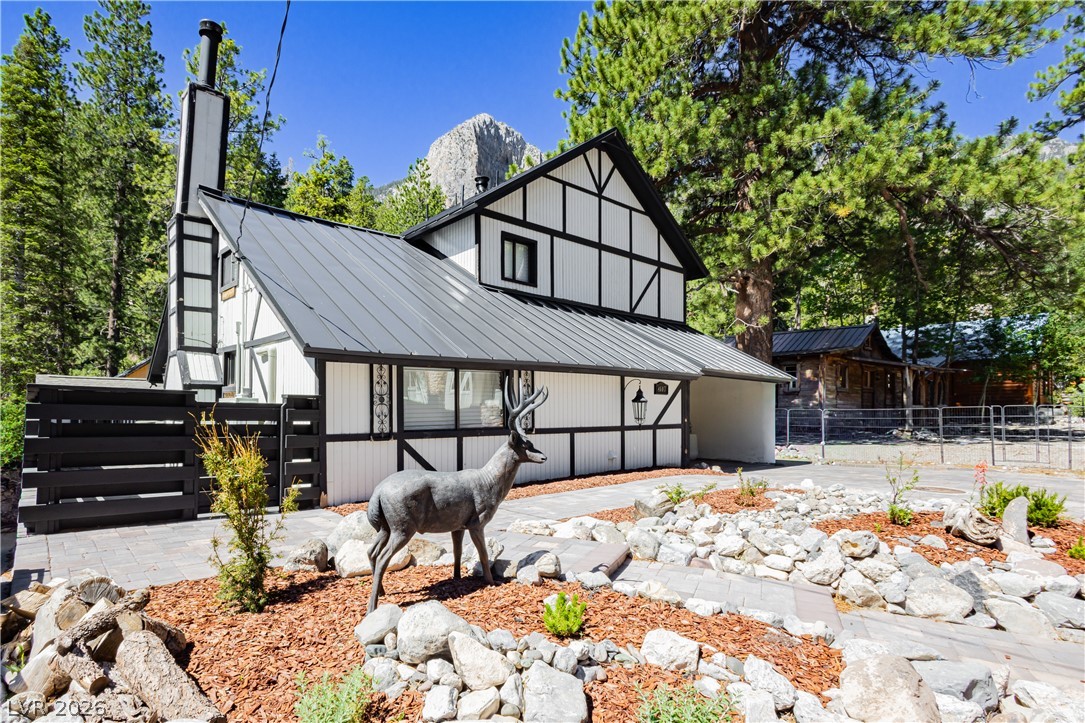
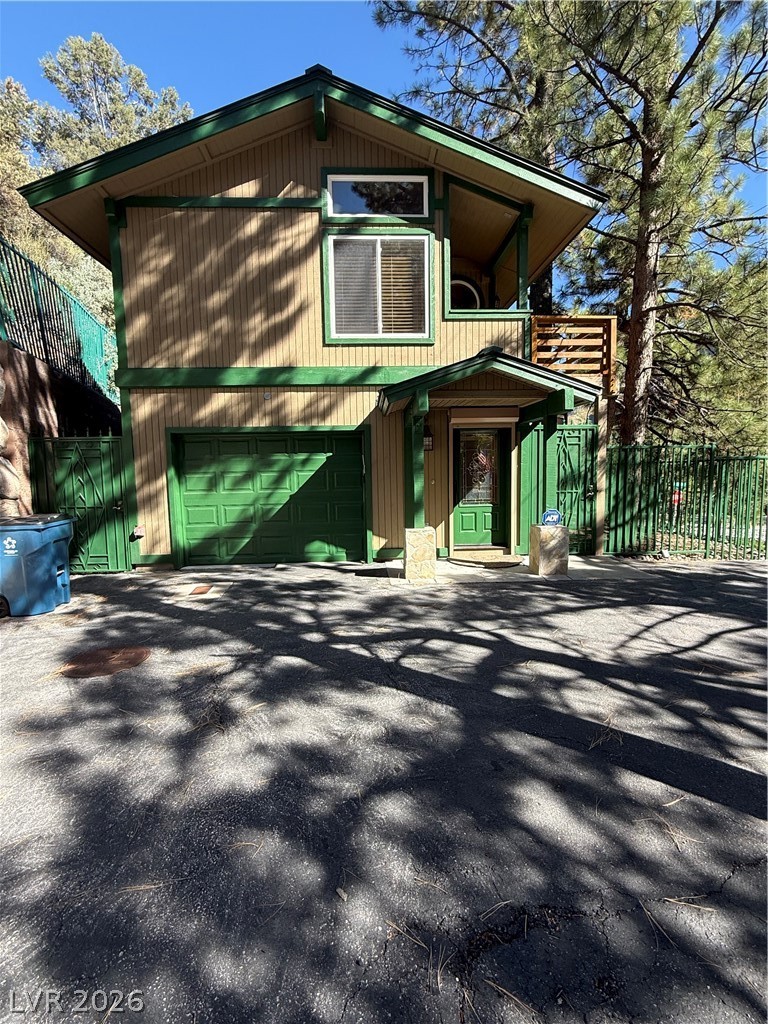
Bedrooms are separate from each other. Large Covered Front Porch to sit out & enjoy the beautiful Mt views. Side deck that overlooks a park like setting yard with more sitting areas. Separate workshop or storage building. This is a large level lot w/ grass area for summer outdoor playing. 2 separate asphalt driveways that will hold a total of 8 cars. Parking is a premium on the mountain. This home is gorgeous. 20K Generator stays w/home. Brand new roof put on in September.
At $467 a square foot, this home is 19% above the ZIP 89124 median of $394. It is larger than 20% of the 80 homes for sale there.
Compared with the 80 homes for sale in ZIP 89124 today, from the MLS listings on this site.
Listed 345 days ago at $890,000. The price has come down once, $40,500 in all (5%).
As the listing names them. Schools are assigned by address and can change from year to year. Confirm with CCSD
Sellers take offers with a pre-approval more seriously. Chris Casiello at Five Star Mortgage can usually pre-approve you within a day.

Optional. You are free to use any lender.
Free, no obligation. Vegas confirms by text.
Sellers take offers with a pre-approval more seriously. Chris Casiello at Five Star Mortgage can usually pre-approve you within a day.
Optional. You are free to use any lender.
In Rainbow Canyon Amd, Mount Charleston. The prices on the map are 6 similar homes for sale nearby.
At the list price of $849,500 with 20 percent down, here is an estimate of the monthly payment, including taxes, insurance, and HOA dues. Change any number to fit your budget.
Illustrative only. Your lender, the county assessor, and your insurer set the real numbers. Not a loan offer from Vegas Paradise Homes.
Keller Williams MarketPlace
Mt Charleston Realty, Inc
Mt Charleston Realty, Inc
Huntington & Ellis, A Real Est
Realty ONE Group, Inc
Real Estate Planet LLC