$849,500345 days on market
2 bedrooms2 bathrooms1,818 square feet
4063 Zugspitz Way, Mount Charleston 89124
Las Vegas Realty Professionals
Rainbow Canyon AmdIDX MLS 2725499
Reduced from $880,000
Listed by Timothy W. Hanson, Keller Williams MarketPlace, 702-939-0000
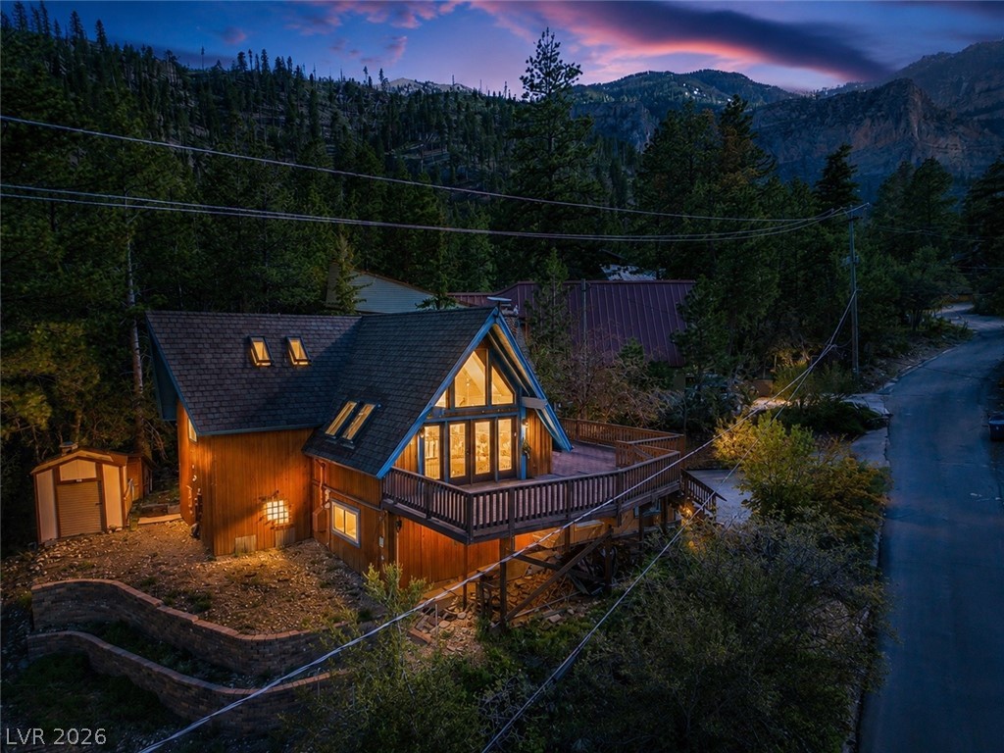
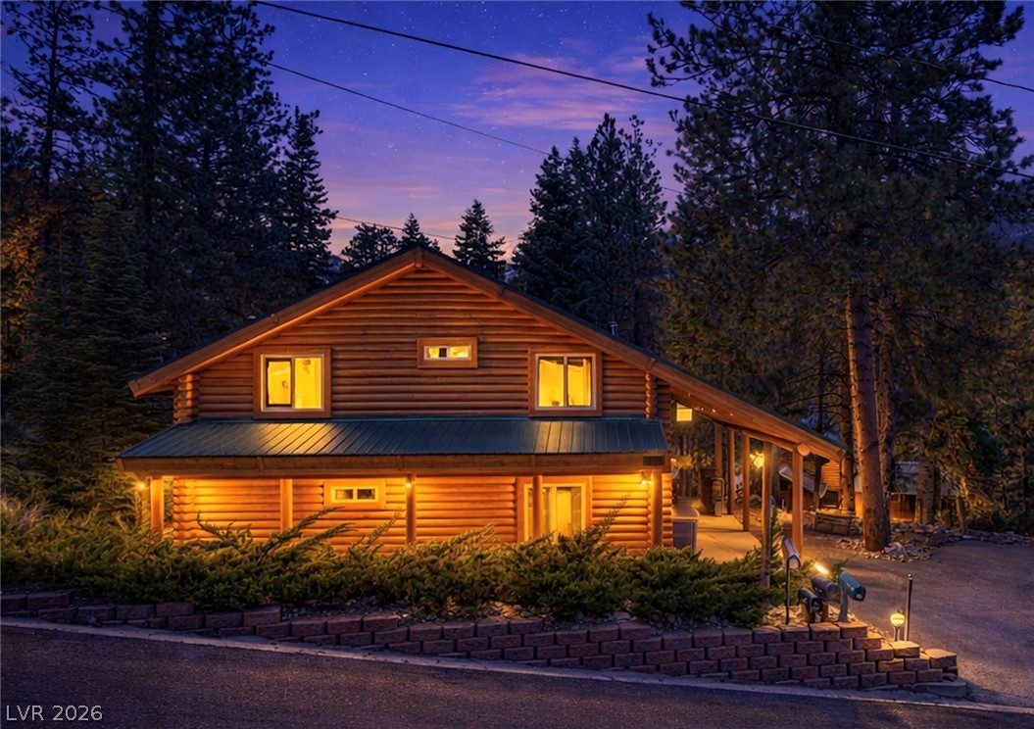
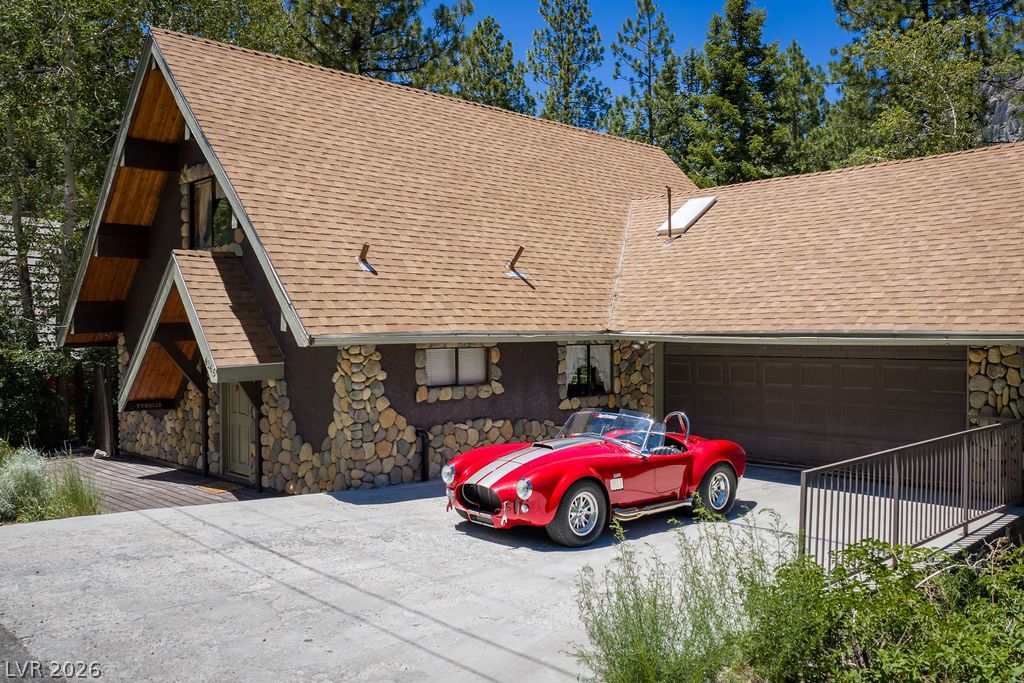
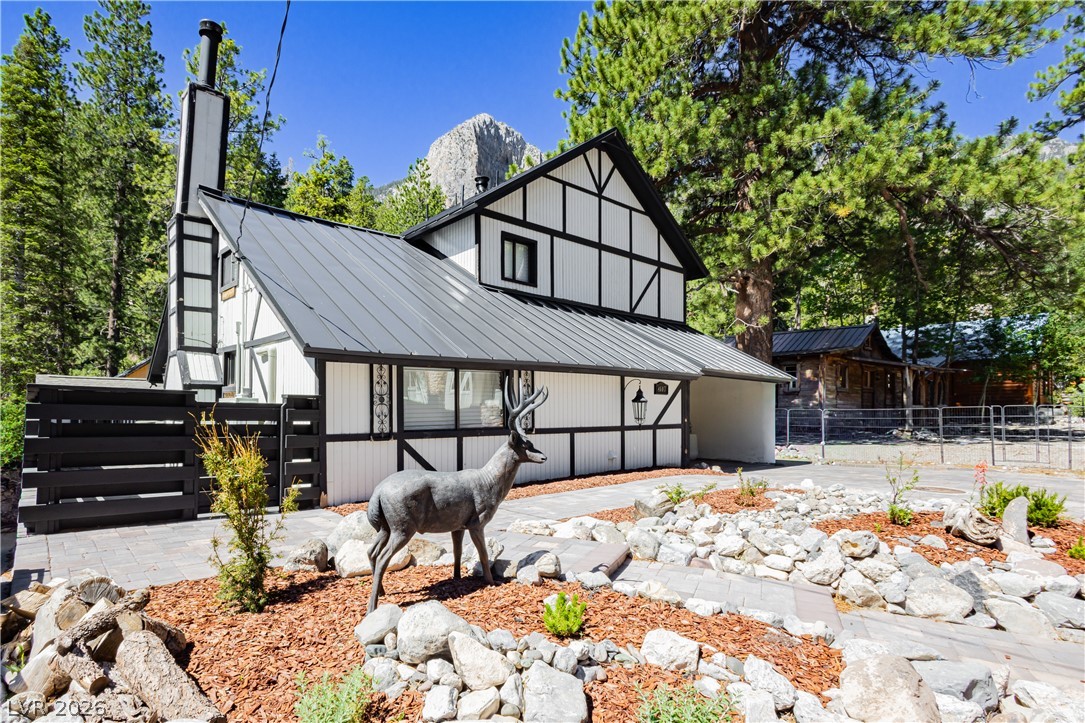
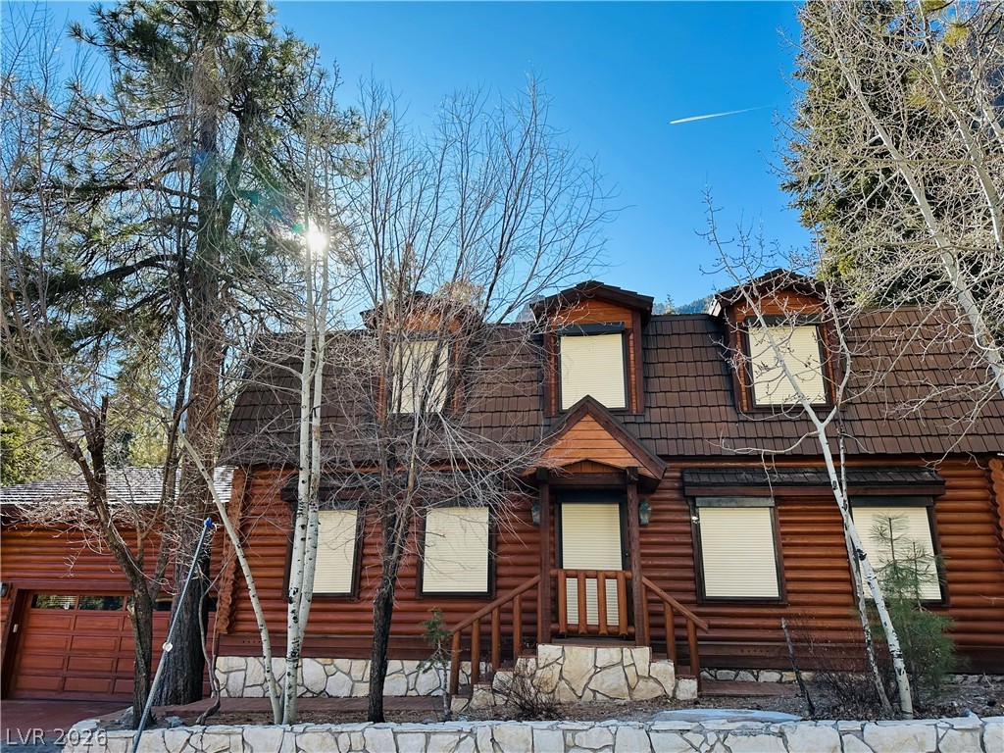
No expense spared! Large family room with decorative wood beams, decorative stone column, wood vaulted ceilings, wood burning stove to keep you warm in the winter! Huge kitchen with custom cabinets, tons of granite counters, crown molding, custom made tile backsplash, newer stainless steel appliances, custom lighting and stone tile flooring. Primary bedroom with custom wood vaulted ceilings, decorative ceiling fan with light, plush carpet, walk in closet and balcony with spectacular mountain views.
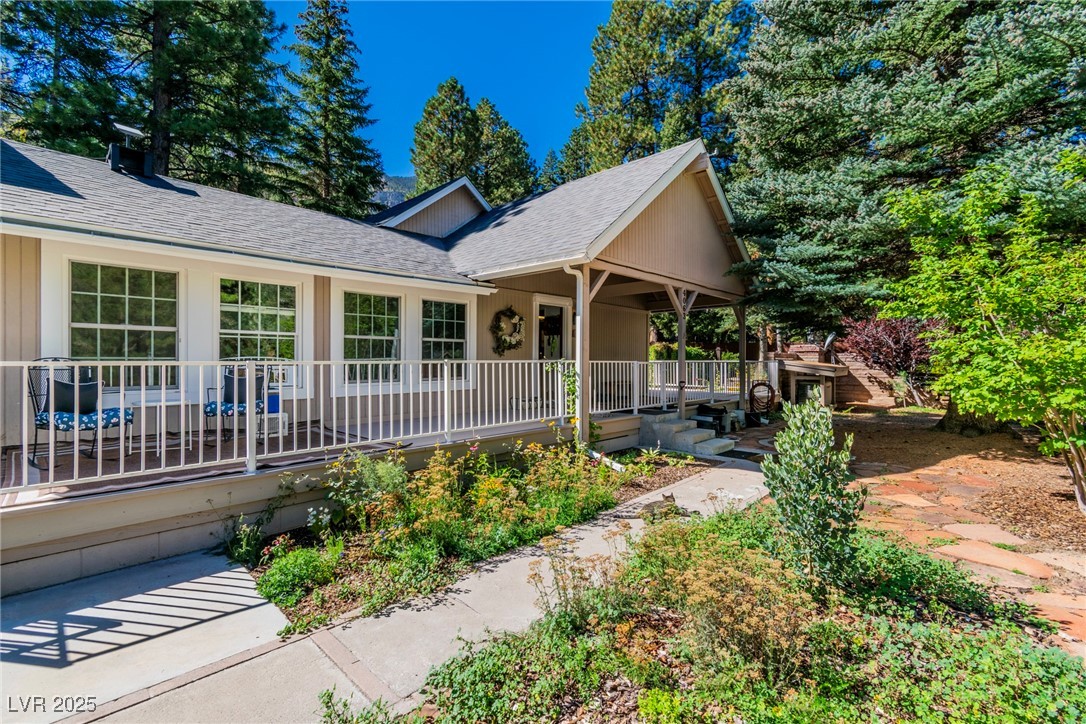
Primary bath with double sink vanity with custom tile work, walk-in shower with custom tile work and stone tile, Spiral stair case leads to the wine cellar, Rec room with murphy bed, tons of storage, and walk out to patio. Guest bed with decorative wood beams and walk-in closet. Guest bath with jetted tub shower combo, custom hand made tile work, and stone tile flooring. Cabin is surrounded by outstanding mountain and cabin views. Wrap around porch over the front of cabin. Cabin sleeps 10.
At $449 a square foot, this home is 14% above the ZIP 89124 median of $394. It is larger than 29% of the 80 homes for sale there.
Compared with the 80 homes for sale in ZIP 89124 today, from the MLS listings on this site.
Listed 162 days ago at $880,000. The price has come down once, $30,000 in all (3%).
As the listing names them. Schools are assigned by address and can change from year to year. Confirm with CCSD
Sellers take offers with a pre-approval more seriously. Chris Casiello at Five Star Mortgage can usually pre-approve you within a day.

Optional. You are free to use any lender.
Free, no obligation. Vegas confirms by text.
Sellers take offers with a pre-approval more seriously. Chris Casiello at Five Star Mortgage can usually pre-approve you within a day.
Optional. You are free to use any lender.
In Echo View Sub, Mount Charleston. The prices on the map are 6 similar homes for sale nearby.
At the list price of $850,000 with 20 percent down, here is an estimate of the monthly payment, including taxes, insurance, and HOA dues. Change any number to fit your budget.
Illustrative only. Your lender, the county assessor, and your insurer set the real numbers. Not a loan offer from Vegas Paradise Homes.
Las Vegas Realty Professionals
Mt Charleston Realty, Inc
Mt Charleston Realty, Inc
Huntington & Ellis, A Real Est
Realty ONE Group, Inc
Real Estate Planet LLC