$349,000174 days on market
2 bedrooms2 bathrooms1,361 square feet
445 Enterprise Court, Boulder City 89005
Realty ONE Group, Inc
Regatta Pointe Aka Bc #54IDX MLS 2774099
Reduced from $375,000
Listed by Amber L. Bartholomew, Desert Sun Realty, 702-293-0000
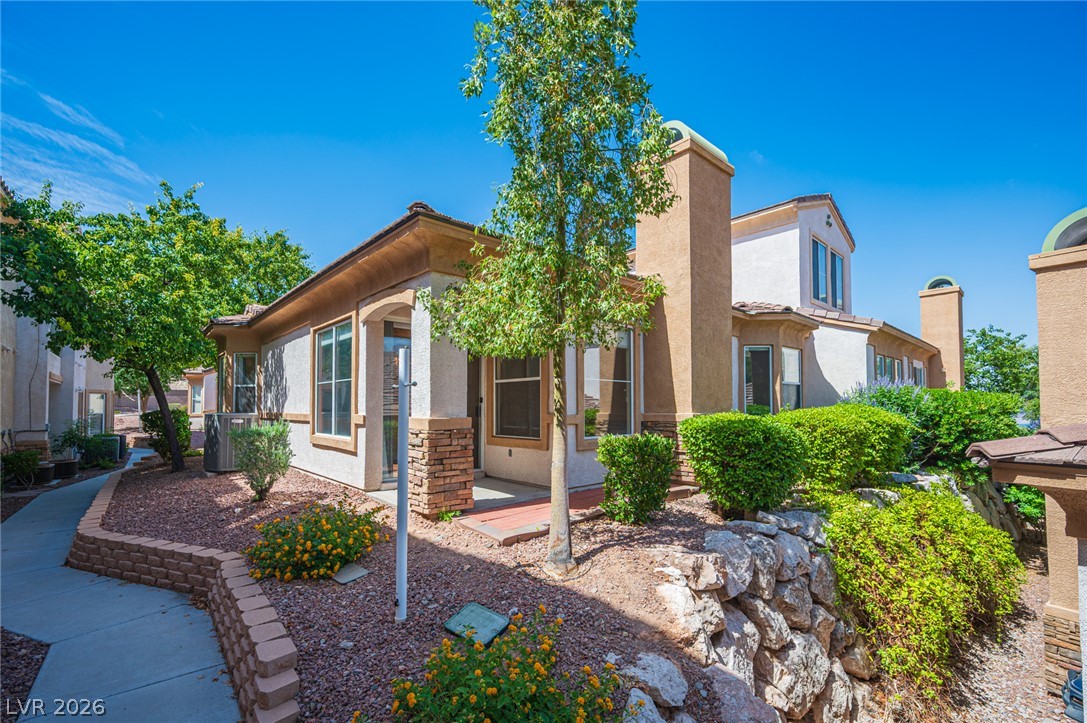
Lovely and perfectly upgraded single-story townhome offering 1,282 sq. ft. of stylish, low-maintenance living! Enjoy a beautiful Kitchen with custom cabinets, granite countertops, and a large breakfast bar that opens to the Dining Room, where you can take in lake and mountain views while you dine. The Living Room features a cozy fireplace, creating a warm and inviting space to relax. With two spacious Bedrooms and a two-car Garage, this home combines comfort and convenience.
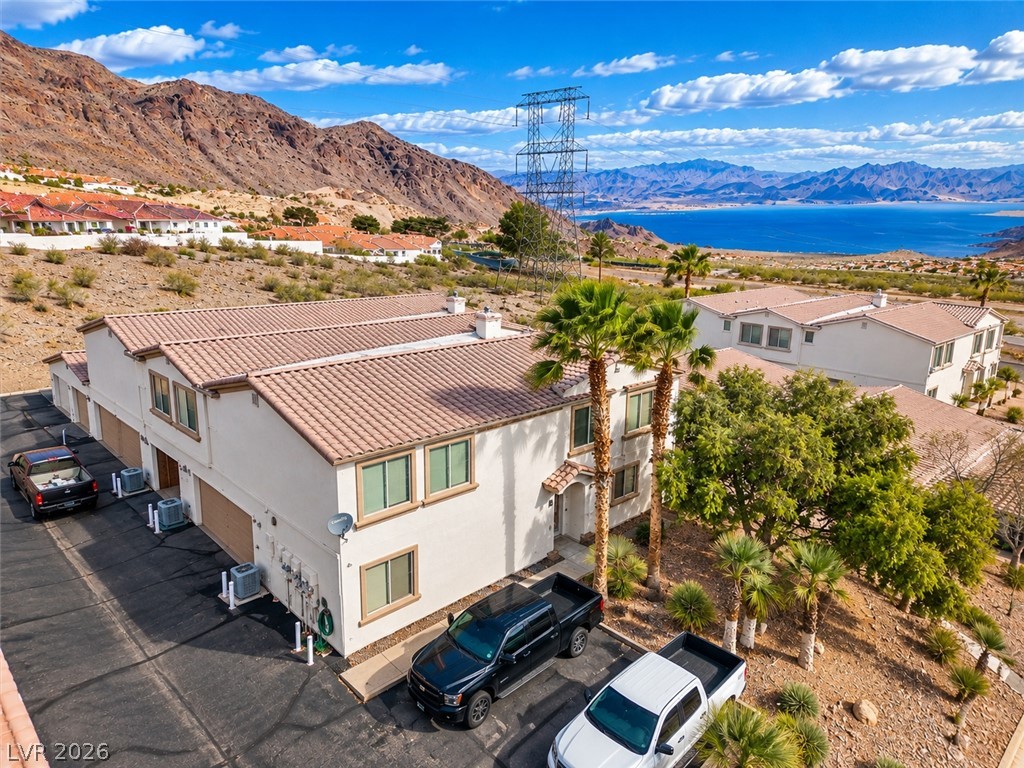
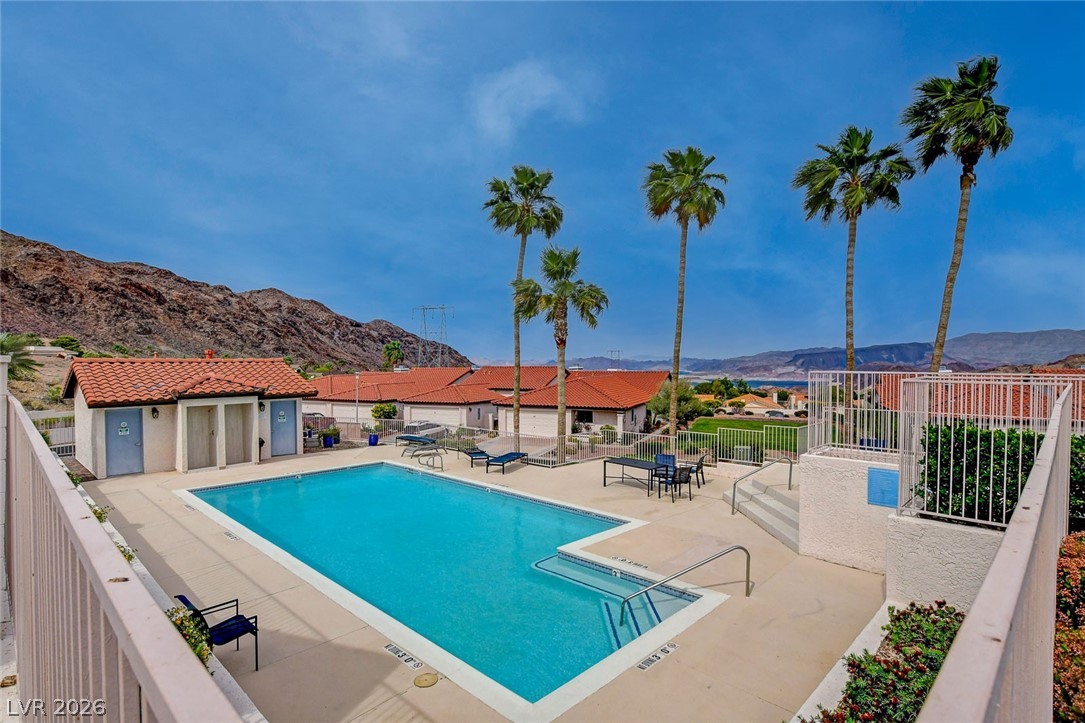
The community amenities include a sparkling Pool, relaxing Spa, and Recreation facility to enhance your lifestyle. Located directly across from Hemenway Park, enjoy leisurely walks and watch majestic big horn sheep in their natural habitat. Just minutes to Lake Mead, Downtown Boulder City and only 30 minutes from Downtown Las Vegas and the International Airport, this location offers both tranquility and accessibility. Don’t wait—make beautiful Boulder City your new home today!
At $269 a square foot, this home is 2% above the ZIP 89005 median of $263. It is larger than 24% of the 139 homes for sale there.
Compared with the 139 homes for sale in ZIP 89005 today, from the MLS listings on this site.
Listed 327 days ago at $375,000. The price has come down once, $30,000 in all (8%).
As the listing names them. Schools are assigned by address and can change from year to year. Confirm with CCSD
Sellers take offers with a pre-approval more seriously. Chris Casiello at Five Star Mortgage can usually pre-approve you within a day.

Optional. You are free to use any lender.
Free, no obligation. Vegas confirms by text.
Sellers take offers with a pre-approval more seriously. Chris Casiello at Five Star Mortgage can usually pre-approve you within a day.
Optional. You are free to use any lender.
In Park View Estate 2nd Amd, Boulder City. The prices on the map are 6 similar homes for sale nearby.
At the list price of $345,000 with 20 percent down, here is an estimate of the monthly payment, including taxes, insurance, and HOA dues. Change any number to fit your budget.
Illustrative only. Your lender, the county assessor, and your insurer set the real numbers. Not a loan offer from Vegas Paradise Homes.
Realty ONE Group, Inc
eXp Realty
Desert Sun Realty
Real Broker LLC
Keller Williams VIP
Wani Investments