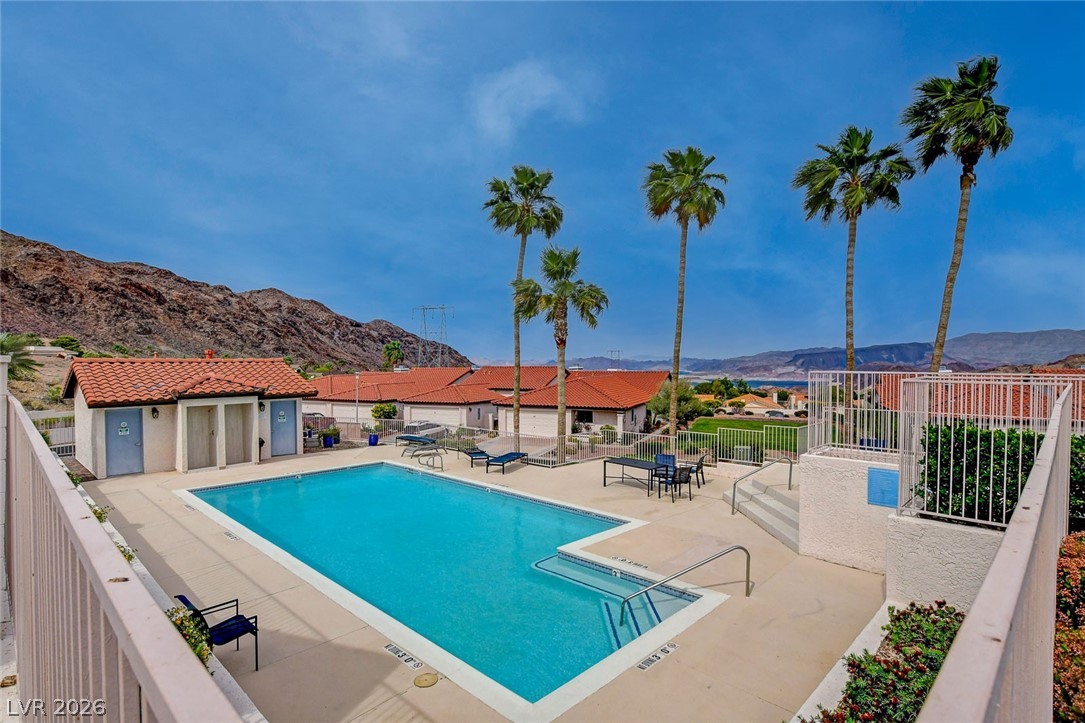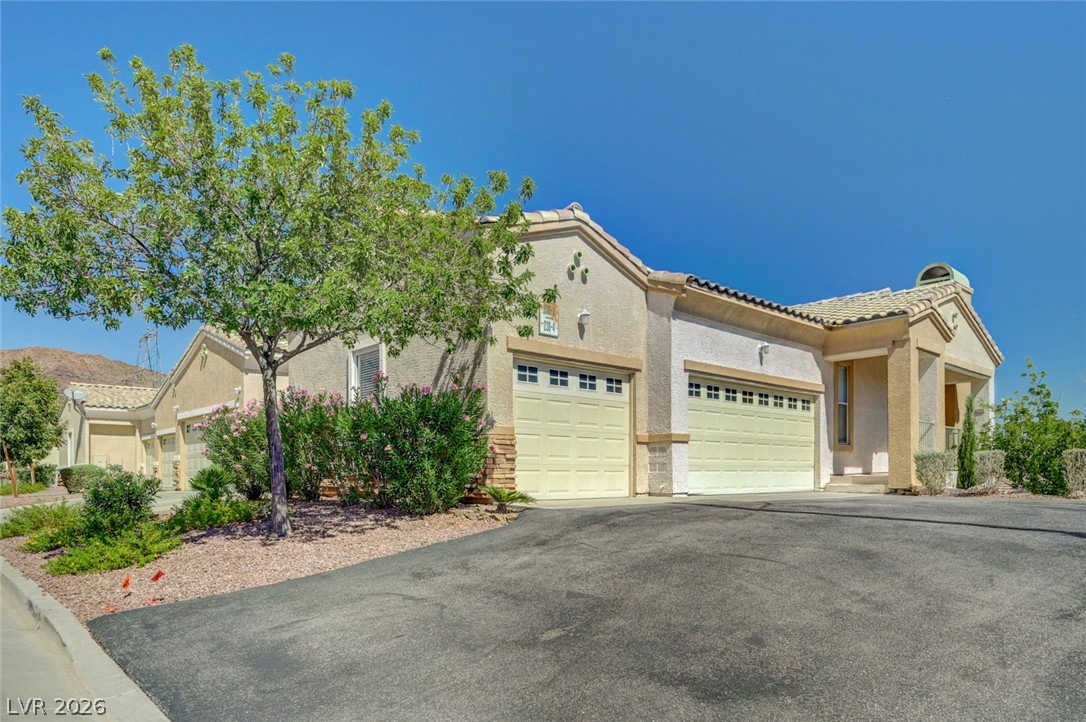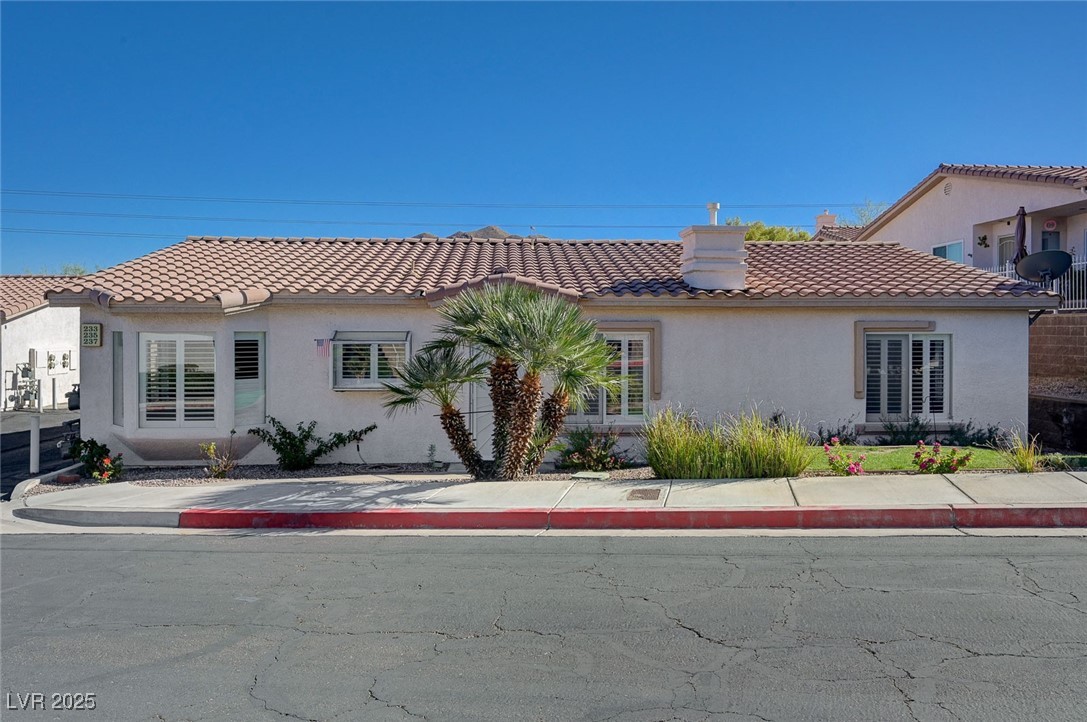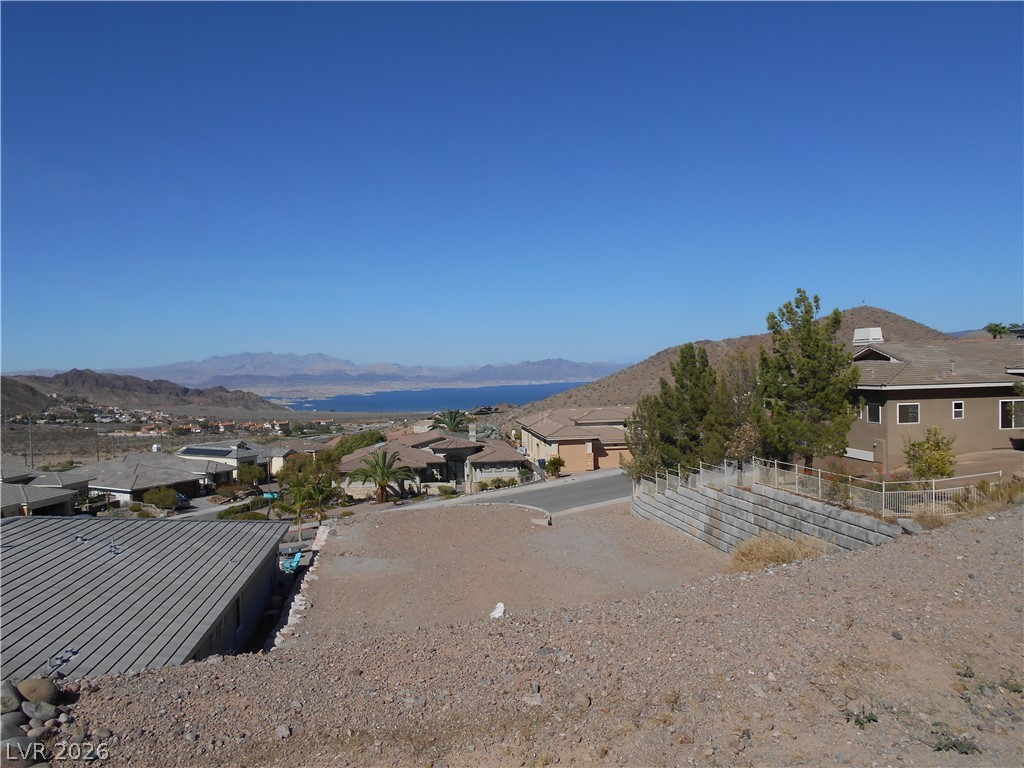
$350,00035 days on market
3 bedrooms2 bathrooms1,623 square feet
235 Garrett Lane #1, Boulder City 89005
eXp Realty
Spanish Steps Lakeside #2 Boulder City Sub #79AIDX MLS 2814345
Listed by Bret Runion, Desert Sun Realty, 702-293-0000
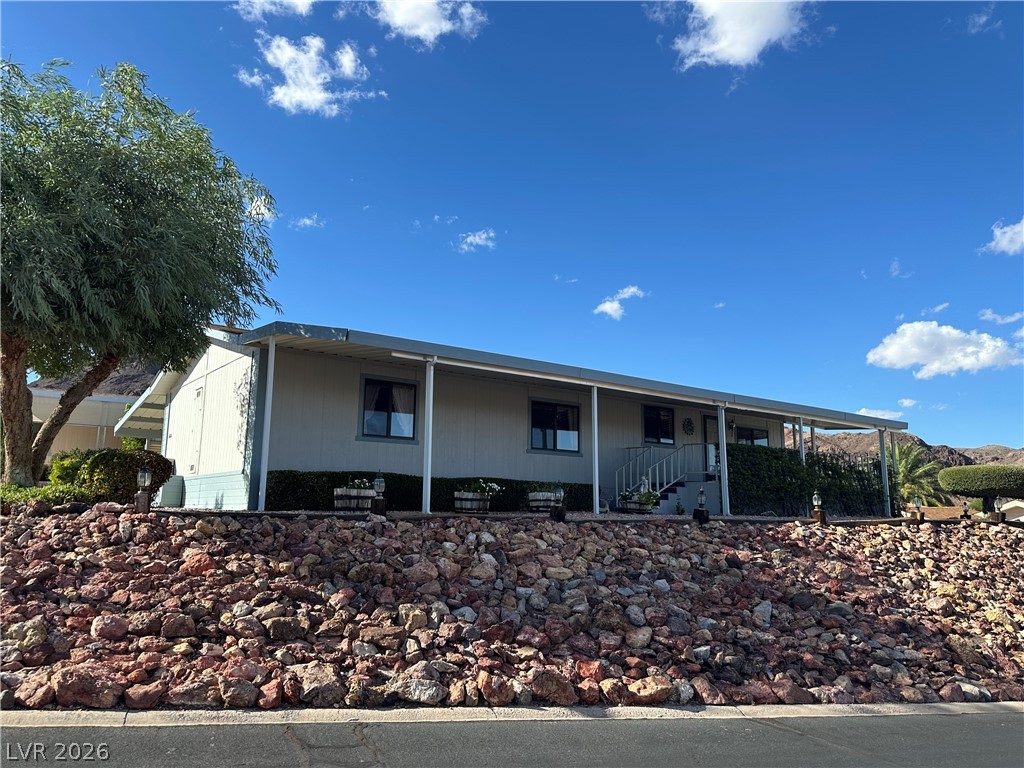
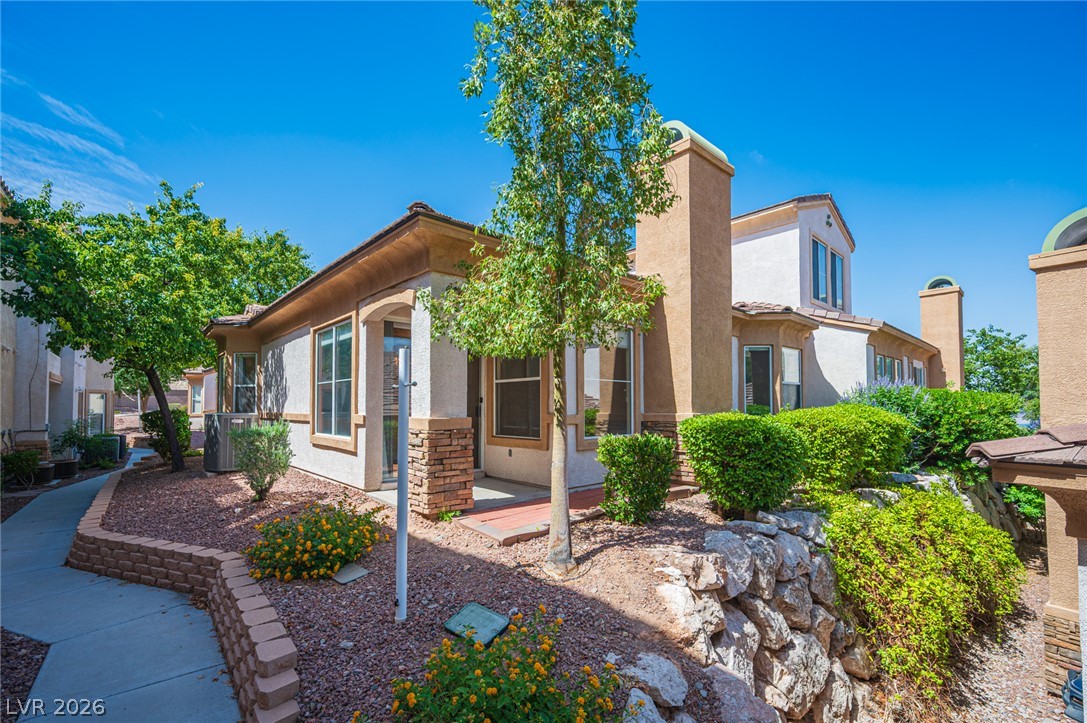
Welcome to your very own bungalow oasis in the desert! Nestled in the heart of Historic Boulder City, this charming historic home offers the perfect blend of classic character and modern upgrades. Step inside to a bright front living room that flows seamlessly into a large, eat-in kitchen complete with newer appliances. The interior is fully updated and ready for you, featuring fresh paint, durable wood-plank-look tile flooring, two comfortable bedrooms, and a beautifully remodeled bathroom.
A separate laundry room adds ultimate everyday convenience to this functional layout. The outdoor spaces are designed for effortless relaxation and low-maintenance living. The property features pristine desert landscaping and synthetic grass in the front, while the fully fenced backyard serves as a private retreat. Enjoy peaceful evenings on your premium paver patio surrounded by lush artificial turf. The property also includes one covered parking space in the back. Location is everything, and this home boasts incredible walkability. Leave the car behind and take a short stroll to vibrant downtown Boulder City for fantastic dining, local entertainment, boutique shopping, grocery stores, and community parks. For outdoor enthusiasts, you are just minutes away from Lake Mead National Recreation Area, offering world-class boating, hiking, biking, and endless desert exploring. Move-in ready and full of charm, this beautiful historic bungalow is ready to welcome you home!
At $372 a square foot, this home is 38% above the ZIP 89005 median of $269. It is larger than 6% of the 138 homes for sale there.
Compared with the 138 homes for sale in ZIP 89005 today, from the MLS listings on this site.
As the listing names them. Schools are assigned by address and can change from year to year. Confirm with CCSD
Sellers take offers with a pre-approval more seriously. Chris Casiello at Five Star Mortgage can usually pre-approve you within a day.

Optional. You are free to use any lender.
Free, no obligation. Vegas confirms by text.
Sellers take offers with a pre-approval more seriously. Chris Casiello at Five Star Mortgage can usually pre-approve you within a day.
Optional. You are free to use any lender.
In Boulder City, Boulder City. The prices on the map are 6 similar homes for sale nearby.
At the list price of $352,500 with 20 percent down, here is an estimate of the monthly payment, including taxes, insurance, and HOA dues. Change any number to fit your budget.
Illustrative only. Your lender, the county assessor, and your insurer set the real numbers. Not a loan offer from Vegas Paradise Homes.
eXp Realty
Realty ONE Group, Inc
Keller Williams VIP
Desert Sun Realty
Trending Realty Group, LLC
Desert Sun Realty