$3,200,00014 days on market
4 bedrooms5 bathrooms3,776 square feet
1 Garden Shadow Lane, Las Vegas 89135
Luxury Estates International
The RidgesIDX MLS 2818056
Reduced from $3,500,000
Listed by Darin Marques, Virtue Real Estate Group, 702-803-3527
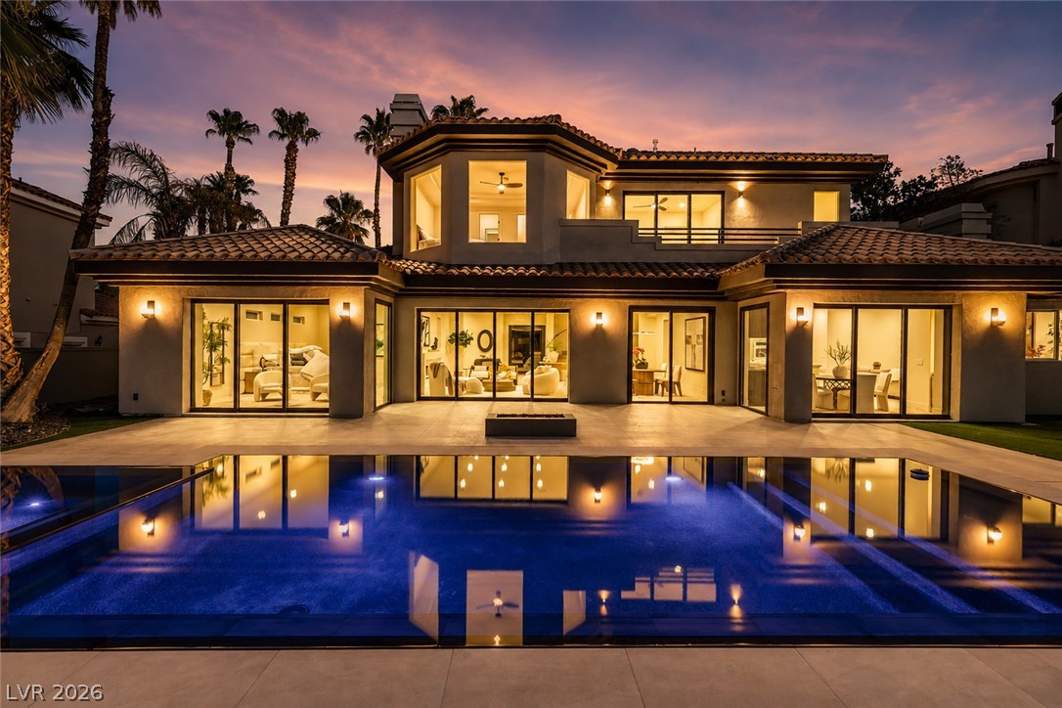
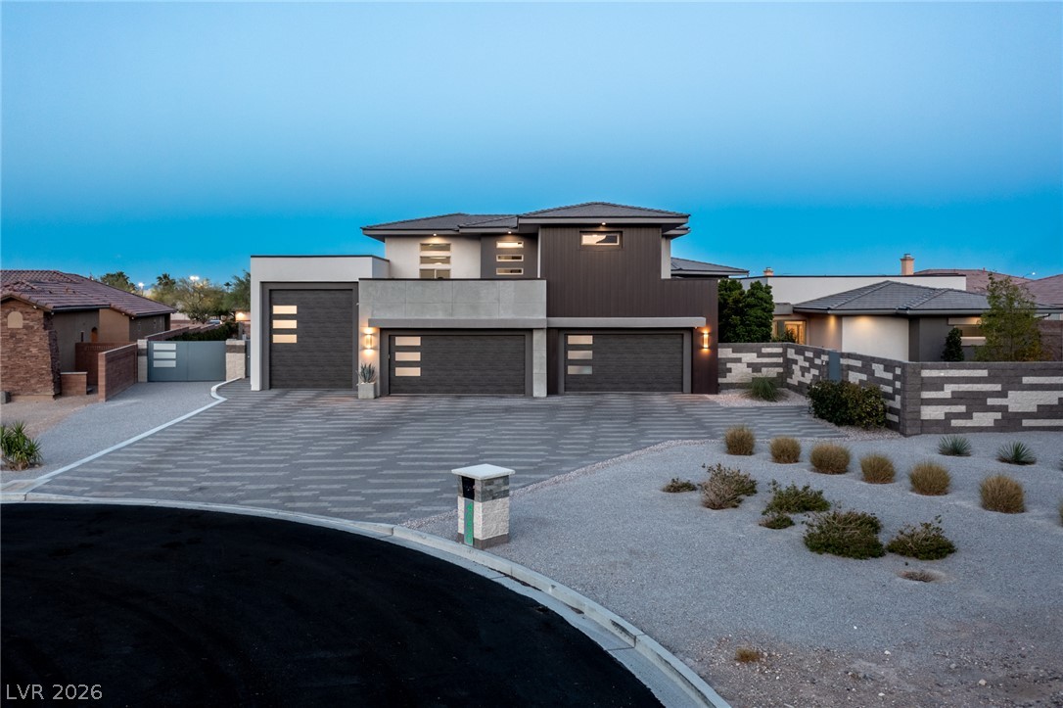
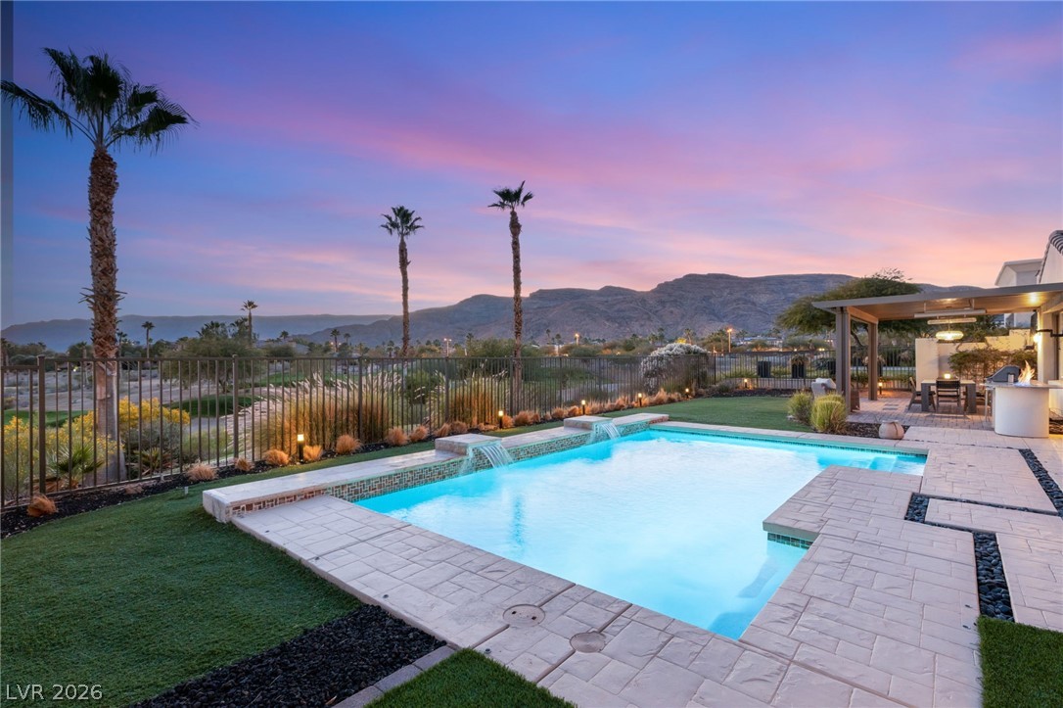
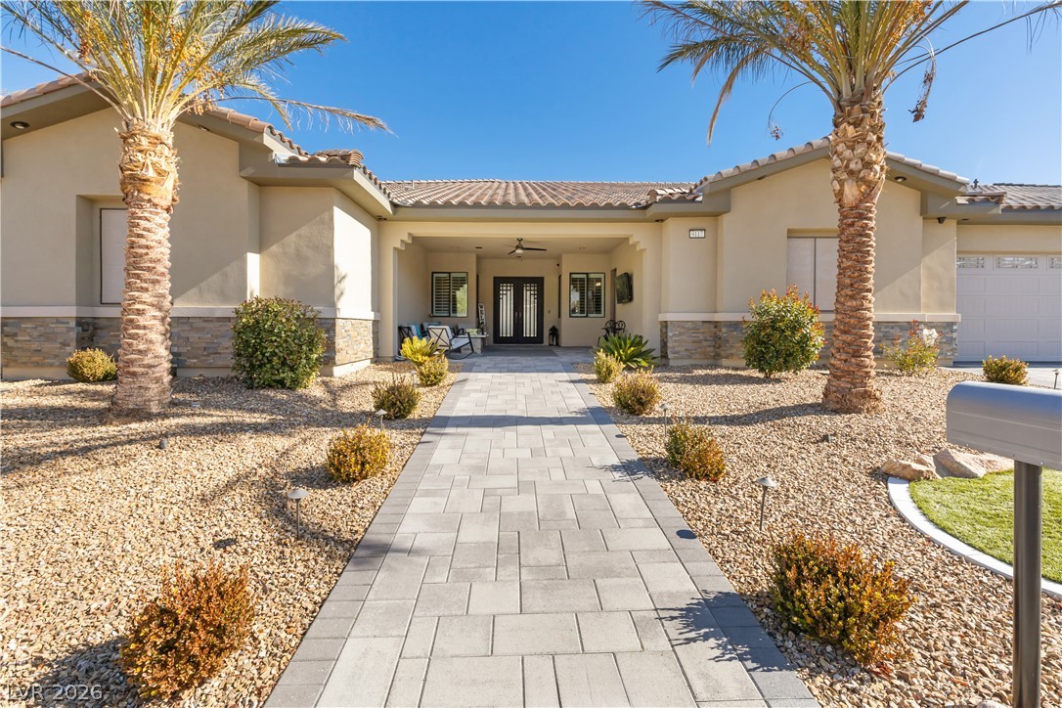
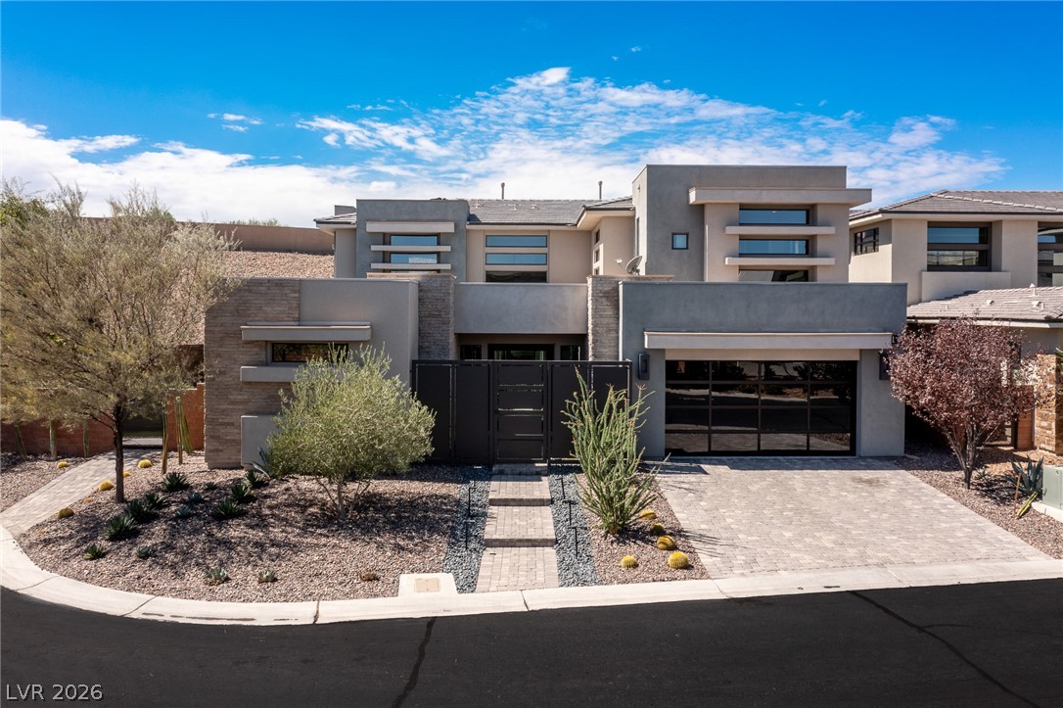
Rare one-acre, private, gated property embodies timeless luxury with its striking black-and-white design. The fully renovated 8,755-square-foot two-story boasts clean lines, architectural detailing, and spacious, well-defined areas. It features six ensuite bedrooms, including a private primary with a sitting room and a balcony. Its elegant bath has a freestanding tub, floating vanities with black counters, and a walk-in shower with a natural stone surround.
The gourmet kitchen is a chef’s dream, equipped with a central island, custom black cabinetry, a striking stone floor, a breakfast bar, a butler pantry, and a walk-in pantry. The estate features an elegant formal dining room and living room, with a striking fireplace and wet bar. The lush grounds offer a custom pool with a diving board, a sports court, and an outdoor kitchen. The exceptional property also includes a circular driveway, a three-car garage and RV space with hookups. Conveniently located just minutes from The Strip.
At $366 a square foot, this home is 72% above the ZIP 89121 median of $212. It is larger than 100% of the 267 homes for sale there.
Compared with the 267 homes for sale in ZIP 89121 today, from the MLS listings on this site.
Listed 315 days ago at $3,500,000. The price has come down once, $300,000 in all (9%).
As the listing names them. Schools are assigned by address and can change from year to year. Confirm with CCSD
Sellers take offers with a pre-approval more seriously. Chris Casiello at Five Star Mortgage can usually pre-approve you within a day.

Optional. You are free to use any lender.
Free, no obligation. Vegas confirms by text.
Sellers take offers with a pre-approval more seriously. Chris Casiello at Five Star Mortgage can usually pre-approve you within a day.
Optional. You are free to use any lender.
In Las Vegas. The prices on the map are 6 similar homes for sale nearby.
At the list price of $3,200,000 with 20 percent down, here is an estimate of the monthly payment, including taxes, insurance, and HOA dues. Change any number to fit your budget.
Illustrative only. Your lender, the county assessor, and your insurer set the real numbers. Not a loan offer from Vegas Paradise Homes.
Luxury Estates International
The Agency Las Vegas
Luxury Estates International
IS Luxury
ERA Brokers Consolidated
Compass Realty & Management