$299,0004 days on market
2 bedrooms2 bathrooms1,157 square feet
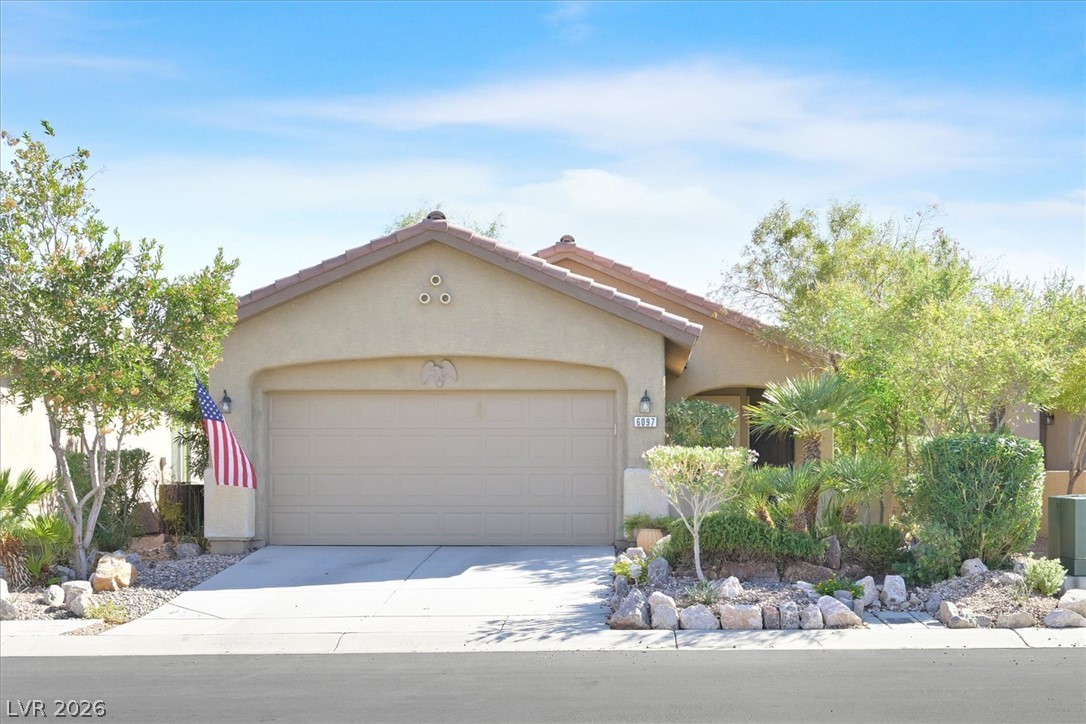
6097 FALCONER Avenue, Las Vegas 89122
Signature Real Estate Group
Stallion Mountain Estate 2 7IDX MLS 2823471
Reduced from $329,999
Listed by Amanda Johnson, Douglas Elliman of Nevada LLC, 702-616-1910
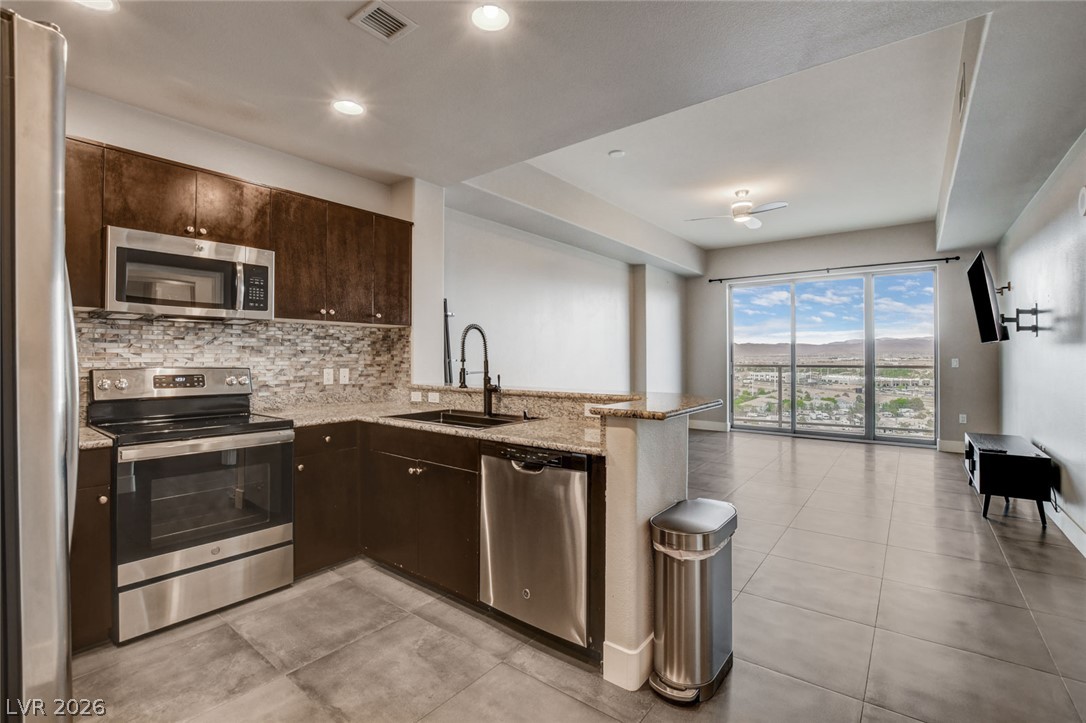
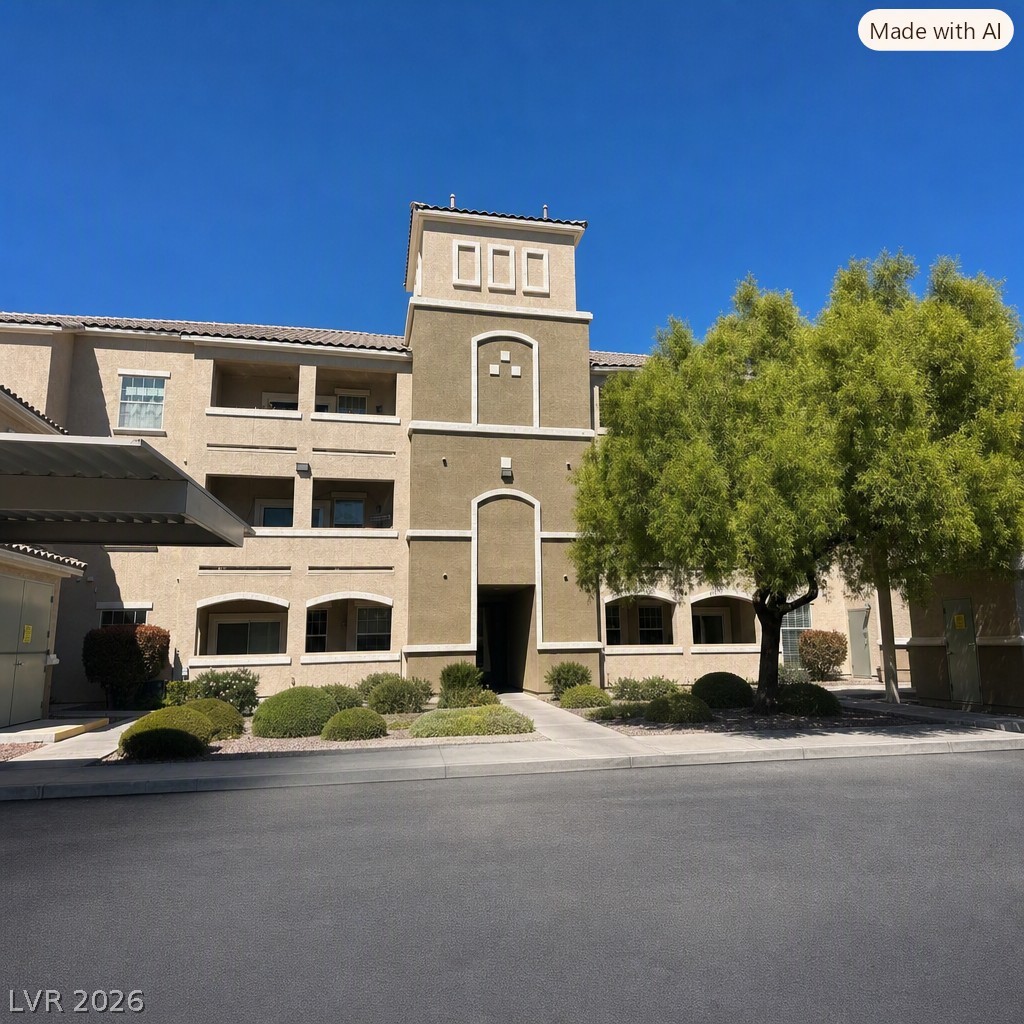
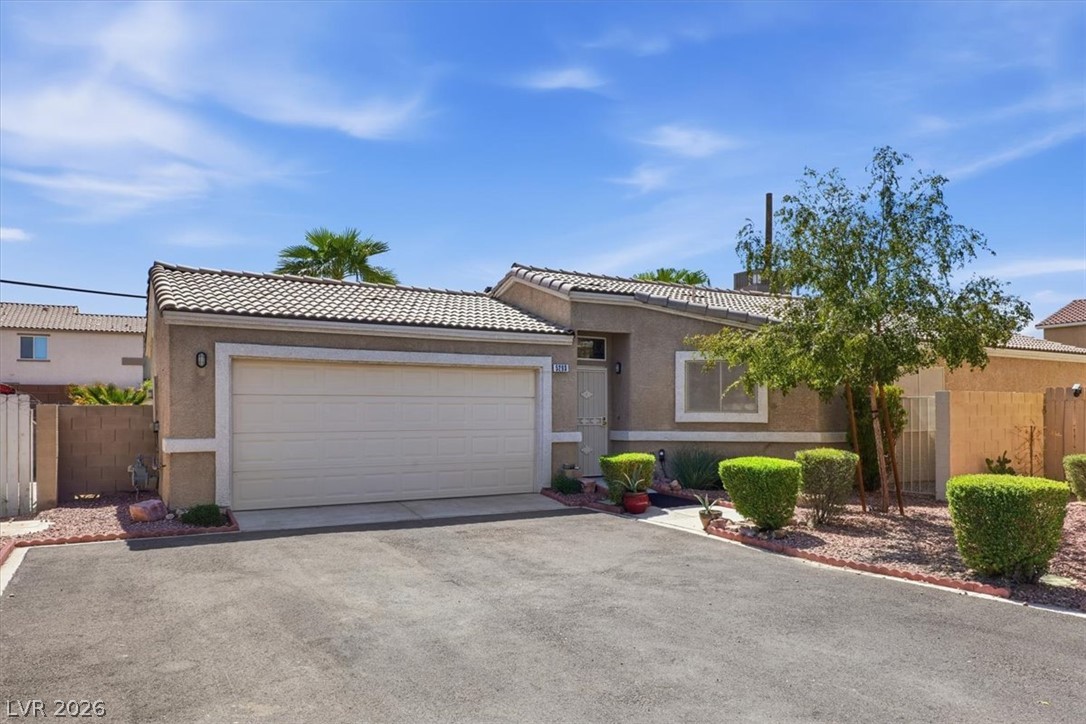
GUARD GATED! LOCATION IS KEY WITH THIS FABULOUS FULLY RENOVATED 2 BED/2BATH CONDO. JUST MINUTES FROM THE EXCITEMENT OF THE WORLD FAMOUS LAS VEGAS STRIP, ALLEGIANT STADIUM, FREEWAYS, AIRPORT & MORE! THIS 1ST FLOOR UNIT IS FULLY UPGRADED FROM THE GROUND UP! EXQUISITE LAMINATE FLOORING, 5" BASEBOARDS, KITCHEN BOASTS QUARTZ COUNTERTOPS, NEW STAINLESS STEEL APPLIANCES, FULL SIZE REFRIGERATOR, BRAND NEW GRANITE SINK, MODERN CABINETS EVEN AN ADDED PANTRY OFF THE KITCHEN.
BATHROOMS HAVE MARBLE COUNTERTOPS, CUSTOM TILE FLOORS & YOU WILL LOVE THE RELAXATION OF THE OVERSIZED SHOWER/TUB W/ RAINFALL SHOWER IN THE PRIMARY BATH. THE TWO BEDROOMS HAVE EN-SUITE BATHROOMS, WALK IN CLOSETS & CEILING FANS. LAUNDRY ROOM EVEN UPGRADED TO CUSTOM TILE. NO CARPET IN THIS AMAZING CONDO! THIS RESORT STYLE DEVELOPMENT DELIVERS AMENITIES SUCH AS GUARD GATE, 24/7 SECURITY, 3 POOLS, TENNIS COURT, FITNESS CENTER W/ SAUNA, DOG PARK & SO MUCH MORE. IF YOU ARE LOOKING FOR LIFESTYLE AND CONVENIENCE, LOOK NO FURTHER!
At $279 a square foot, this home is 6% above the ZIP 89123 median of $264. It is larger than 8% of the 237 homes for sale there.
Compared with the 237 homes for sale in ZIP 89123 today, from the MLS listings on this site.
Listed 286 days ago at $329,999. The price has come down once, $30,999 in all (9%).
As the listing names them. Schools are assigned by address and can change from year to year. Confirm with CCSD
Sellers take offers with a pre-approval more seriously. Chris Casiello at Five Star Mortgage can usually pre-approve you within a day.

Optional. You are free to use any lender.
Free, no obligation. Vegas confirms by text.
Sellers take offers with a pre-approval more seriously. Chris Casiello at Five Star Mortgage can usually pre-approve you within a day.
Optional. You are free to use any lender.
In Sedona On The Blvd, Las Vegas. The prices on the map are 6 similar homes for sale nearby.
At the list price of $299,000 with 20 percent down, here is an estimate of the monthly payment, including taxes, insurance, and HOA dues. Change any number to fit your budget.
Illustrative only. Your lender, the county assessor, and your insurer set the real numbers. Not a loan offer from Vegas Paradise Homes.
Signature Real Estate Group
United Realty Group
IMS Realty LLC
Realty ONE Group, Inc
AXXS Realty
Real Broker LLC