$1,350,0005 days on market
3 bedrooms3 bathrooms2,578 square feet
10860 Sterling Forest Avenue, Las Vegas 89135
Boeckle & Co.
The WillowsIDX MLS 2823420
Reduced from $1,450,000
Listed by Tomer Steinberg, Orange Realty Group LLC, 702-617-0000
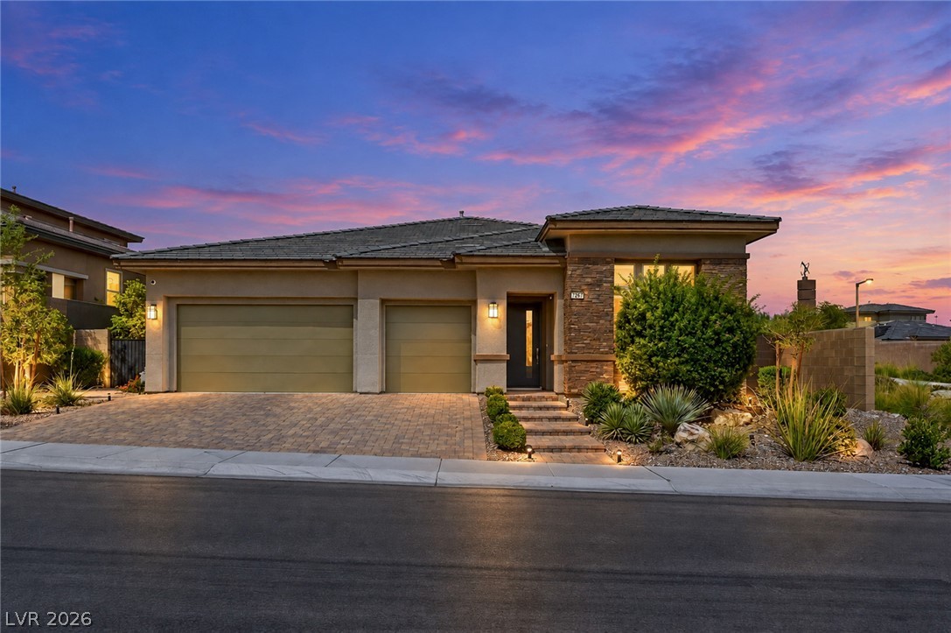
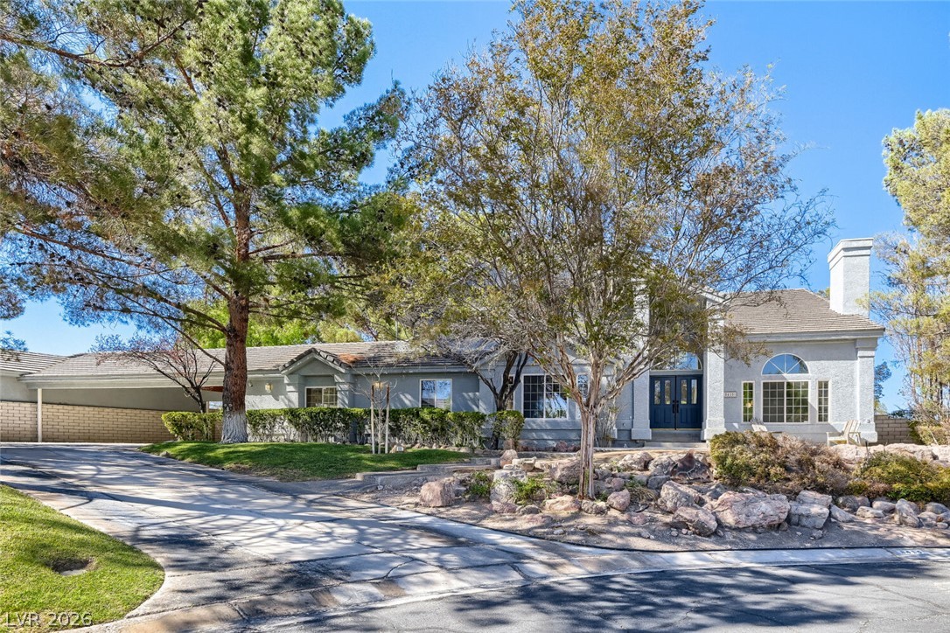
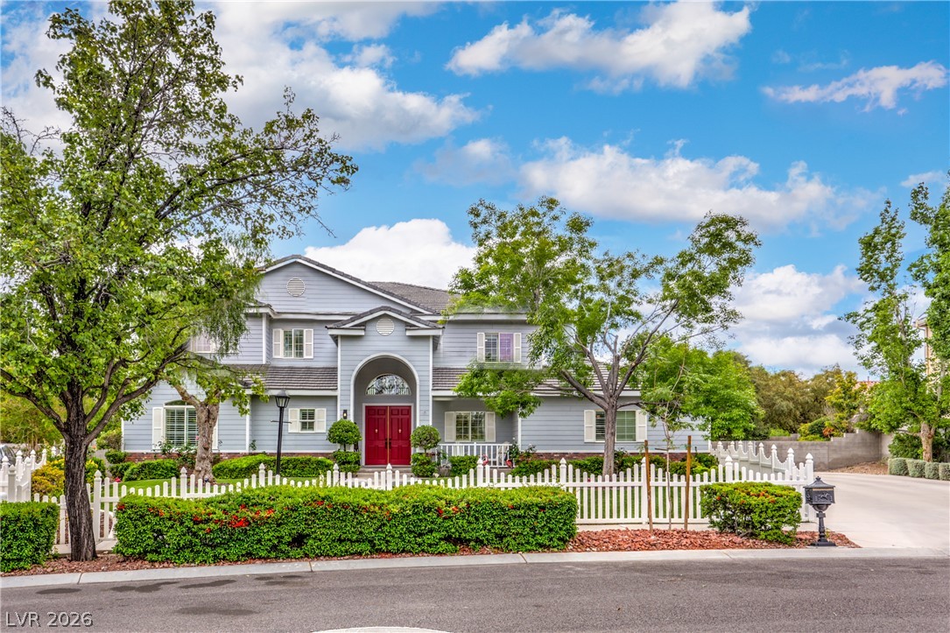
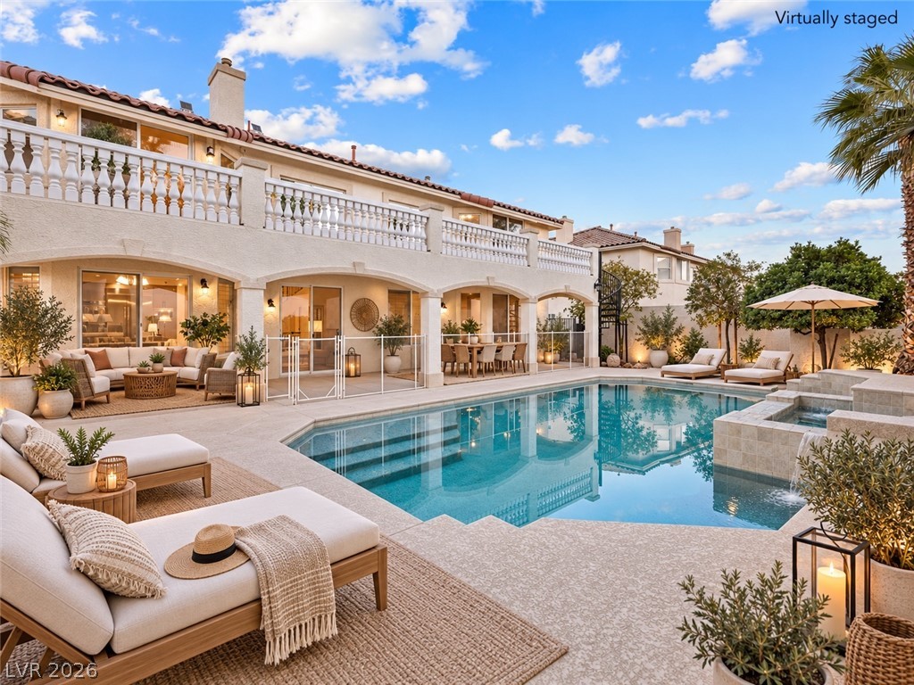
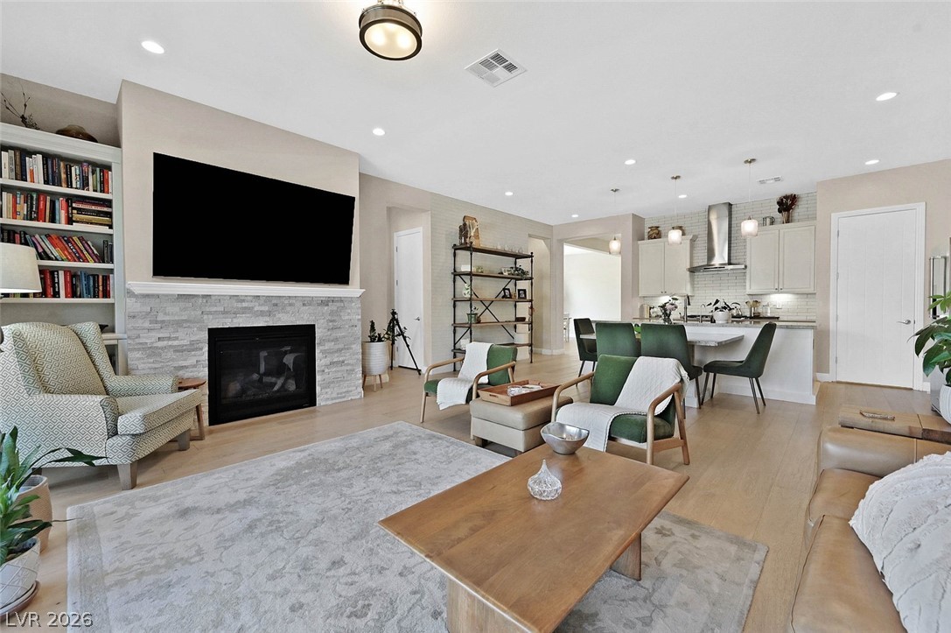
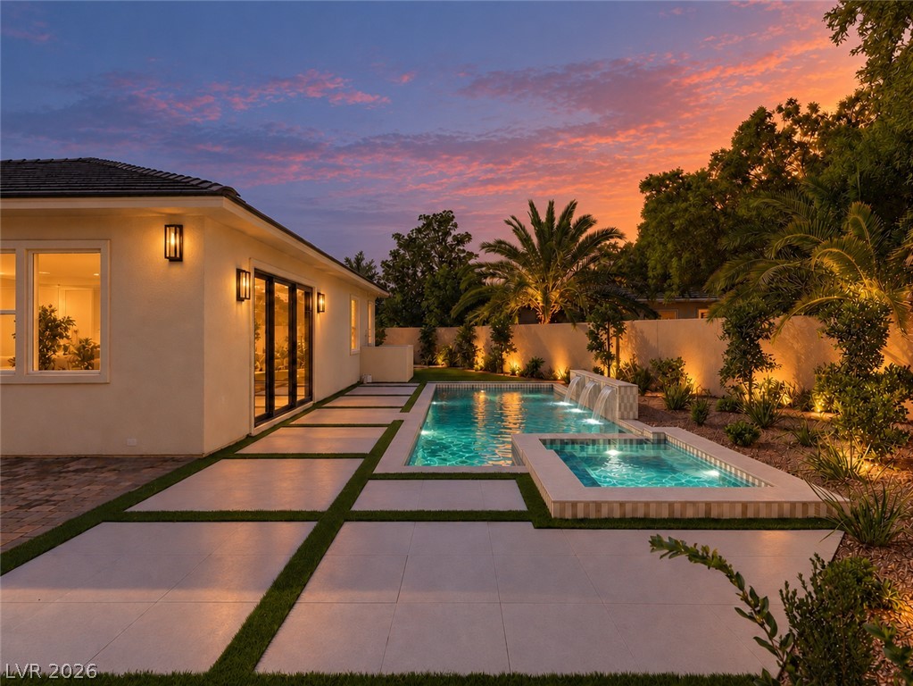
Everything you dreamed of in a house luxuriously renovated one of a kind property. Sitting on a huge lot, just shy of a full acre. Featuring an oversized pool, a beach volleyball court, putting green, firepit, covered patios, deck and lots of room for your outdoor dreams. This completely rebuilt house is a perfect blend of a flowing layout and livable art. It features 2 large primary suites with walk-in showers and walk-in closets.
24x48 large format tile flooring throughout home. Open concept living/dining/kitchen, with a woodburning fireplace, perfect for a family and for entertaining. Custom kitchen with a concealed walk-in pantry. Handmade custom wood craftsmanship includes interior and exterior cladding, single pivot monkey pod exotic wood entry door, solid red oak kitchen island countertop with an epoxy river running through. Hidden behind the dining area you will find a great room - make it your gym/spa/office with a direct access to the pool/yard and a wood burning fireplace.
At $404 a square foot, this home is 83% above the ZIP 89110 median of $222. It is larger than 89% of the 172 homes for sale there.
Compared with the 172 homes for sale in ZIP 89110 today, from the MLS listings on this site.
Listed 217 days ago at $1,450,000. The price has come down once, $100,000 in all (7%).
As the listing names them. Schools are assigned by address and can change from year to year. Confirm with CCSD
Sellers take offers with a pre-approval more seriously. Chris Casiello at Five Star Mortgage can usually pre-approve you within a day.

Optional. You are free to use any lender.
Free, no obligation. Vegas confirms by text.
Sellers take offers with a pre-approval more seriously. Chris Casiello at Five Star Mortgage can usually pre-approve you within a day.
Optional. You are free to use any lender.
In Las Vegas. The prices on the map are 6 similar homes for sale nearby.
At the list price of $1,350,000 with 20 percent down, here is an estimate of the monthly payment, including taxes, insurance, and HOA dues. Change any number to fit your budget.
Illustrative only. Your lender, the county assessor, and your insurer set the real numbers. Not a loan offer from Vegas Paradise Homes.
Boeckle & Co.
Serhant
THE Brokerage A RE Firm
Legacy Real Estate Group
Rothwell Gornt Companies
RE/MAX Advantage