$2,999,00047 days on market
4 bedrooms4 bathrooms3,355 square feet
12448 Claymore Highland Avenue, Las Vegas 89138
IS Luxury
Summerlin West - Scots PinIDX MLS 2810294
Listed by Harvey Blankfeld, BHHS Nevada Properties, 702-312-7070
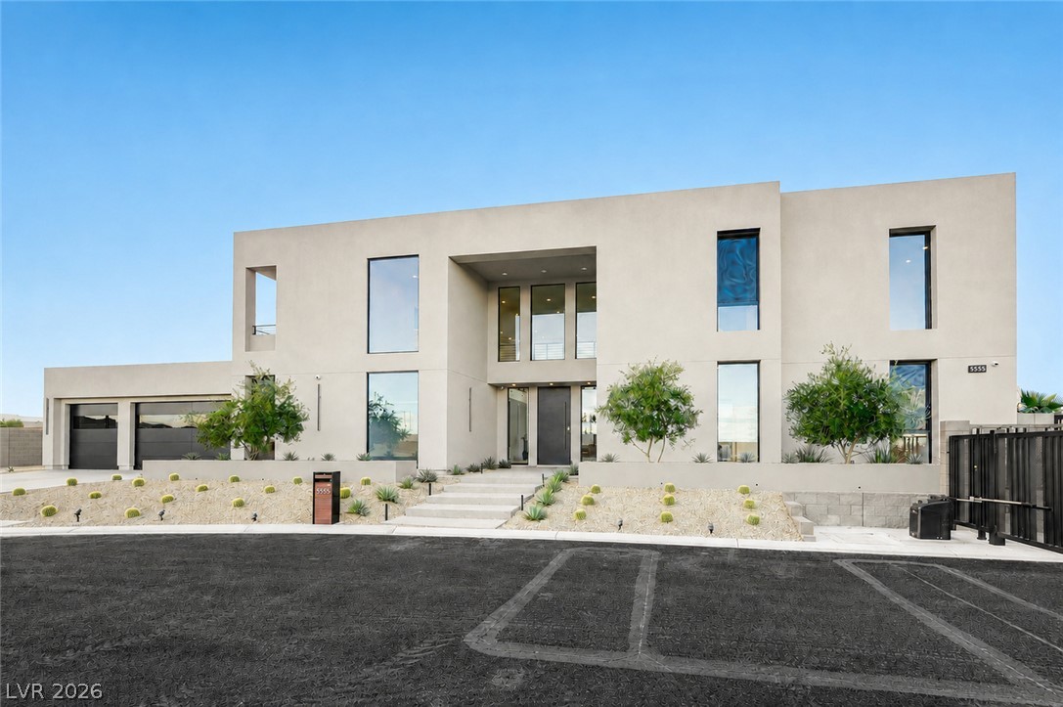
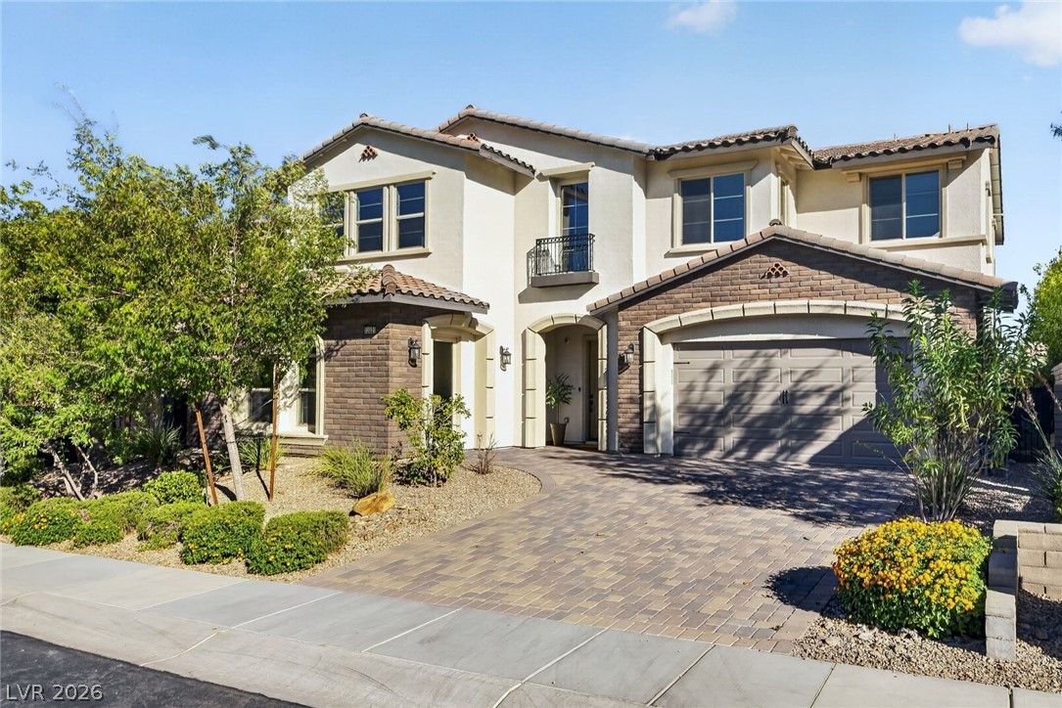
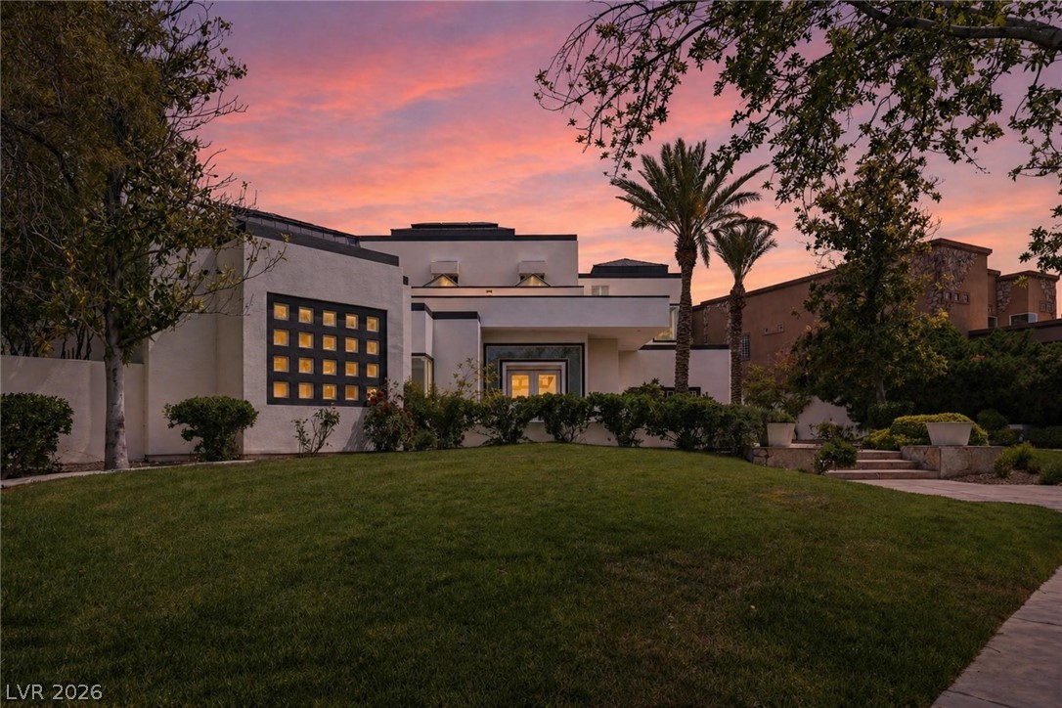
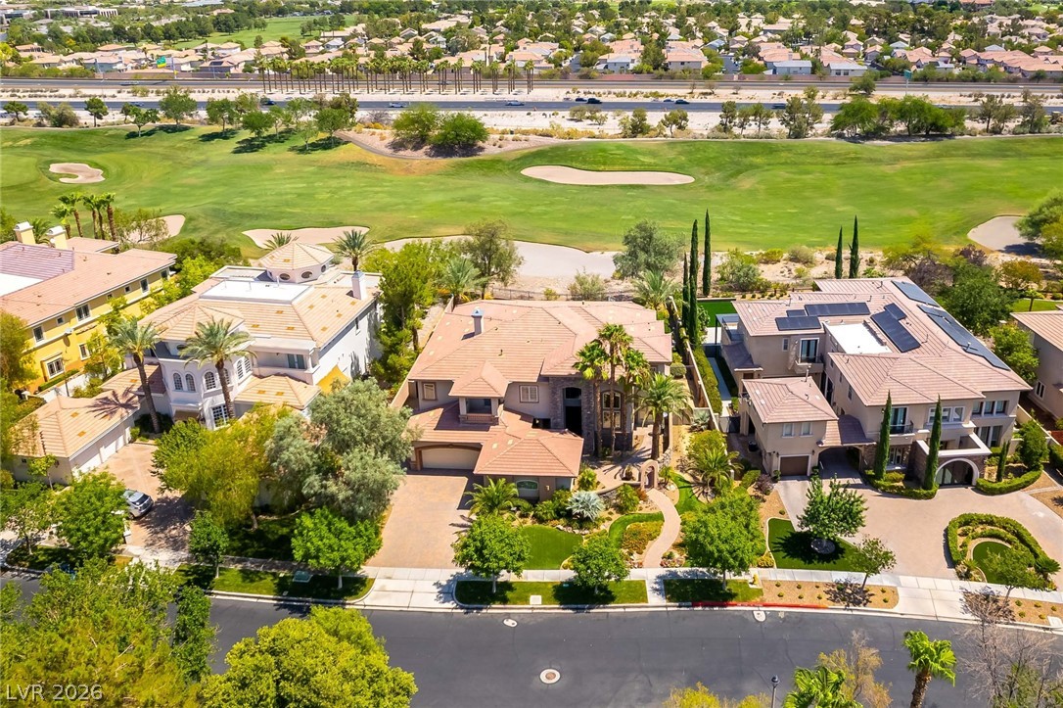
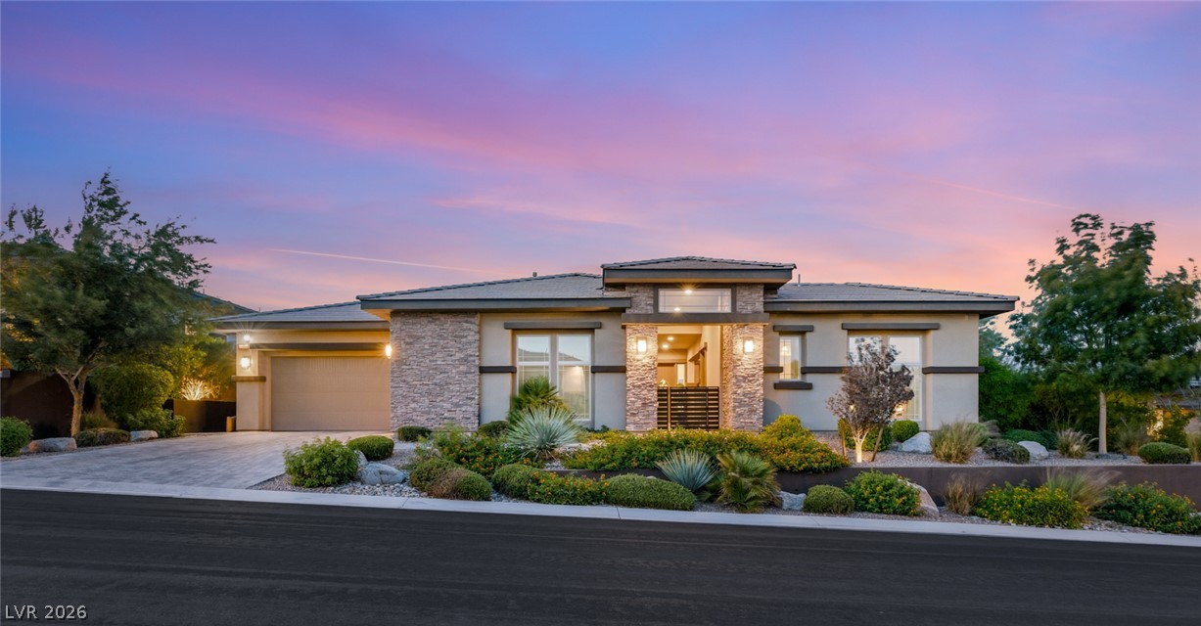
Built by a custom home builder in Section 10 for himself, this recently remodeled 8,000+ sq ft residence showcases craftsmanship only a builder’s personal home can offer. The chef’s kitchen features top-tier appliances for grand-scale hosting. The media room delivers a cinematic experience, and the home office with his-and-her desks suits the modern professional. Enhanced by a Lutron lighting system and whole-house sound, the home’s sophistication continues into the primary suite with a retreat and a new spa ensuite rivaling world-class hotels.
Walk-in closets include an additional washer and dryer. Balconies frame the Nevada sky, from Spring Mountain sunsets to the glow of the Las Vegas Strip. A sparkling pool and spa elevate summer living. The huge 6-car garage with loft offers storage or workshop space. The casita serves as a high-end guest suite or detached office. A builder’s personal masterpiece in a gated cul-de-sac.
At $415 a square foot, this home is 57% above the ZIP 89117 median of $264. It is larger than 99% of the 313 homes for sale there.
Compared with the 313 homes for sale in ZIP 89117 today, from the MLS listings on this site.
As the listing names them. Schools are assigned by address and can change from year to year. Confirm with CCSD
Sellers take offers with a pre-approval more seriously. Chris Casiello at Five Star Mortgage can usually pre-approve you within a day.

Optional. You are free to use any lender.
Free, no obligation. Vegas confirms by text.
Sellers take offers with a pre-approval more seriously. Chris Casiello at Five Star Mortgage can usually pre-approve you within a day.
Optional. You are free to use any lender.
In Kathryn Estate Sub, Las Vegas. The prices on the map are 6 similar homes for sale nearby.
At the list price of $2,999,000 with 20 percent down, here is an estimate of the monthly payment, including taxes, insurance, and HOA dues. Change any number to fit your budget.
Illustrative only. Your lender, the county assessor, and your insurer set the real numbers. Not a loan offer from Vegas Paradise Homes.
IS Luxury
Titon Realty
Real Broker LLC
Las Vegas Sotheby's Int'l
Innovative Real Estate Strateg
Las Vegas Sotheby's Int'l