$5,999,000Listed today
5 bedrooms7 bathrooms9,105 square feet
9017 Grove Crest Lane, Las Vegas 89134
Simply Vegas
The HillsIDX MLS 2816830
Listed by Terrell A. Wade, Simply Vegas, 702-568-6800
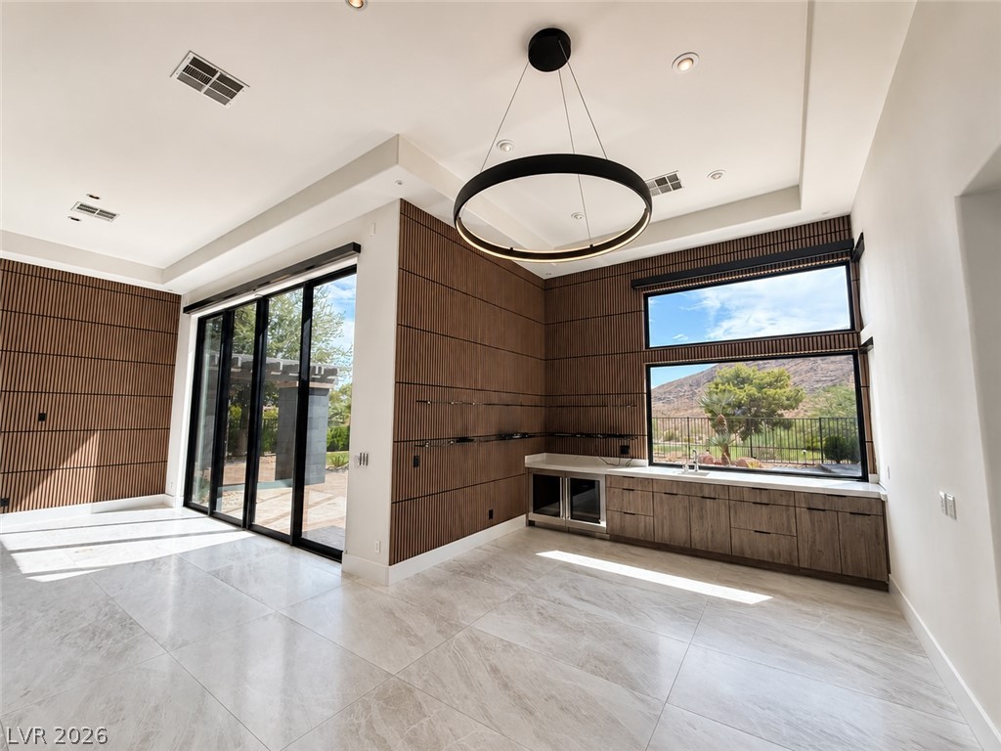
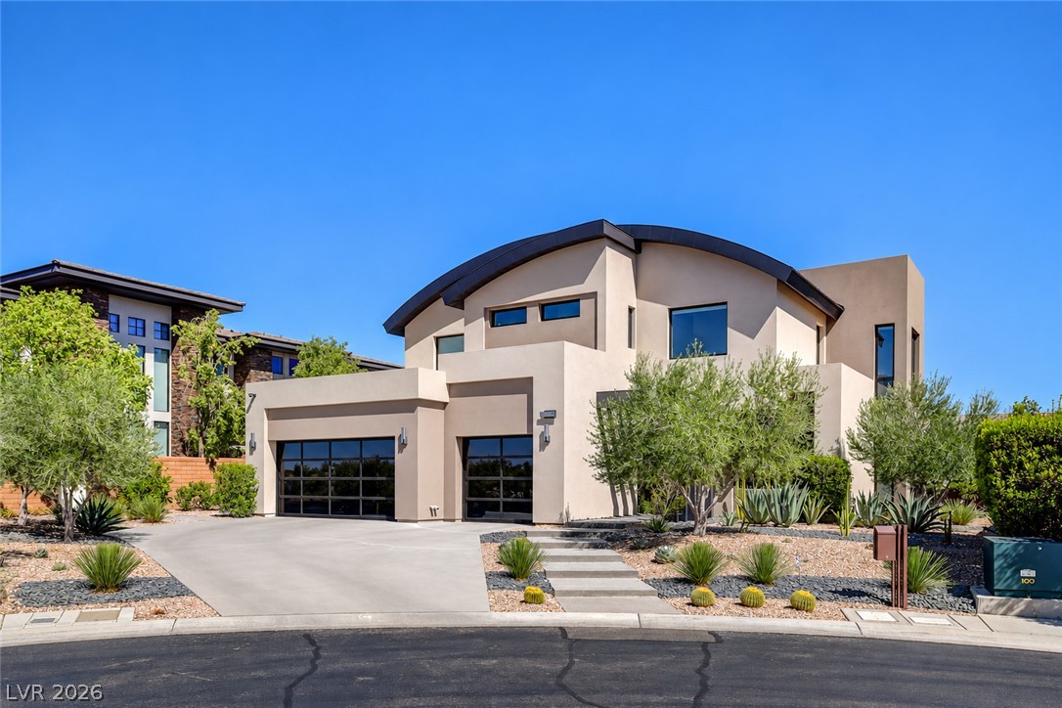
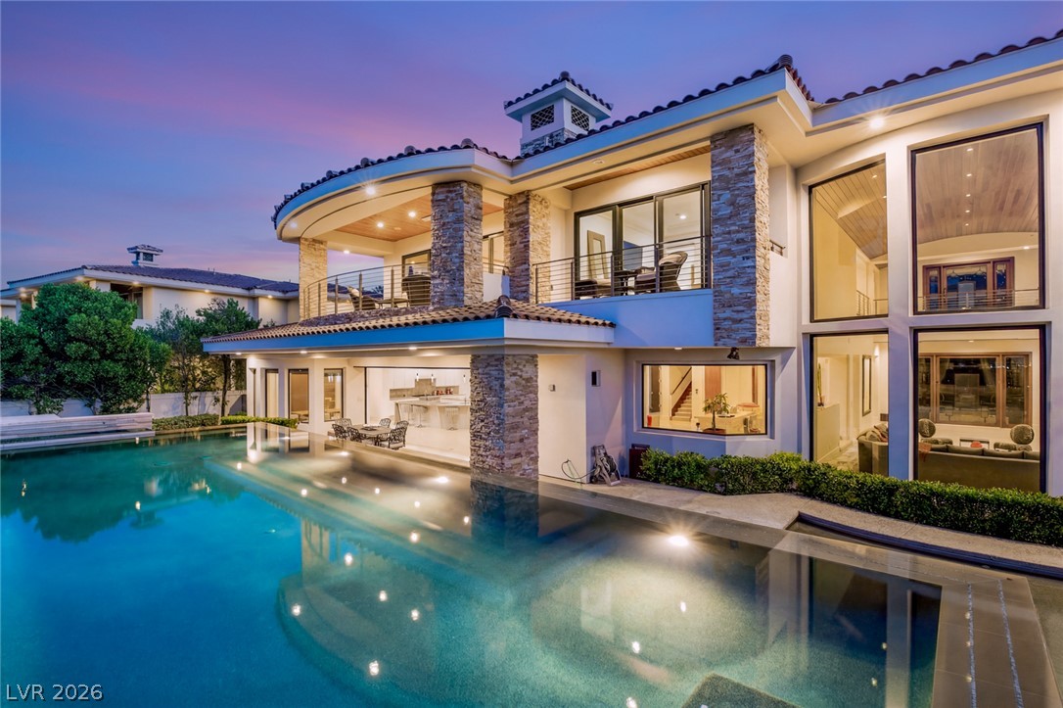
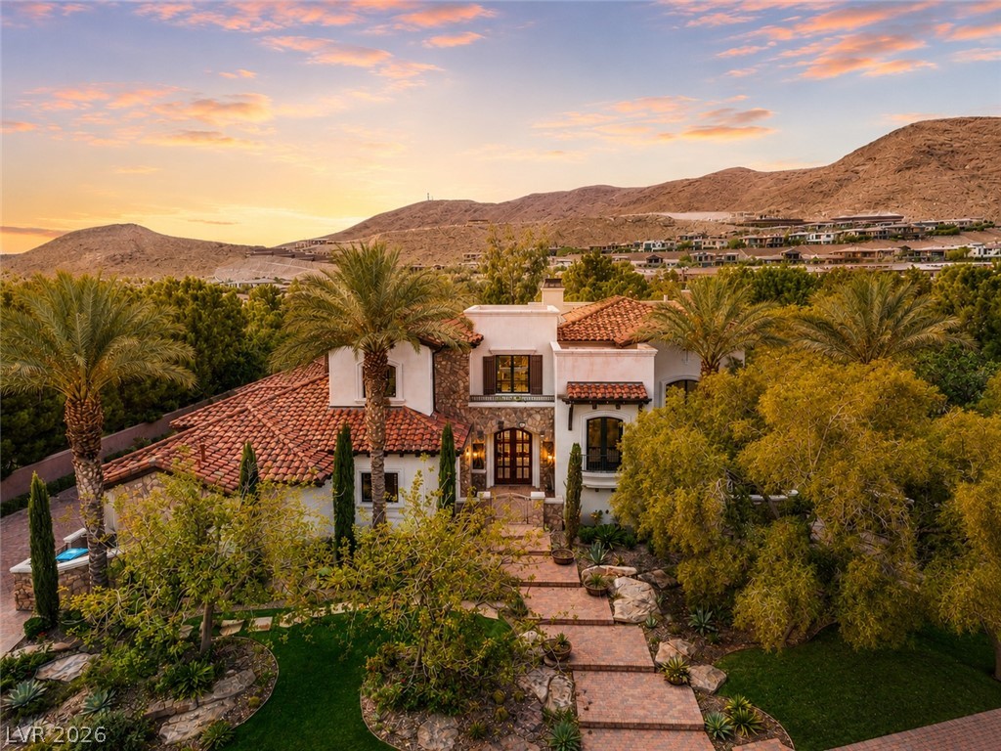
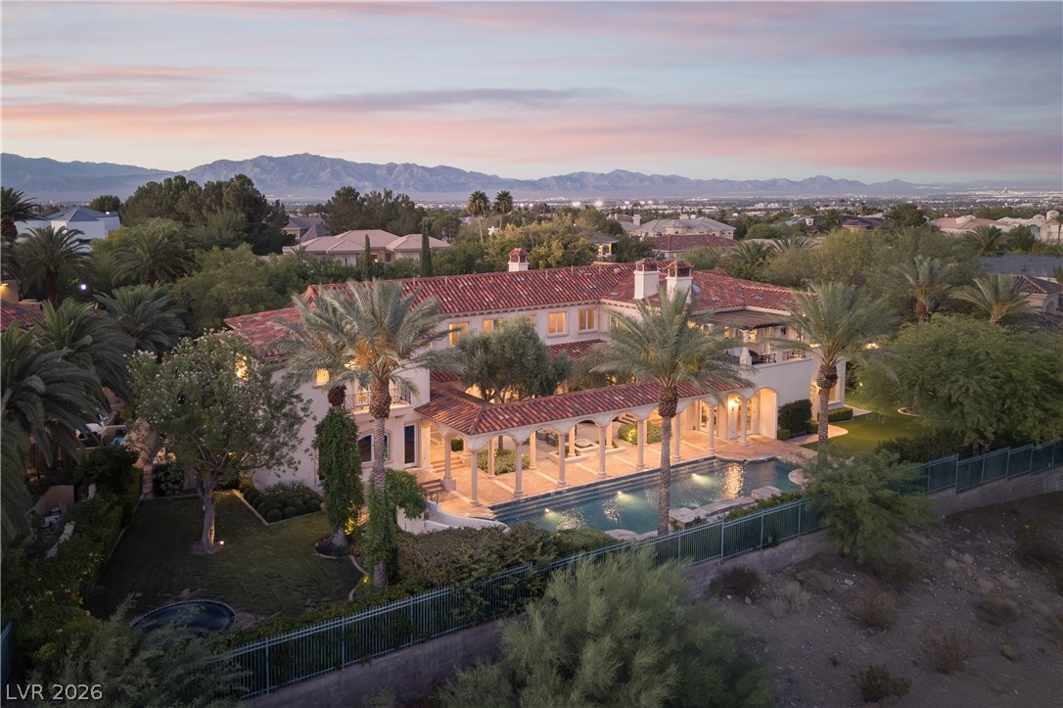
Never-lived-in modern luxury estate featuring a 6,169 sq ft semi-custom Blue Heron home plus a 400 sq ft detached casita, offering the perfect blend of design, privacy, and resort-style living. Located in the prestigious Section 10 enclave, this residence showcases 6 bedrooms, 8 bathrooms, and over $100K in custom closets, all thoughtfully designed for elevated everyday living. Featuring a rare dual primary suite layout with luxurious accommodations on both levels, ideal for multi-generational living or elevated guest privacy.
Highlights include a sunken lounge, chef’s kitchen, and seamless indoor-outdoor flow with a fully equipped outdoor kitchen. Wellness amenities include a private gym, sauna, cold plunge, pickleball and basketball courts, and a resort-style pool. Ideally situated just minutes from the Las Vegas Strip and Downtown Summerlin. A rare opportunity to own a statement property in one of Las Vegas’ most sought-after luxury communities.
At $913 a square foot, this home is 246% above the ZIP 89117 median of $264. It is larger than 98% of the 313 homes for sale there.
Compared with the 313 homes for sale in ZIP 89117 today, from the MLS listings on this site.
As the listing names them. Schools are assigned by address and can change from year to year. Confirm with CCSD
Sellers take offers with a pre-approval more seriously. Chris Casiello at Five Star Mortgage can usually pre-approve you within a day.

Optional. You are free to use any lender.
Free, no obligation. Vegas confirms by text.
Sellers take offers with a pre-approval more seriously. Chris Casiello at Five Star Mortgage can usually pre-approve you within a day.
Optional. You are free to use any lender.
In Prado Tenaya & Palmyra, Las Vegas. The prices on the map are 6 similar homes for sale nearby.
At the list price of $6,000,000 with 20 percent down, here is an estimate of the monthly payment, including taxes, insurance, and HOA dues. Change any number to fit your budget.
Illustrative only. Your lender, the county assessor, and your insurer set the real numbers. Not a loan offer from Vegas Paradise Homes.
Simply Vegas
General Realty Group Inc
Titon Realty
IS Luxury
Portfolio Realty Group
LIFE Realty District