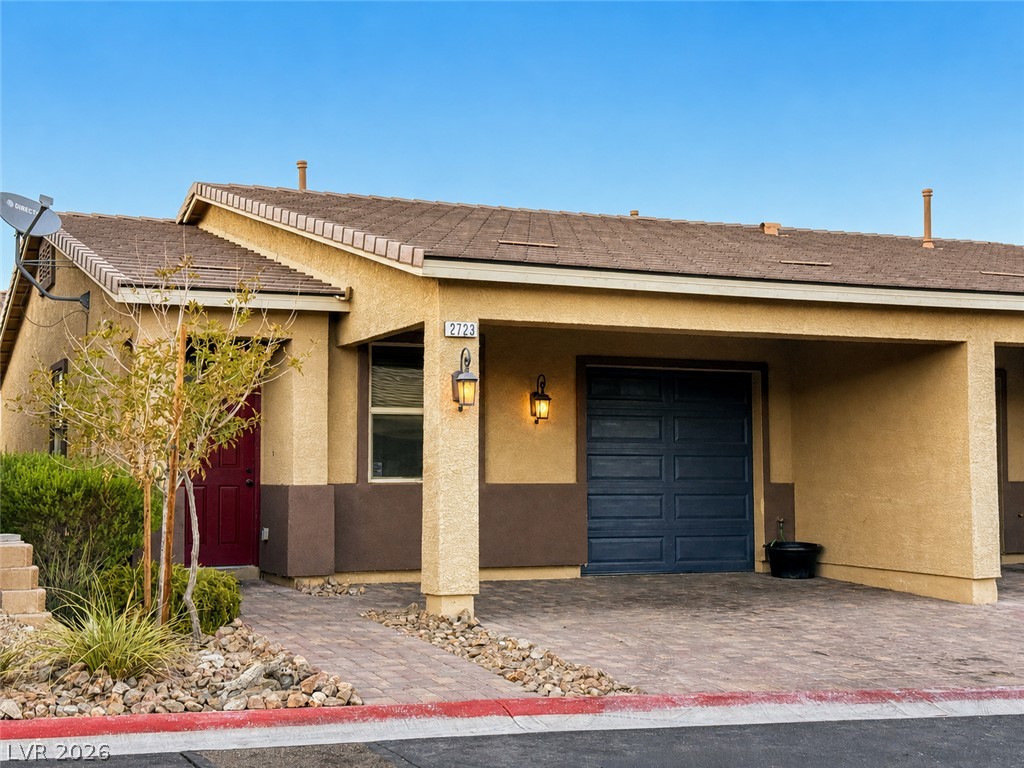
$219,9007 days on market
2 bedrooms2 bathrooms954 square feet
2723 Chinaberry Hill Street, Laughlin 89029
Great Start Realty
Bilbray Ranch-Meadows Sngle Fam Attached TwnhmsIDX MLS 2813159
Reduced from $229,900
Listed by Cheyanne D. Burns, Innovative Property Solutions, 951-515-8931
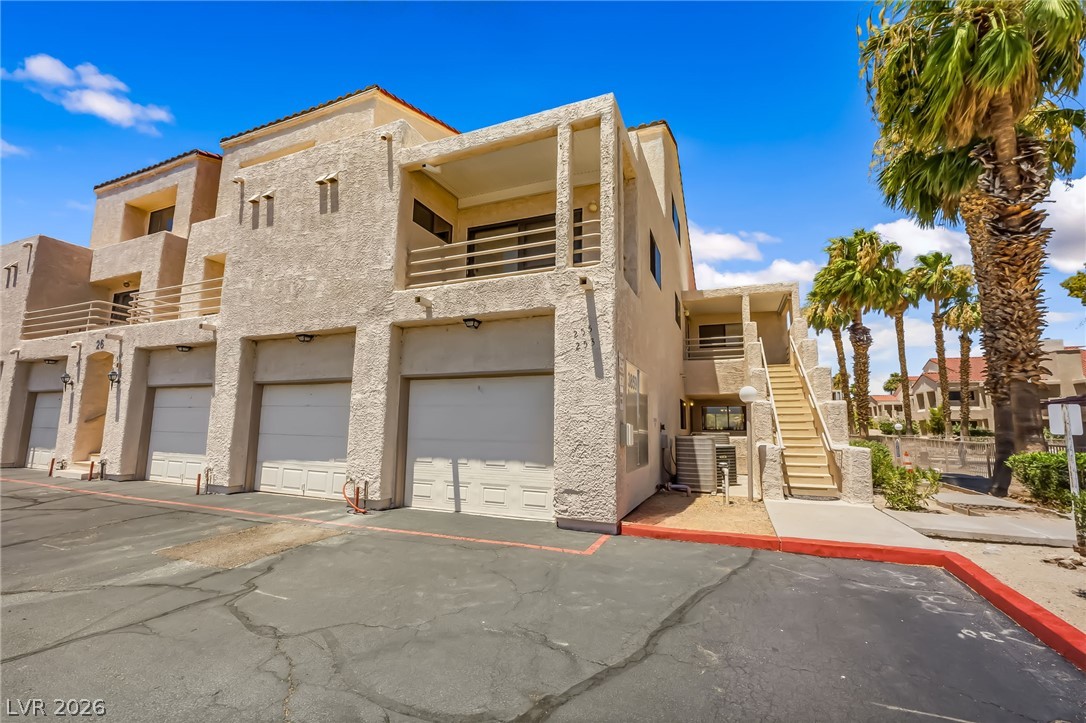
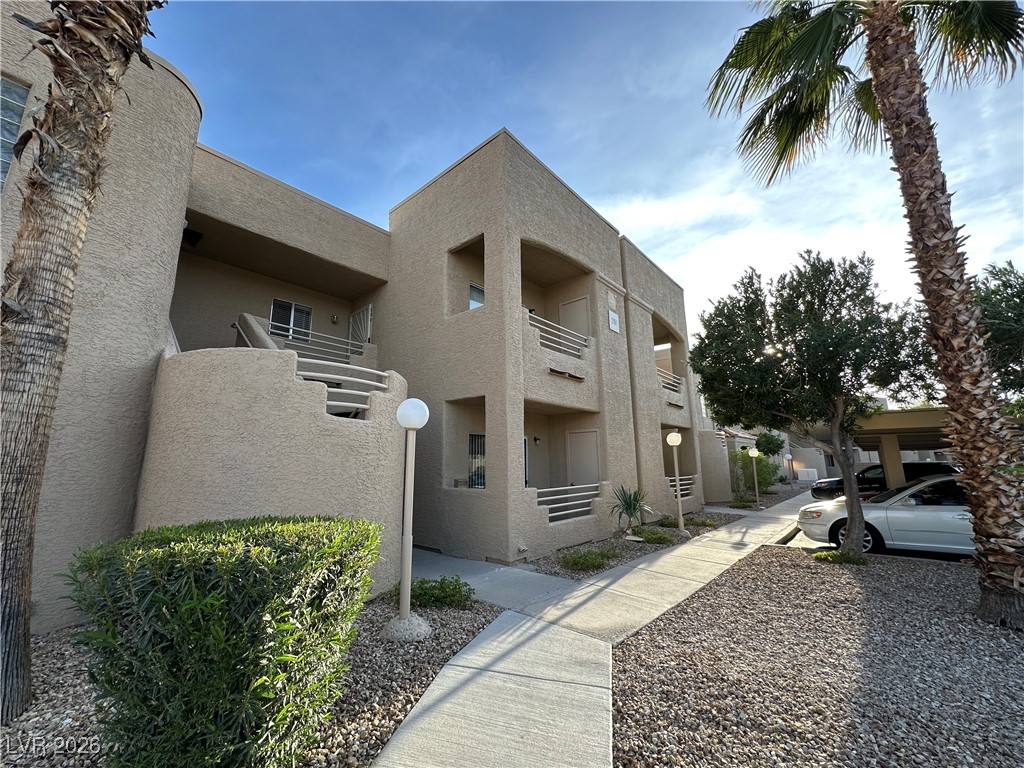
AMAZING VIEWS!! Experience breathtaking views from this spacious 1,617 sq ft unit in the heart of Laughlin. From stunning desert mountain landscapes to dazzling city lights, the private balcony offers a front-row seat to some of the area's most spectacular scenery. Inside, you'll find a generously sized floor plan with 2 master bedrooms. The unit also features a 1-car garage, additional covered parking, and endless potential to transform this property into your dream home, vacation retreat, or investment opportunity! Whether you choose to update and customize the interior or simply enjoy it as-is, the possibilities are endless.
The resort style community features sparkling pools and relaxing spas, creating the perfect setting to unwind after a day on the Colorado River or exploring Laughlin's casinos, dining, entertainment, and Riverwalk—all just minutes away! If you've been searching for a property with unmatched views, generous living space, and incredible potential, this is an opportunity you won't want to miss.
At $136 a square foot, this home is 22% below the ZIP 89029 median of $175. It is larger than 74% of the 163 homes for sale there.
Compared with the 163 homes for sale in ZIP 89029 today, from the MLS listings on this site.
Listed 79 days ago at $229,900. The price has come down once, $10,000 in all (4%).
As the listing names them. Schools are assigned by address and can change from year to year. Confirm with CCSD
Sellers take offers with a pre-approval more seriously. Chris Casiello at Five Star Mortgage can usually pre-approve you within a day.

Optional. You are free to use any lender.
Free, no obligation. Vegas confirms by text.
Sellers take offers with a pre-approval more seriously. Chris Casiello at Five Star Mortgage can usually pre-approve you within a day.
Optional. You are free to use any lender.
In Colorado Bay Club 2-Phase 4, Laughlin. The prices on the map are 6 similar homes for sale nearby.
At the list price of $219,900 with 20 percent down, here is an estimate of the monthly payment, including taxes, insurance, and HOA dues. Change any number to fit your budget.
Illustrative only. Your lender, the county assessor, and your insurer set the real numbers. Not a loan offer from Vegas Paradise Homes.
Great Start Realty
Innovative Property Solutions
RE/Max Five Star Realty
Barbarita Realty Consultants
Renaissance Realty Inc
Vice Realty