$735,000142 days on market
5 bedrooms5 bathrooms3,811 square feet
577 Via Di Parione Court, Henderson 89011
eXp Realty
Tuscany Parcel 19IDX MLS 2772632
Reduced from $760,000
Listed by Domenique Palmer, Wardley Real Estate, 702-256-4900
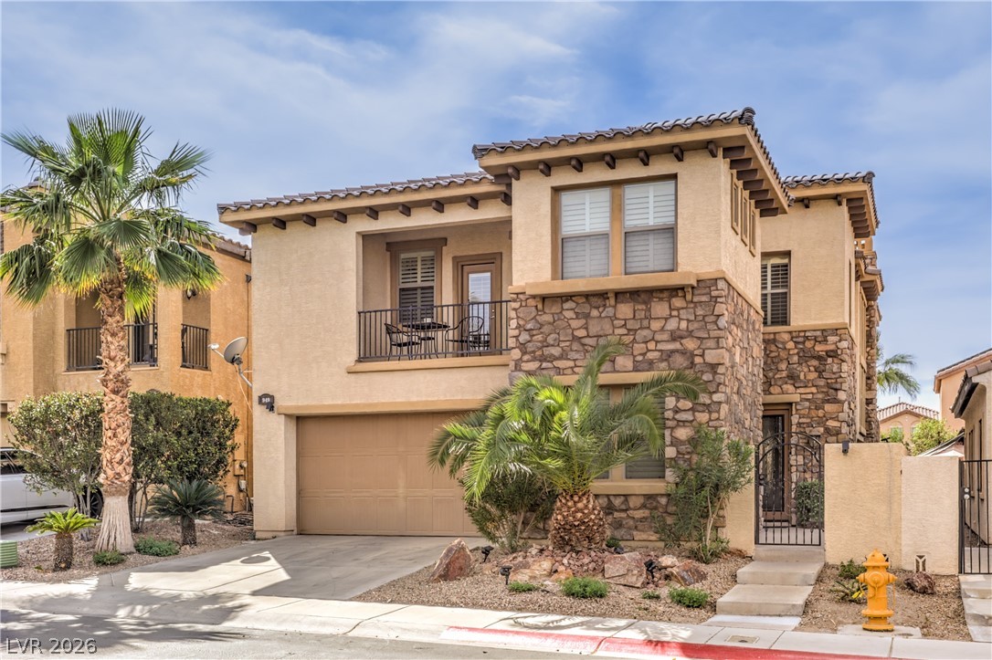
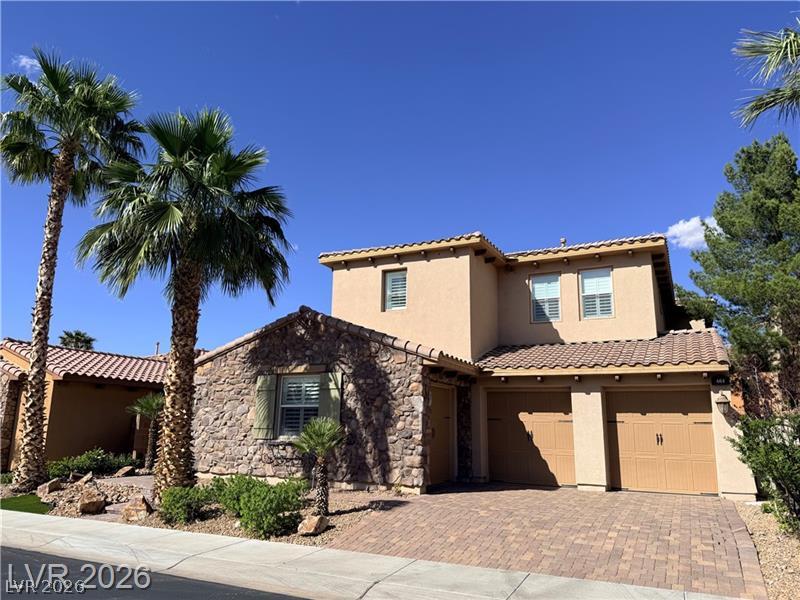
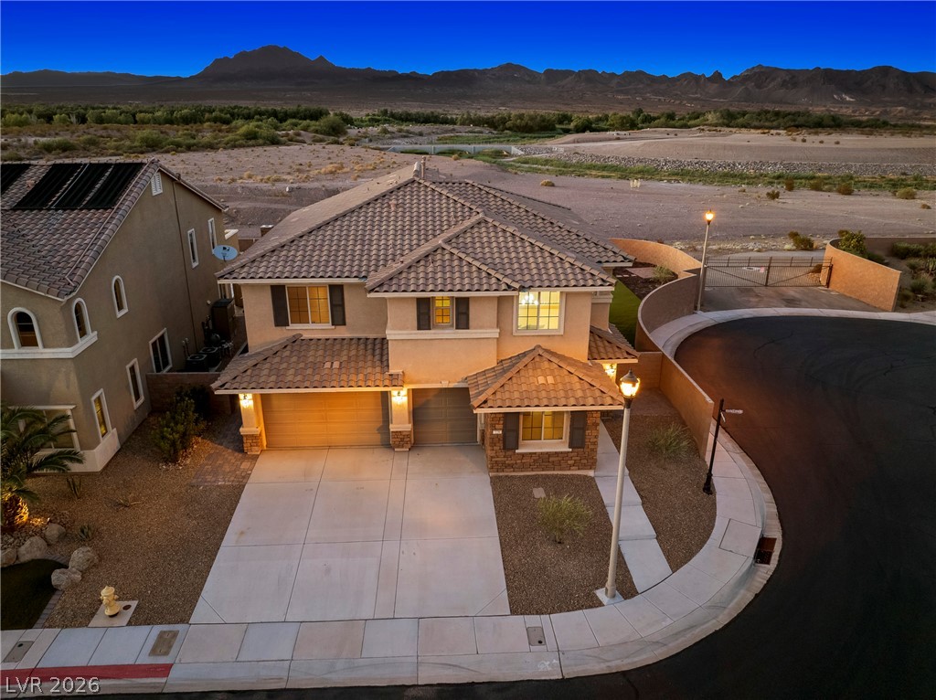
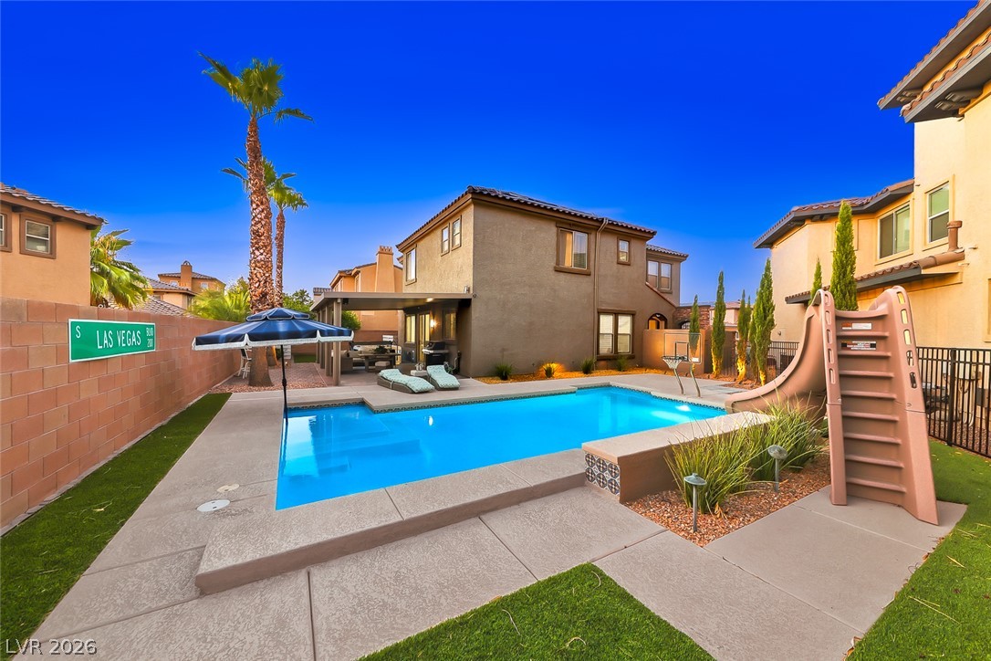
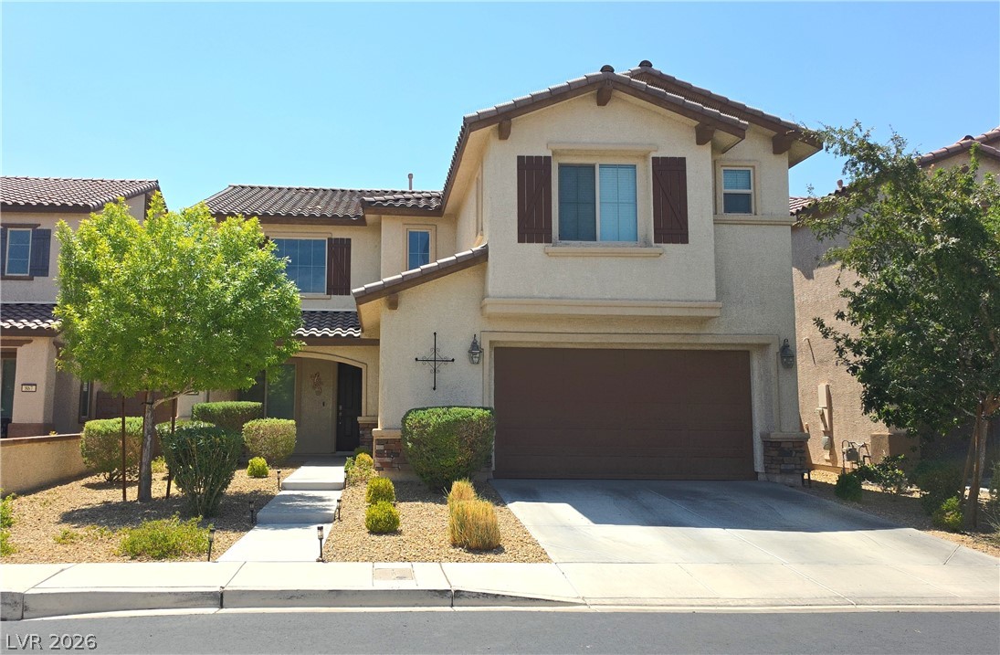
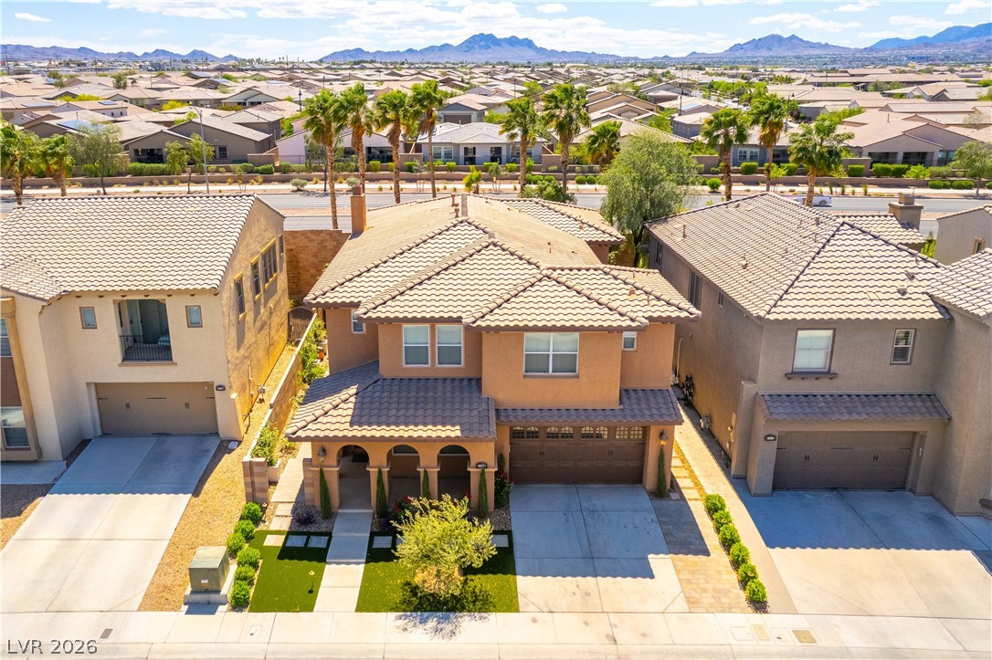
Welcome to this beautifully appointed Tuscan-inspired home nestled within one of Henderson's most desirable golf course communities, just minutes from Lake Las Vegas. From the moment you enter, you'll appreciate the abundant natural light, elegant crown molding, plantation shutters throughout, a beautiful wrought iron staircase, and stunning travertine mosaic tile accents at both the entry and fireplace, creating a warm and inviting atmosphere.
Designed with both everyday living and entertaining in mind, the spacious kitchen offers abundant cabinetry, generous counter space, multiple storage areas, a double oven, and a convenient butler's pantry. Whether preparing a quiet meal at home or hosting family and friends, this kitchen is sure to impress. Additional functional features include a mud room, custom primary suite closet, and a spacious 3-car garage. The thoughtfully designed floor plan offers flexibility for a variety of lifestyles. In addition to the bedrooms, enjoy a versatile downstairs extra room with French doors leading to the backyard—ideal as a home office, den, library, fitness room, playroom, or private retreat. Upstairs, the oversized loft provides even more living space for a media room, game room, study area, or additional gathering space. Two sliding glass doors connect the interior living areas to the peaceful backyard, creating a seamless indoor-outdoor flow perfect for relaxing or entertaining. Beyond the home itself, residents enjoy an exceptional resort-style lifestyle with access to outstanding community amenities, including tennis courts, racquetball, indoor basketball, two swimming pools including a lap pool, a fitness center with classes, arts and crafts activities, and a vibrant social calendar filled with events throughout the year. Combining timeless upgrades, versatile living spaces, and an incredible amenity-rich community, this home offers a rare opportunity to enjoy the very best of Henderson living.
At $200 a square foot, this home is 15% below the Tuscany median of $234. It is larger than 89% of the 44 homes for sale there.
Compared with the 44 homes for sale in Tuscany today, from the MLS listings on this site.
Listed 132 days ago at $760,000. The price has come down once, $31,000 in all (4%).
As the listing names them. Schools are assigned by address and can change from year to year. Confirm with CCSD
Sellers take offers with a pre-approval more seriously. Chris Casiello at Five Star Mortgage can usually pre-approve you within a day.

Optional. You are free to use any lender.
Free, no obligation. Vegas confirms by text.
Sellers take offers with a pre-approval more seriously. Chris Casiello at Five Star Mortgage can usually pre-approve you within a day.
Optional. You are free to use any lender.
In Tuscany Parcel 19, part of Tuscany, Henderson. The prices on the map are 6 similar homes for sale nearby.
At the list price of $729,000 with 20 percent down, here is an estimate of the monthly payment, including taxes, insurance, and HOA dues. Change any number to fit your budget.
Illustrative only. Your lender, the county assessor, and your insurer set the real numbers. Not a loan offer from Vegas Paradise Homes.
Homes in Tuscany sold for a median of $494,000 over the last 12 months, usually in about 29 days at 97.5 percent of the original list price. With 45 homes for sale, that is 6 months of supply. Supply is balanced between buyers and sellers.
| Month | Median sold price | Sales |
|---|---|---|
| Nov 2025 | $485,000 | 7 |
| Dec 2025 | $450,000 | 5 |
| Jan 2026 | $495,000 | 5 |
| Feb 2026 | $537,500 | 4 |
| Mar 2026 | $587,500 | 10 |
| Apr 2026 | $515,000 | 9 |
| May 2026 | $447,500 | 12 |
| Jun 2026 | $497,250 | 10 |
| Jul 2026 | $470,000 | 5 |
| Aug 2026 | $575,000 | 9 |
| Sep 2026 | $530,500 | 4 |
| Oct 2026 | $351,000 | 1 |
Closed sales in Tuscany, last 12 months, 84 sales. LVR data as of October 10, 2026.
Tuscany has 45 homes for sale. The most, 15, are priced between $500K and $600K.
eXp Realty
LIFE Realty District
Specialists Property Managemen
Platinum Real Estate Prof
Desert Elegance
Compass Realty & Management