$1,000,00063 days on market
3 bedrooms3 bathrooms2,182 square feet
1460 Blue Ridge Trail, Mesquite 89027
eXp Realty
The Cambria Phase 2 At Mesquite EstatesIDX MLS 2795772
Reduced from $1,199,000
Listed by Russell Trent Graves, Premier Properties of Mesquite, 702-345-3000
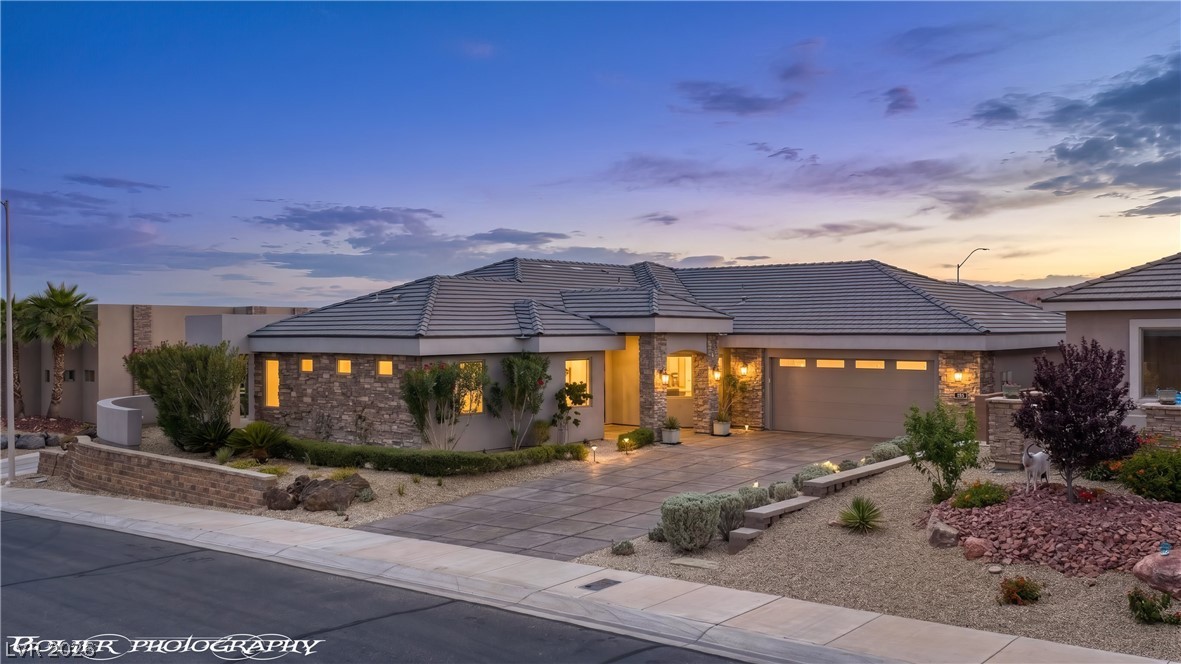
RESORT-STYLE LIVING-3 bed 3 bath 2606 sf home on a uniquely placed lot with no backyard neighbors, featuring a grand front courtyard with double iron entry doors. The large great room features a pool table or dining room with high 11'3" ceilings, highly upgraded windows with designer window coverings, electric fireplace, tv wall with niche areas. The beautiful kitchen features upgraded appliances including gas double oven and 36" cooktop, large secret pantry, farm sink.
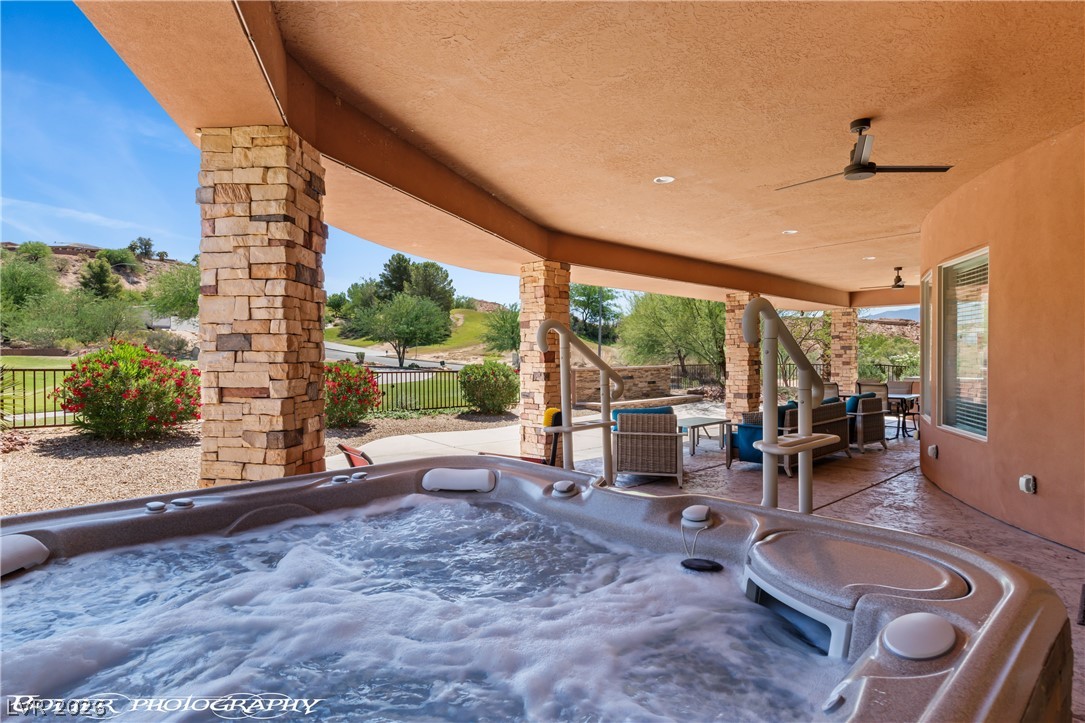
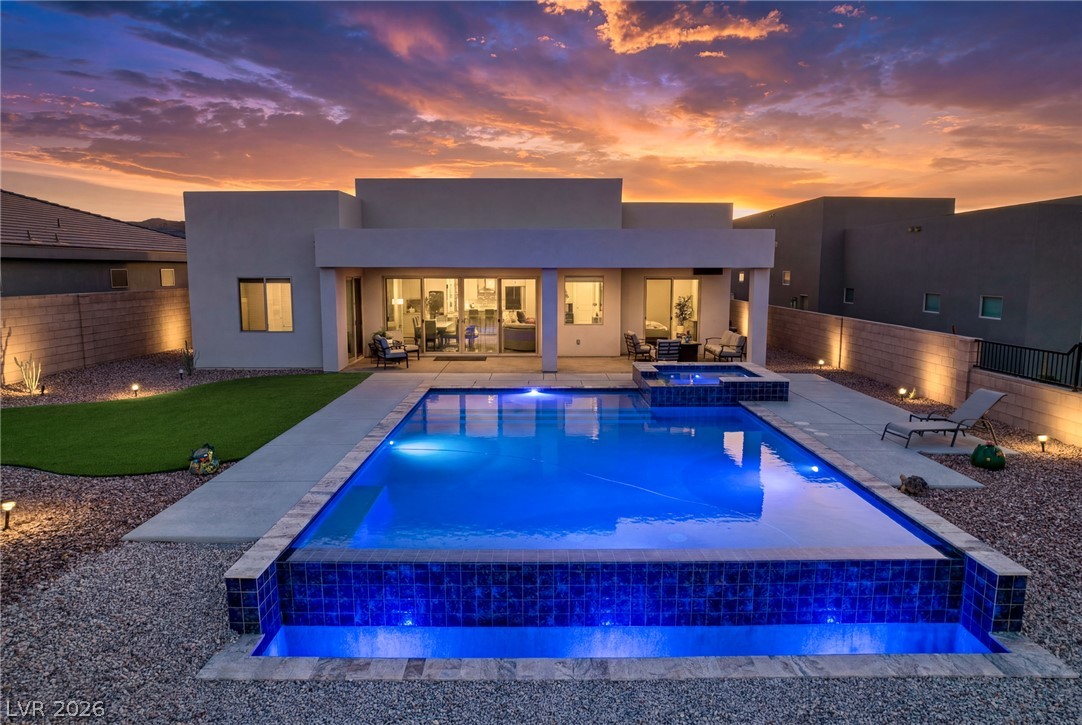
Huge master bedroom with large round tile shower and garden tub and elegant chandeliers, vanity with double sink. Not only is the inside spectacular, the outdoor living areas are notable for their expansive covered rounded patio, landscaping that spares no expense, a beautifully designed heated pool with waterfalls and fire features, as well as an additional covered seating area offering captivating mountain views. The outdoor kitchen has both a BBQ and a Blackstone grill.
At $383 a square foot, this home is 73% above the ZIP 89027 median of $222. It is larger than 88% of the 57 homes for sale there.
Compared with the 57 homes for sale in ZIP 89027 today, from the MLS listings on this site.
Listed 142 days ago at $1,199,000. The price has come down once, $200,000 in all (17%).
As the listing names them. Schools are assigned by address and can change from year to year. Confirm with CCSD
Sellers take offers with a pre-approval more seriously. Chris Casiello at Five Star Mortgage can usually pre-approve you within a day.

Optional. You are free to use any lender.
Free, no obligation. Vegas confirms by text.
Sellers take offers with a pre-approval more seriously. Chris Casiello at Five Star Mortgage can usually pre-approve you within a day.
Optional. You are free to use any lender.
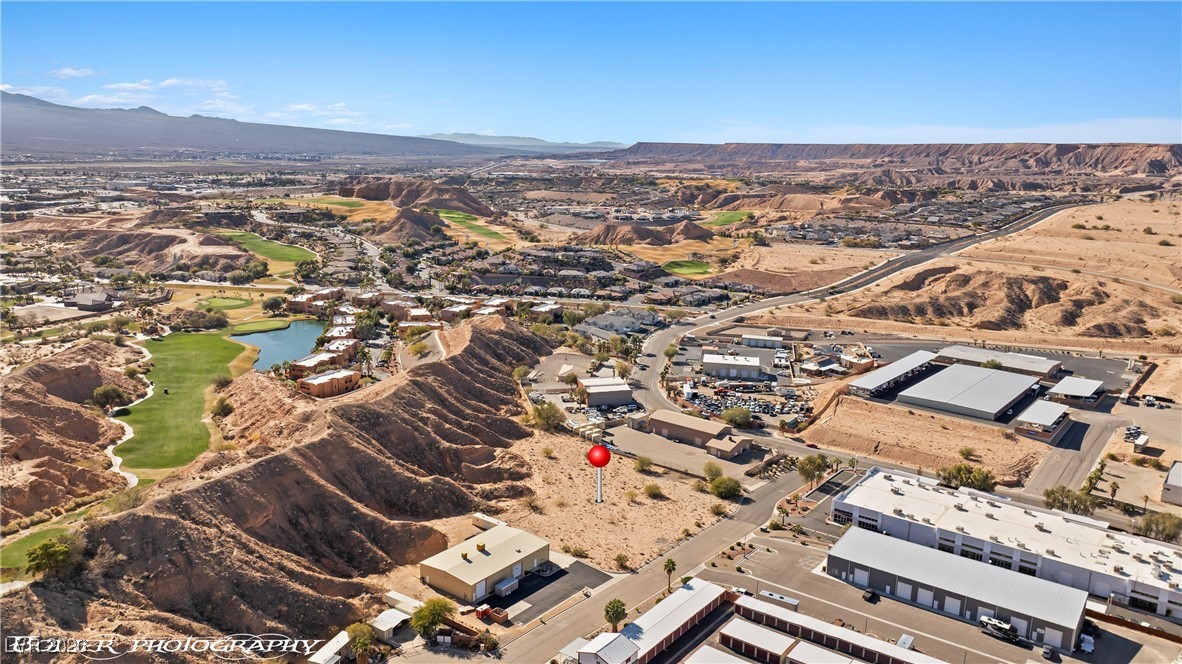
In The Cambria Phase 3 At Mesquite Estates, Mesquite. The prices on the map are 4 similar homes for sale nearby.
At the list price of $999,000 with 20 percent down, here is an estimate of the monthly payment, including taxes, insurance, and HOA dues. Change any number to fit your budget.
Illustrative only. Your lender, the county assessor, and your insurer set the real numbers. Not a loan offer from Vegas Paradise Homes.
eXp Realty
Premier Properties of Mesquite
RE/MAX Ridge Realty
RE/MAX Ridge Realty