$999,000142 days on market
3 bedrooms3 bathrooms2,608 square feet
1452 Stonewall Bend, Mesquite 89027
Premier Properties of Mesquite
The Cambria Phase 3 At Mesquite EstatesIDX MLS 2784588
Reduced from $1,050,000
Listed by Ann M. Black, eXp Realty, 435-215-5261
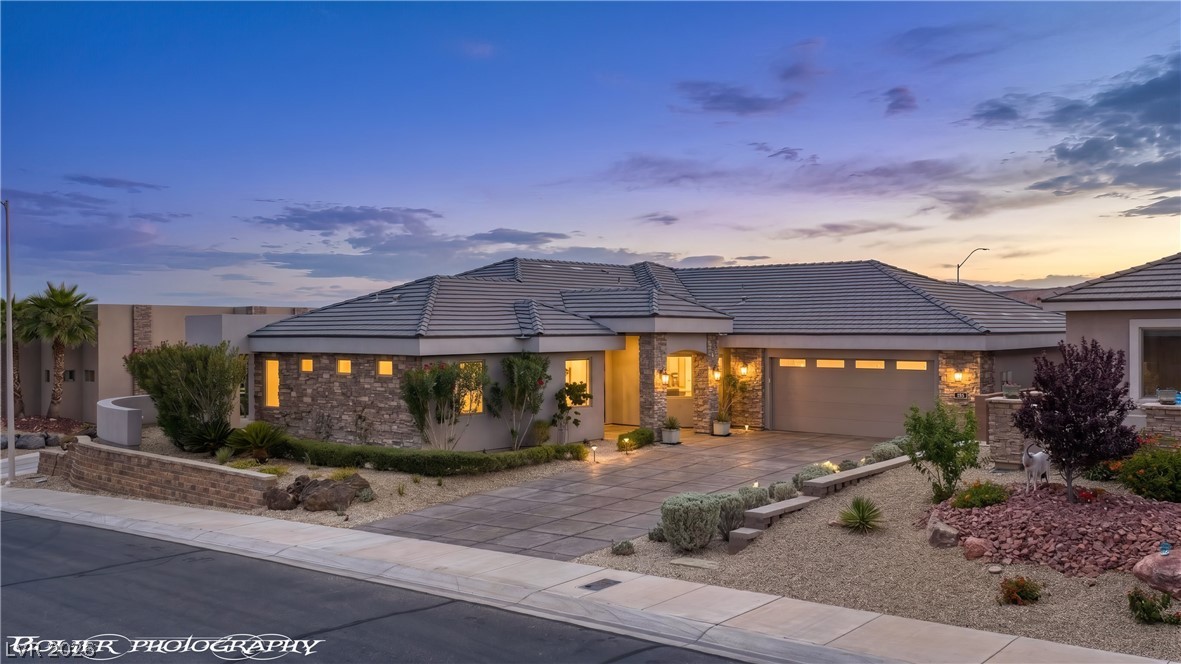
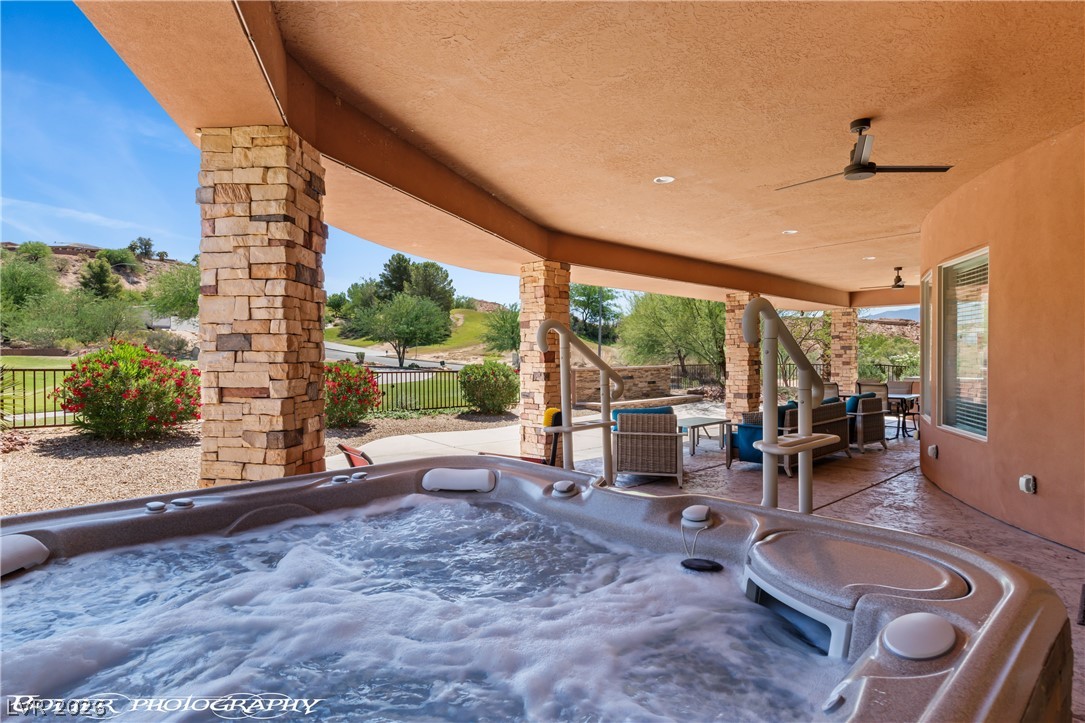
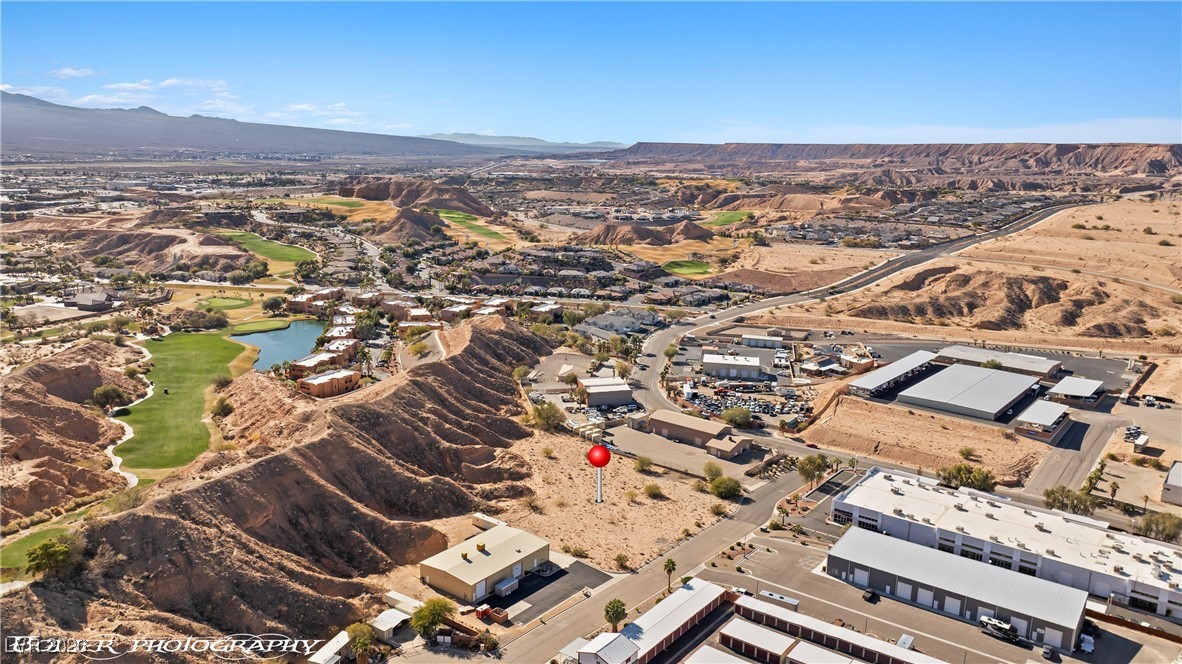
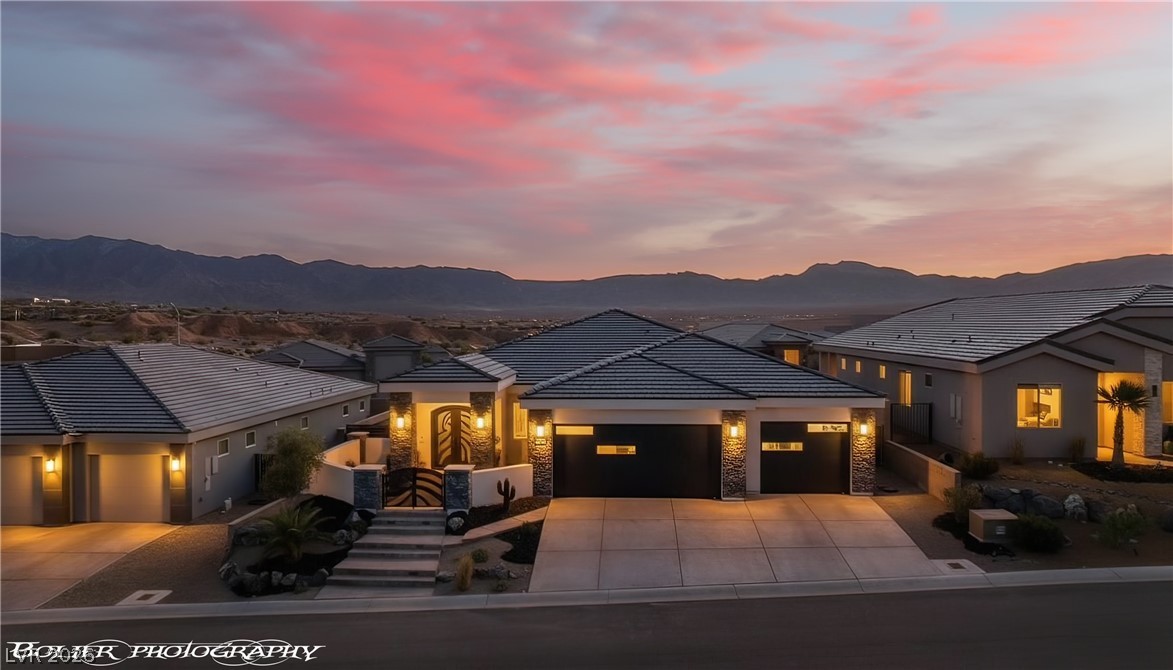
Double master floor plan on an elevated view lot with panoramic mountain & valley views, heated infinity-edge PebbleTec pool with waterfall edge, spa/Jacuzzi hot tub, oversized 3-car garage & vacation rental approved HOA. Backyard has a large pool with swim shelf/sunning step, tile accents, cool deck, stamped concrete covered patio, mounted outdoor TV, turf landscaping & fully fenced yard. Oversized sliding glass door creates seamless indoor/outdoor flow between living, dining & backyard spaces.
Kitchen has large island, granite countertops, gray glass subway tile backsplash, upgraded pendant lighting, stainless appliances & sink, reverse osmosis system & oversized walk-in pantry. High ceilings, tile flooring throughout, designer lighting & chandelier, electric fireplace with stone surround, 10' doors with stainless hardware, 4" baseboards, window coverings & security cameras. Both master suites have patio access, ceiling fans, walk-in closets, double sinks & custom, oversized tiled walk-in showers with rain & standard showerheads. 3-car garage has epoxy floors, insulated garage doors, extra-deep single bay & dual 220 EV outlets - one on each side of the garage.
At $458 a square foot, this home is 107% above the ZIP 89027 median of $222. It is larger than 81% of the 57 homes for sale there.
Compared with the 57 homes for sale in ZIP 89027 today, from the MLS listings on this site.
Listed 63 days ago at $1,050,000. The price has come down once, $50,000 in all (5%).
As the listing names them. Schools are assigned by address and can change from year to year. Confirm with CCSD
Sellers take offers with a pre-approval more seriously. Chris Casiello at Five Star Mortgage can usually pre-approve you within a day.

Optional. You are free to use any lender.
Free, no obligation. Vegas confirms by text.
Sellers take offers with a pre-approval more seriously. Chris Casiello at Five Star Mortgage can usually pre-approve you within a day.
Optional. You are free to use any lender.
In The Cambria Phase 2 At Mesquite Estates, Mesquite. The prices on the map are 4 similar homes for sale nearby.
At the list price of $1,000,000 with 20 percent down, here is an estimate of the monthly payment, including taxes, insurance, and HOA dues. Change any number to fit your budget.
Illustrative only. Your lender, the county assessor, and your insurer set the real numbers. Not a loan offer from Vegas Paradise Homes.
Premier Properties of Mesquite
Premier Properties of Mesquite
RE/MAX Ridge Realty
RE/MAX Ridge Realty