$299,900Listed today
4 bedrooms3 bathrooms1,440 square feet
111 Sir Arthur Drive, Las Vegas 89110
United Realty Group
Regency in SummerlinIDX MLS 2822090
Reduced from $310,000
Listed by John J. Faulis Jr, Vegas Dream Homes Inc, 702-493-5471
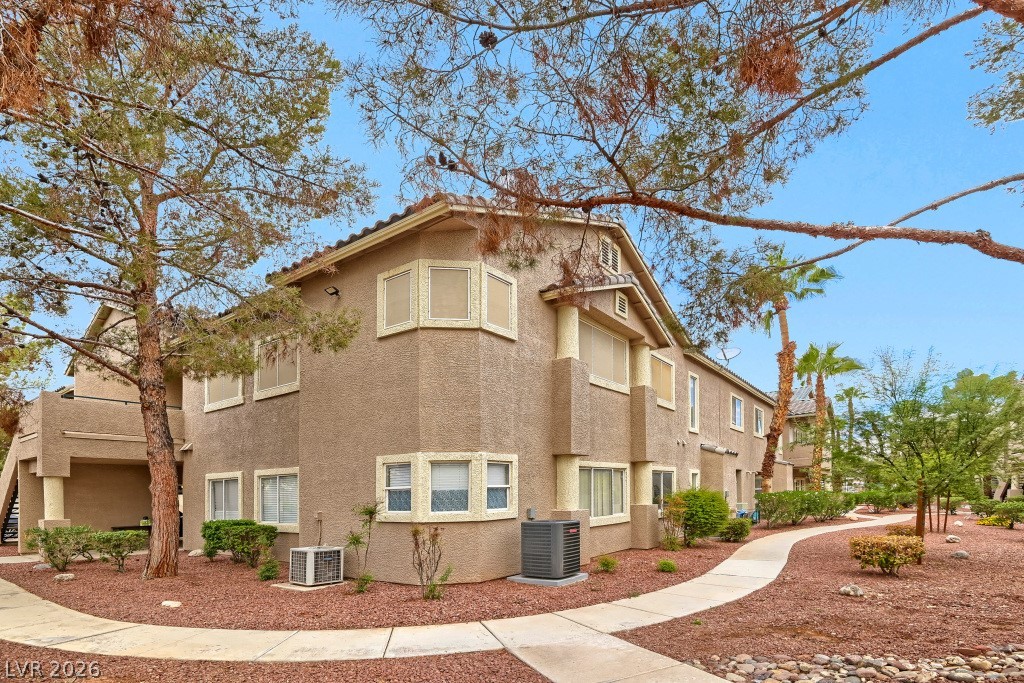
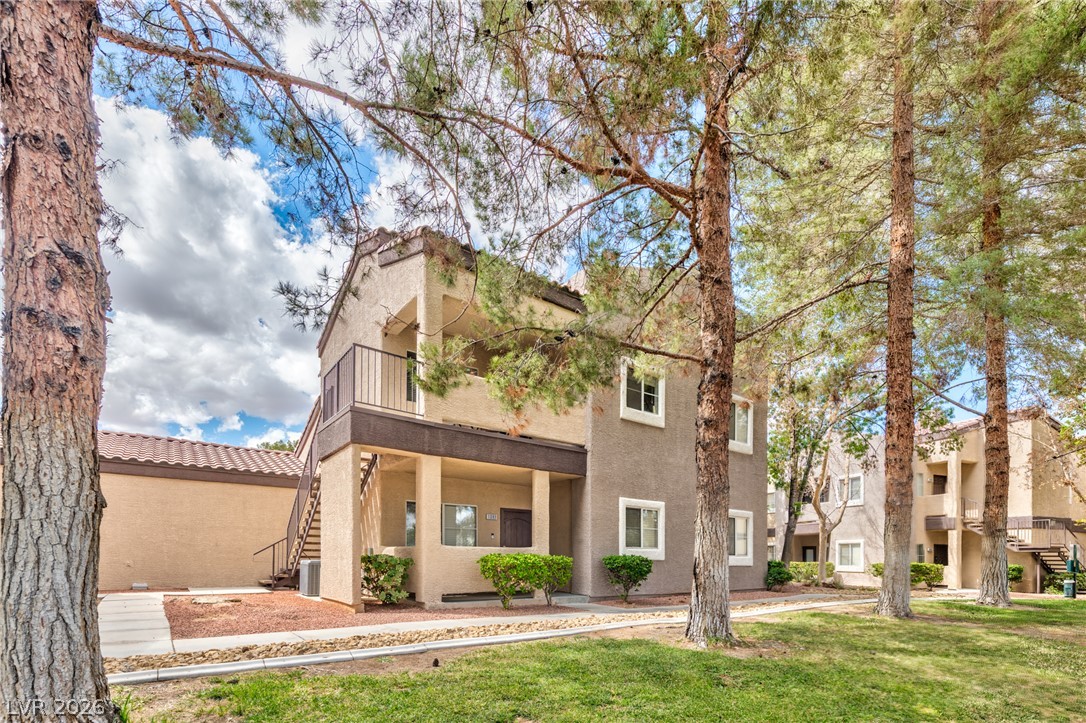
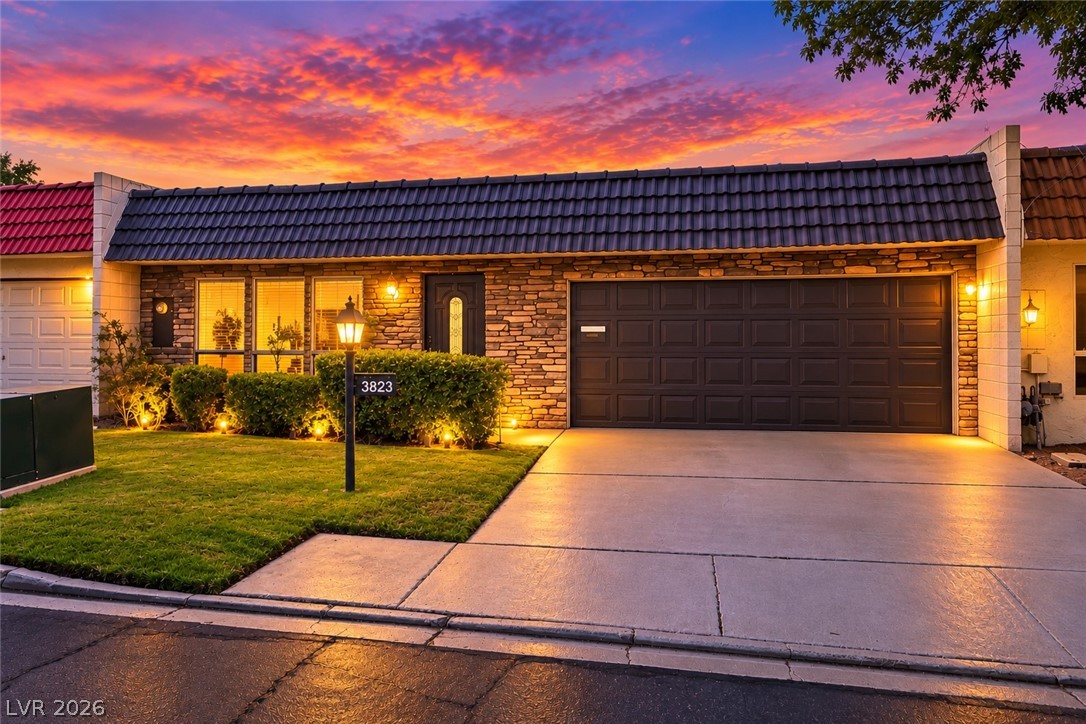

Look no further! This charming townhome in Villa Del Oro is the one! With 3 beds & 2 baths + powder room, it tastefully blends everyday comfort and convenience. The inviting interior showcases abundant natural light, a neutral palette, and wood-look flooring throughout. You'll love the large, formal living room made bright & airy by the high-vaulted ceiling! The eat-in kitchen boasts built-in appliances, granite counters, a tile backsplash, wood shaker cabinetry, and a pantry.
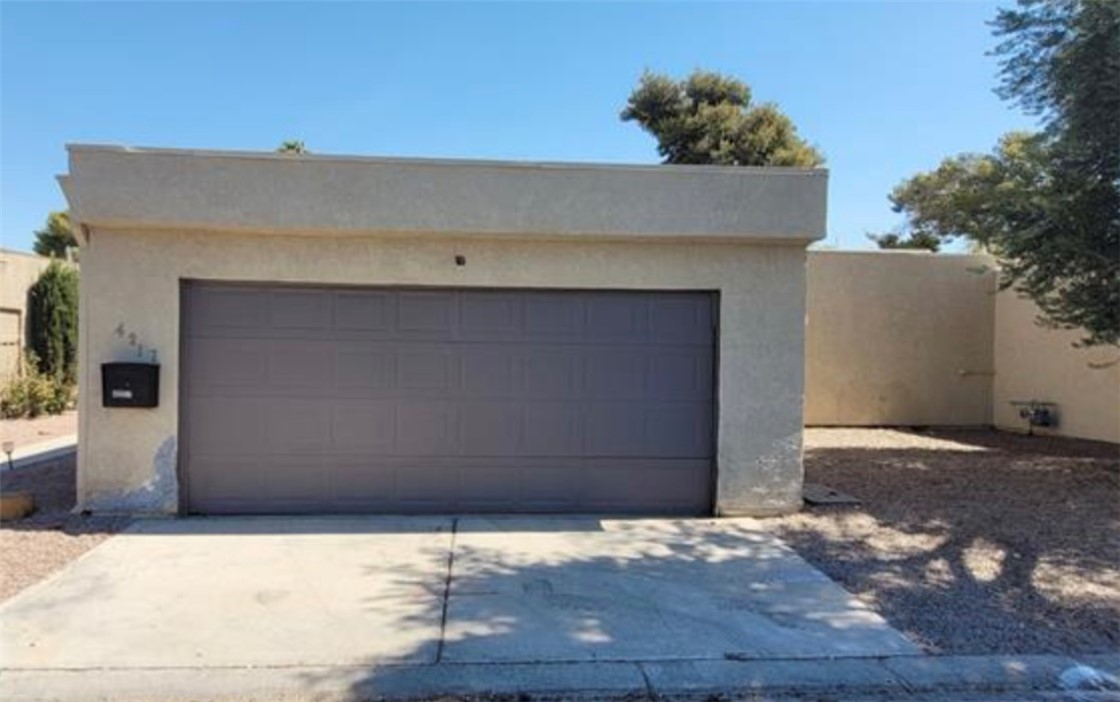
The powder room and laundry room complete the downstairs. All bedrooms await upstairs! The sizable primary bedroom has a walk-in closet and a private bathroom for added ease. If you want to relax or enjoy BBQ, the private patio is the ideal spot! Let's not forget the attached 2-car garage, ensuring secure parking and additional storage space. Take advantage of the Community clubhouse, pool, & spa. Excellent location close to the Strip, schools, shopping, restaurants, entertainment, freeways, & more. Welcome home!
At $220 a square foot, this home is 20% below the ZIP 89102 median of $276. It is larger than 35% of the 142 homes for sale there.
Compared with the 142 homes for sale in ZIP 89102 today, from the MLS listings on this site.
Listed 127 days ago at $310,000. The price has come down once, $10,100 in all (3%).
As the listing names them. Schools are assigned by address and can change from year to year. Confirm with CCSD
Sellers take offers with a pre-approval more seriously. Chris Casiello at Five Star Mortgage can usually pre-approve you within a day.

Optional. You are free to use any lender.
Free, no obligation. Vegas confirms by text.
Sellers take offers with a pre-approval more seriously. Chris Casiello at Five Star Mortgage can usually pre-approve you within a day.
Optional. You are free to use any lender.
In Villa Del Oro Phase 2, Las Vegas. The prices on the map are 6 similar homes for sale nearby.
At the list price of $299,900 with 20 percent down, here is an estimate of the monthly payment, including taxes, insurance, and HOA dues. Change any number to fit your budget.
Illustrative only. Your lender, the county assessor, and your insurer set the real numbers. Not a loan offer from Vegas Paradise Homes.
United Realty Group
Coldwell Banker Premier
Serhant
Signature Real Estate Group
Realty ONE Group, Inc
Innovative Real Estate Strateg