$679,0002 days on market
2 bedrooms2 bathrooms1,842 square feet
2409 Sierra Sage Street, Las Vegas 89134
LPT Realty, LLC
Sun City Las VegasIDX MLS 2806578
Reduced from $698,500
Listed by Erly P. Lim, Dara Realty Group, 702-840-1700
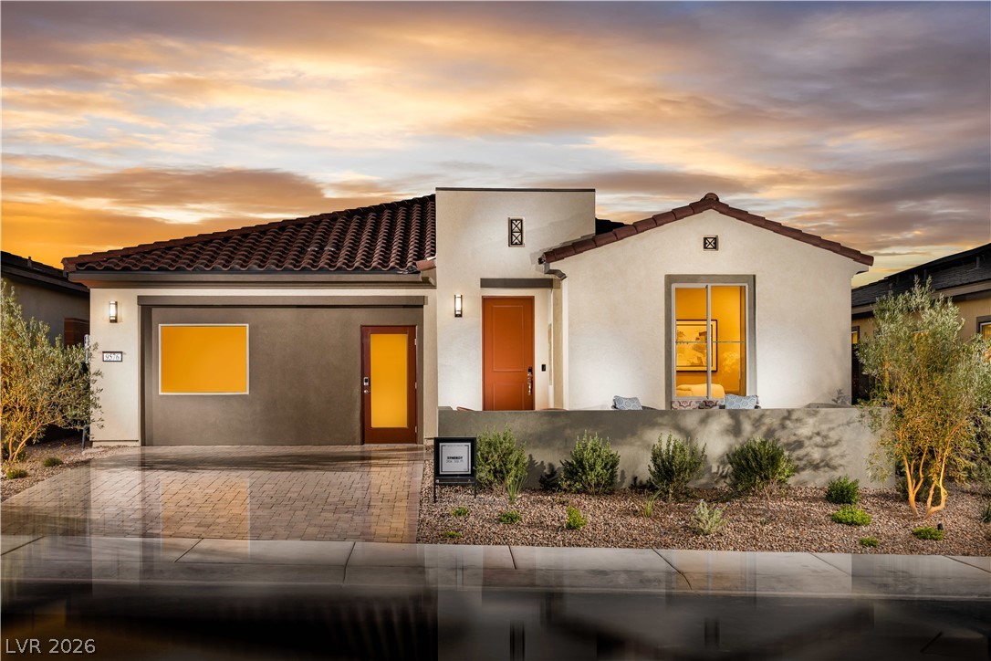
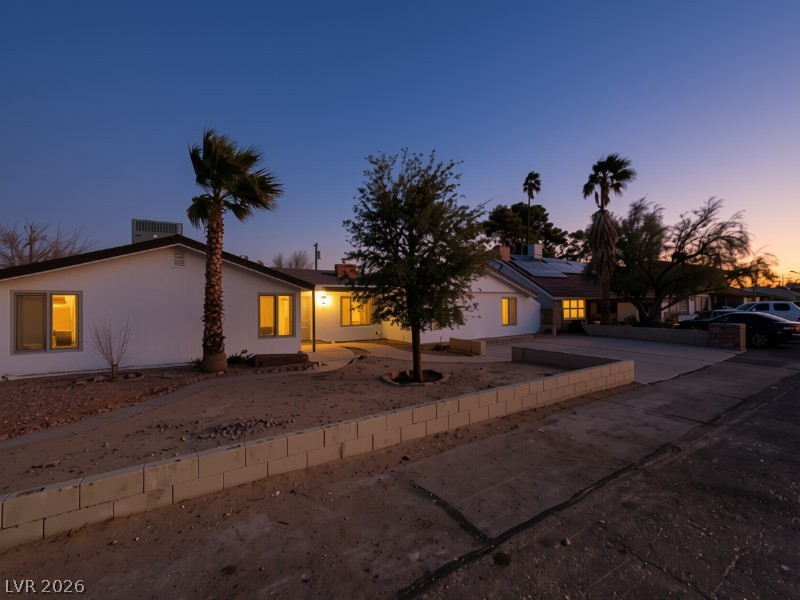
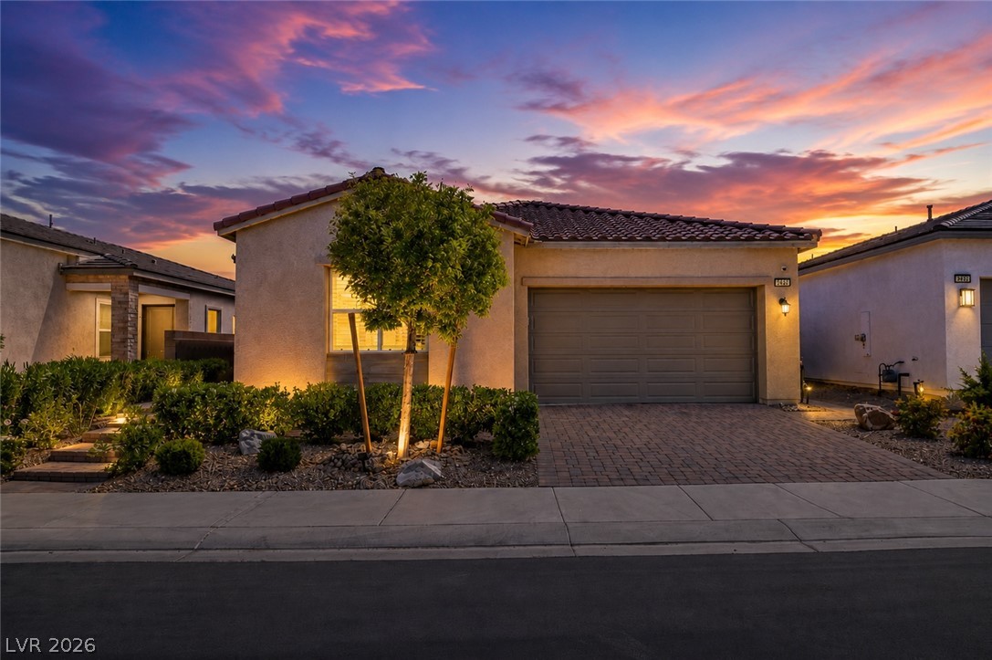
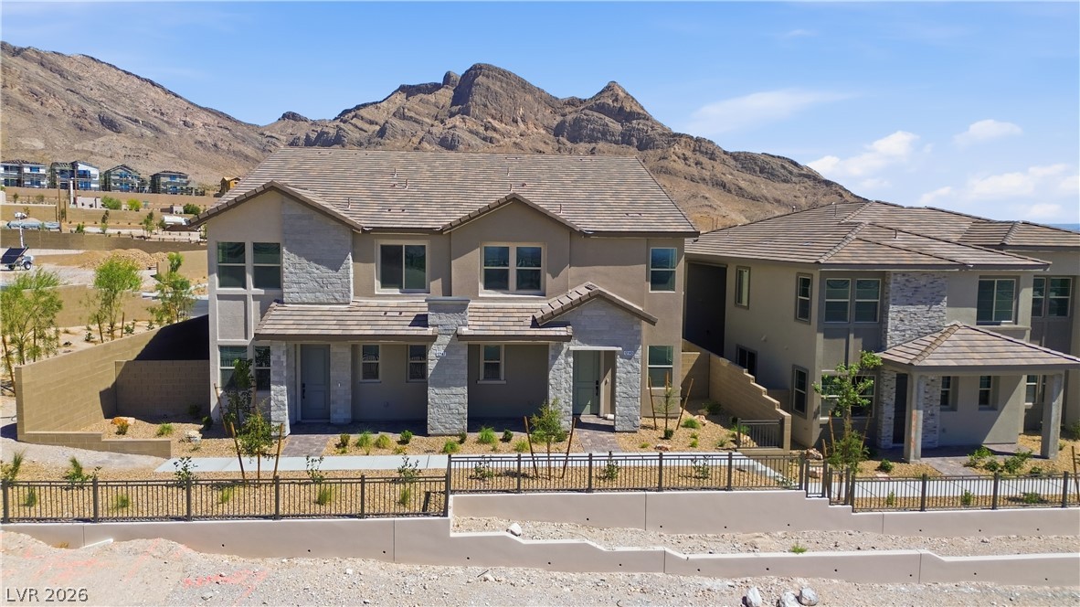
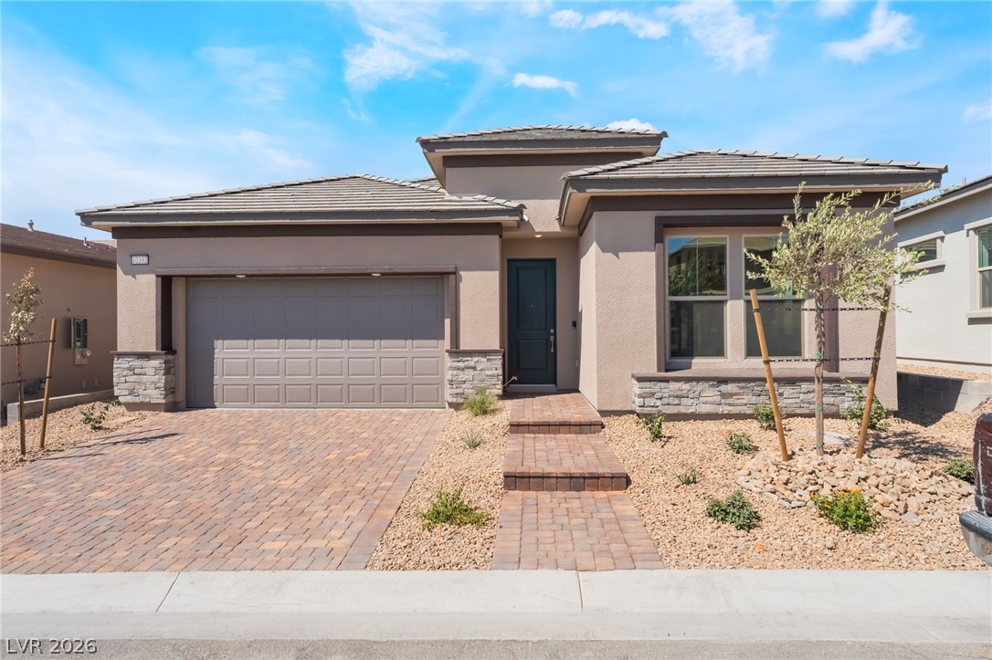
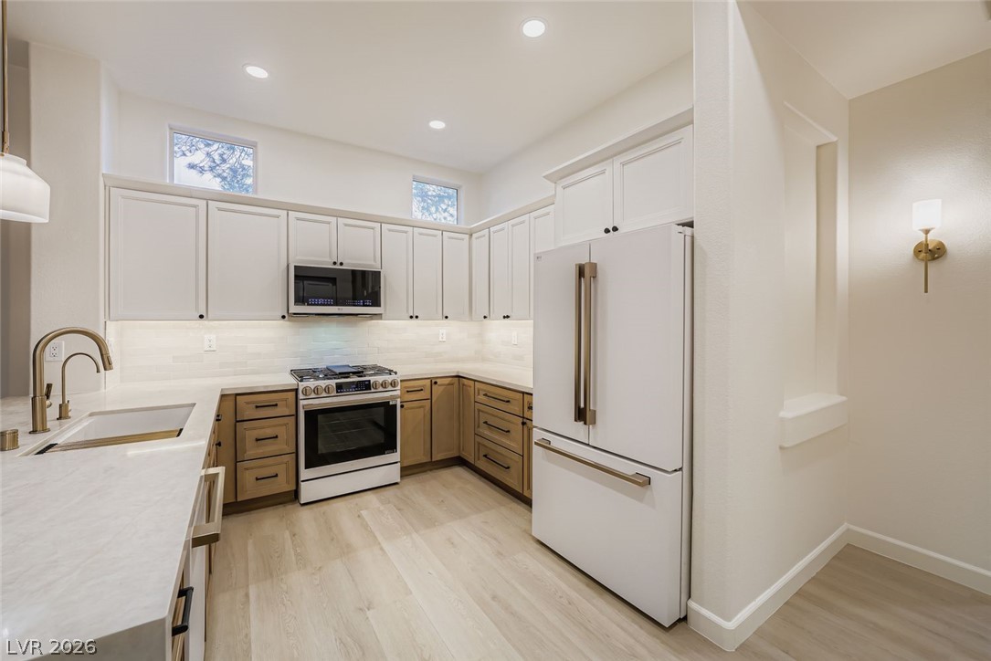
BUY ME - GORGEOUS AMERICAN WEST BUILT HOME iN SOUTHWEST LAS VEGAS - in the heart of Coronado Ranch! This well maintained, 3-story, 3-car garage, with a well-equipped kitchen features a massive island, granite countertops, stainless steel appliances, breakfast bar, and upgraded shaker cabinets. The spacious primary suite has a huge walk- in closet. Your own private oasis awaits as the primary bathroom features a large walk-in shower complete with a separate soaker tub.
The spacious covered patio in the backyard is complete with a built-in barbecue ready to host summer family parties. Enjoy the TWO rooms on the lower level as additional bedroom, relaxation home theater, a home gym and/or a game room. Additional features include a top of the line water softener, water filtration system, and a tankless water heating system! you're buyer will not be disappointed. In house lender available for all types of buyers.
At $164 a square foot, this home is 31% below the ZIP 89139 median of $238. It is larger than 88% of the 305 homes for sale there.
Compared with the 305 homes for sale in ZIP 89139 today, from the MLS listings on this site.
Listed 112 days ago at $698,500. The price has come down once, $19,500 in all (3%).
As the listing names them. Schools are assigned by address and can change from year to year. Confirm with CCSD
Sellers take offers with a pre-approval more seriously. Chris Casiello at Five Star Mortgage can usually pre-approve you within a day.

Optional. You are free to use any lender.
Free, no obligation. Vegas confirms by text.
Sellers take offers with a pre-approval more seriously. Chris Casiello at Five Star Mortgage can usually pre-approve you within a day.
Optional. You are free to use any lender.
In Napa Ridge Phase 1, Las Vegas. The prices on the map are 6 similar homes for sale nearby.
At the list price of $679,000 with 20 percent down, here is an estimate of the monthly payment, including taxes, insurance, and HOA dues. Change any number to fit your budget.
Illustrative only. Your lender, the county assessor, and your insurer set the real numbers. Not a loan offer from Vegas Paradise Homes.
LPT Realty, LLC
eXp Realty
Love Las Vegas Realty
Realty ONE Group, Inc
Real Estate Consultants of Nv
Real Estate Consultants of Nv