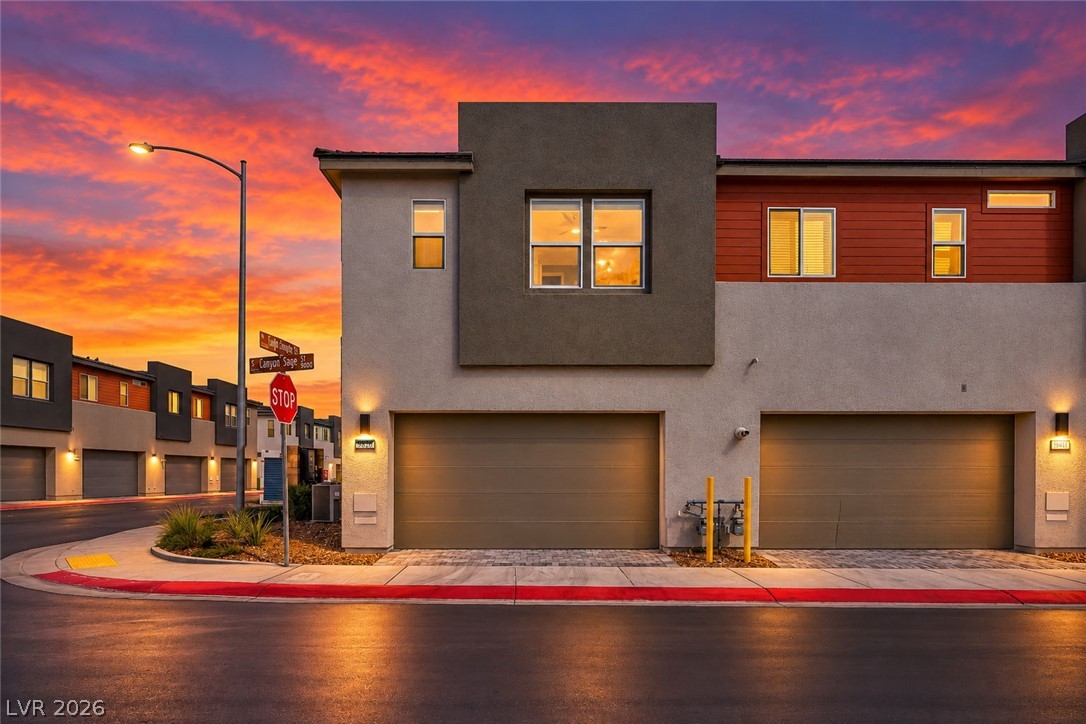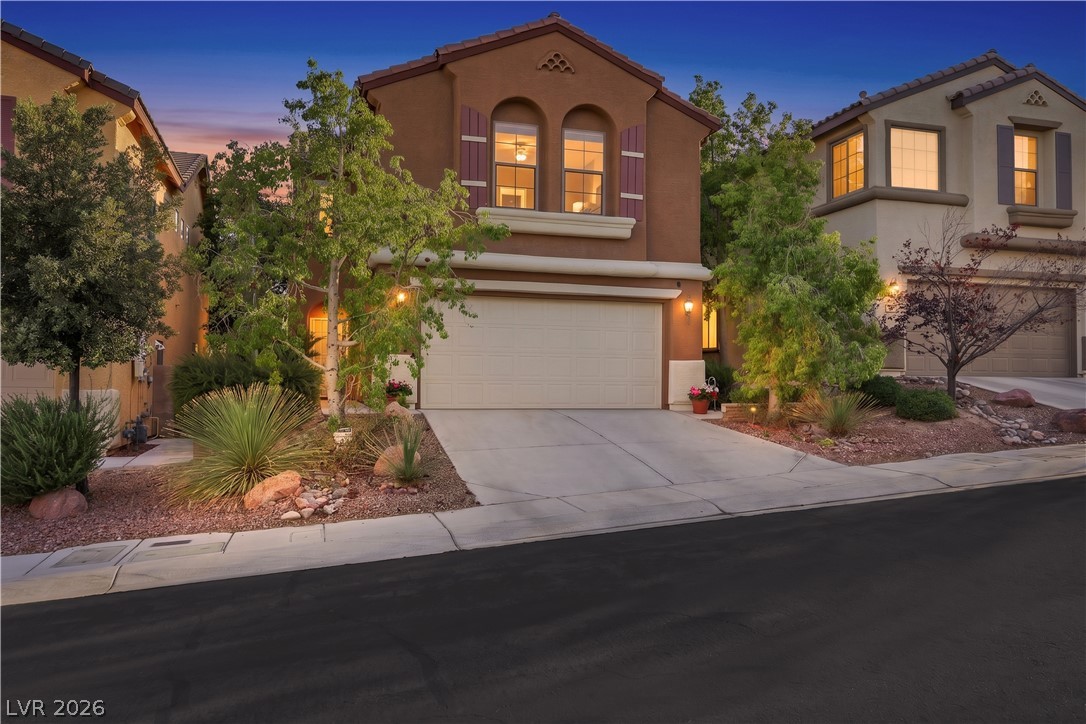
$444,0009 days on market
5 bedrooms3 bathrooms2,107 square feet
10671 Little Horse Creek Avenue, Las Vegas 89129
eXp Realty
Lone Mountain Cliff ShadowsIDX MLS 2821219
Reduced from $459,000
Listed by Martha A. Cazares, Caza Realty, 702-210-4630
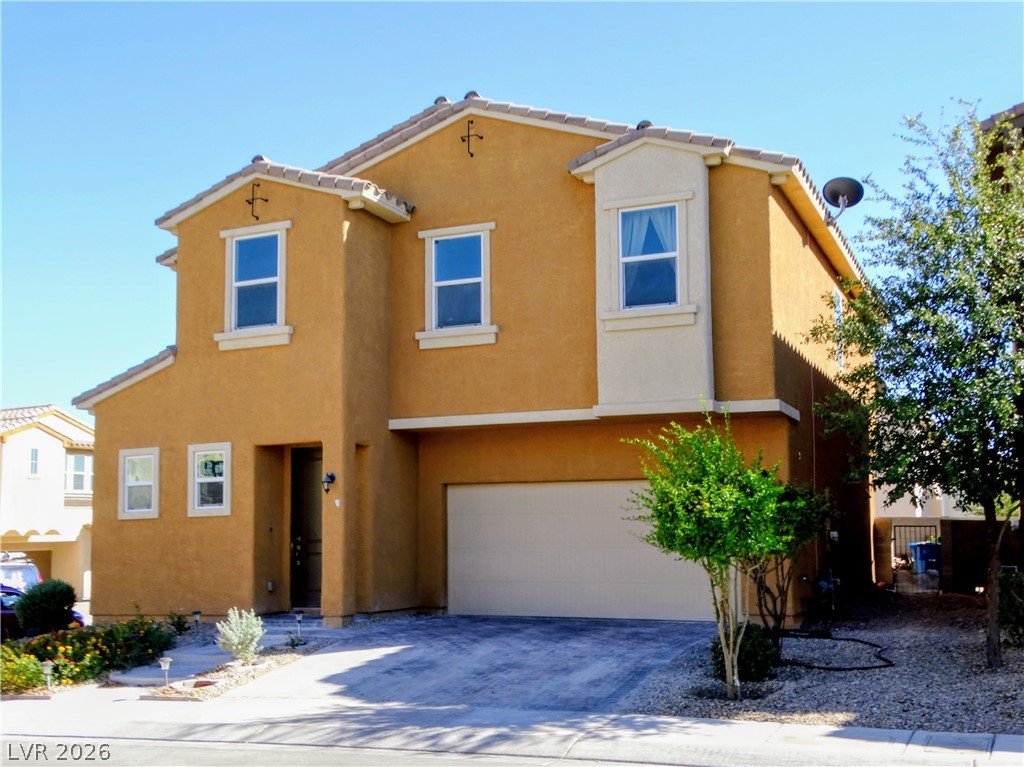
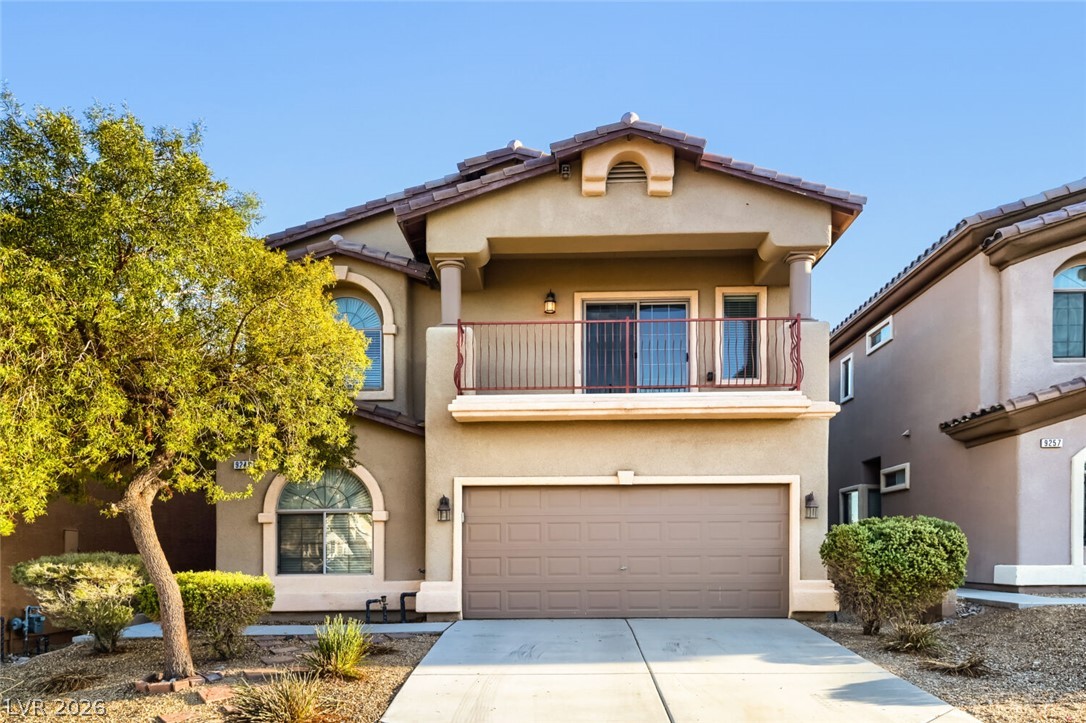
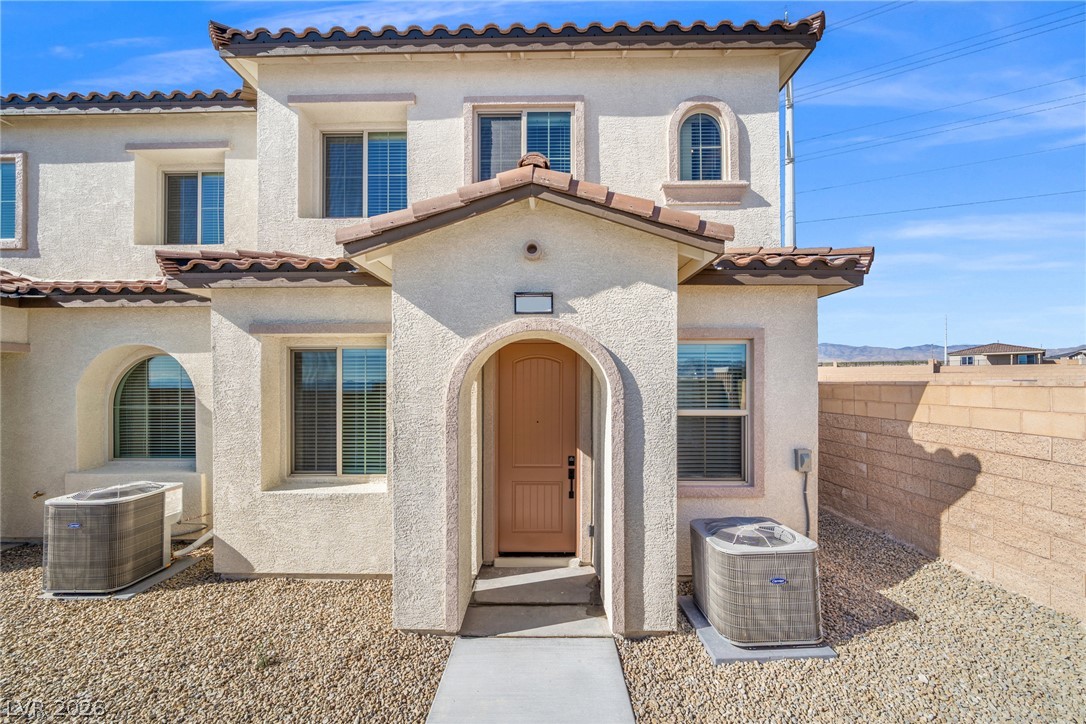
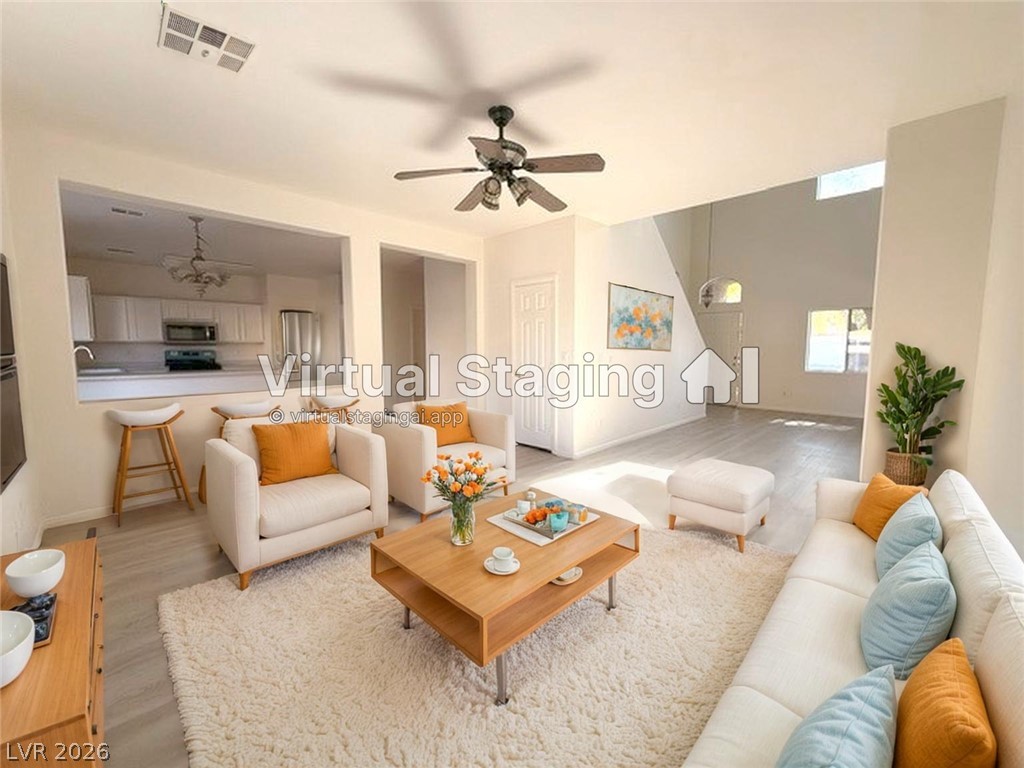
Discover the perfect blend of comfort and elegance in this incredibly spacious 1,770 sq ft single-story home, nestled in the highly sought-after Calico Vista Estates community in Summerlin. This thoughtfully designed 3-bedroom, 2-bathroom floor plan features a primary suite with a luxurious separate soaking tub. Entertain with ease in the expansive living areas, which include both a welcoming living room with a cozy fireplace and a spacious family room.
The home also boasts a formal dining room alongside a separate everyday dining area. A standout feature is the versatile additional room located in the back—perfect for a private home office or a vibrant game room. 3-Car Attached Garage Freshly painted interior and exterior Zoned for top-rated schools (Katz Elementary, Johnson Jr. High, Palo Verde High) Close to premier shopping and dining The seller is offering a $4,000 credit toward the buyer's choice of flooring! Don't miss your chance to make this freshly painted, move-in-ready Summerlin gem your own. Stay tuned for more details!
At $251 a square foot, this home is 4% above the ZIP 89128 median of $240. It is larger than 70% of the 212 homes for sale there.
Compared with the 212 homes for sale in ZIP 89128 today, from the MLS listings on this site.
Listed 73 days ago at $459,000. The price has come down once, $15,000 in all (3%).
As the listing names them. Schools are assigned by address and can change from year to year. Confirm with CCSD
Sellers take offers with a pre-approval more seriously. Chris Casiello at Five Star Mortgage can usually pre-approve you within a day.

Optional. You are free to use any lender.
Free, no obligation. Vegas confirms by text.
Sellers take offers with a pre-approval more seriously. Chris Casiello at Five Star Mortgage can usually pre-approve you within a day.
Optional. You are free to use any lender.
In Calico Vista Estate, Las Vegas. The prices on the map are 6 similar homes for sale nearby.
At the list price of $444,000 with 20 percent down, here is an estimate of the monthly payment, including taxes, insurance, and HOA dues. Change any number to fit your budget.
Illustrative only. Your lender, the county assessor, and your insurer set the real numbers. Not a loan offer from Vegas Paradise Homes.
eXp Realty
Orange Realty Group LLC
Entera Realty LLC
RW Christian
Century 21 1st Priority Realty
Virtue Real Estate Group