$3,990,00028 days on market
4 bedrooms7 bathrooms5,273 square feet
1358 Opal Valley Street, Henderson 89052
LIFE Realty District
Seven Hills Parcel P1IDX MLS 2814228
Reduced from $4,000,000
Listed by Michelle Burke, LIFE Realty District, 702-475-3200
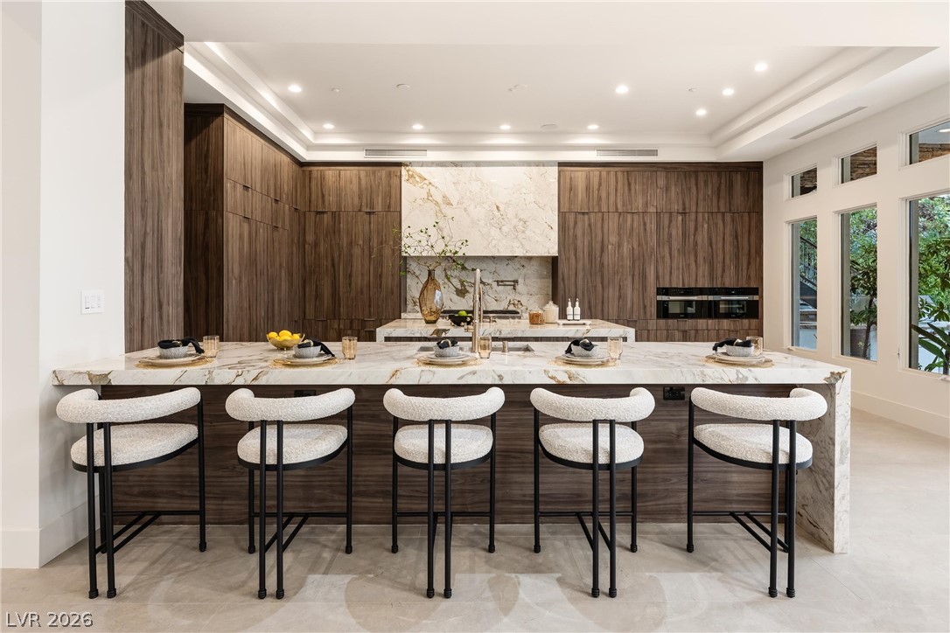
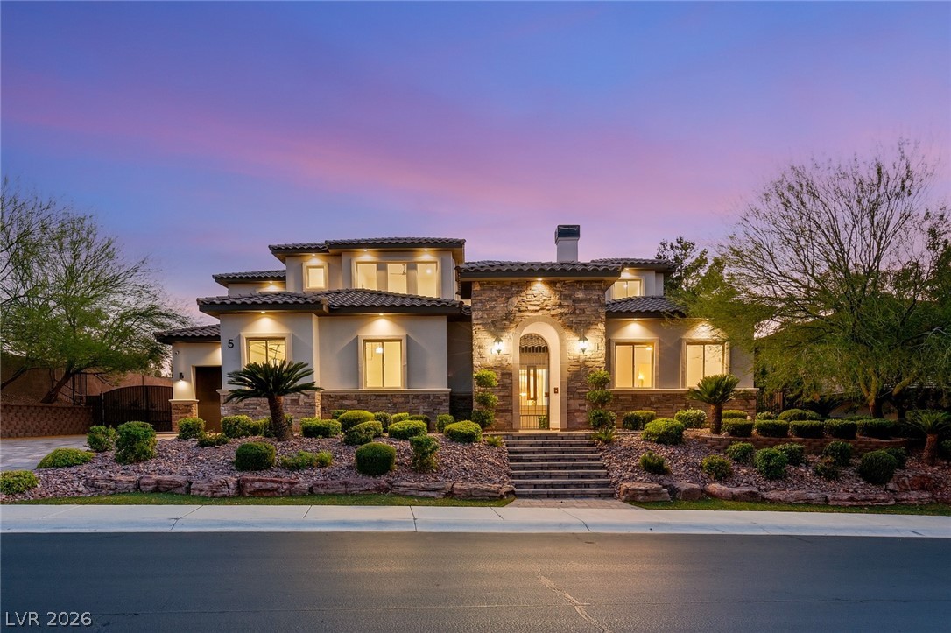
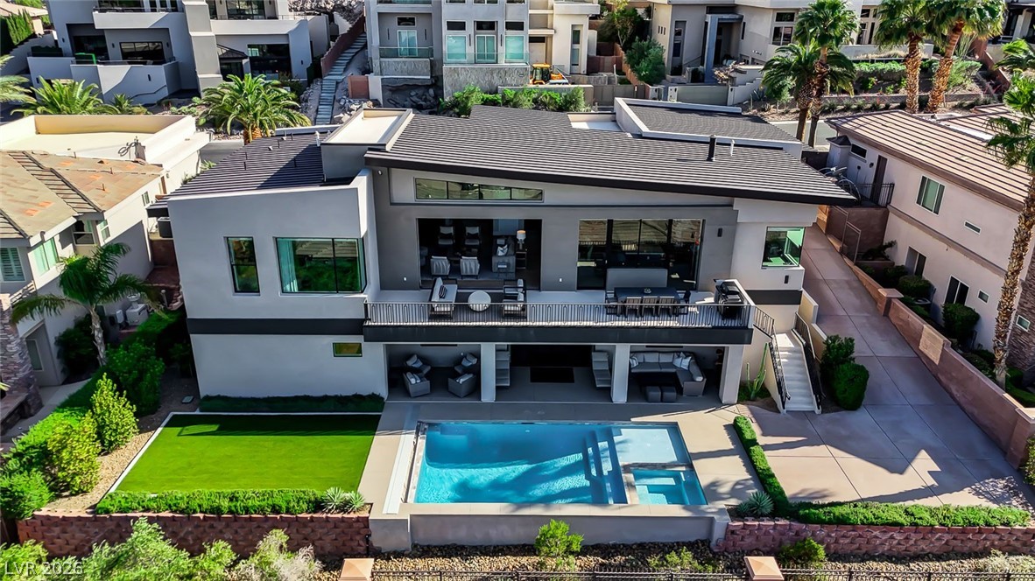
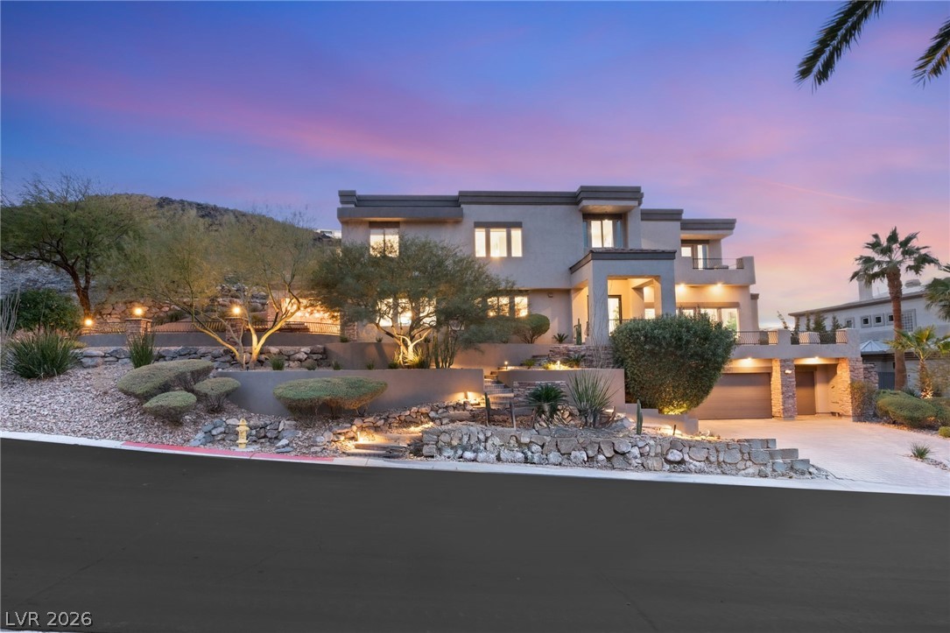
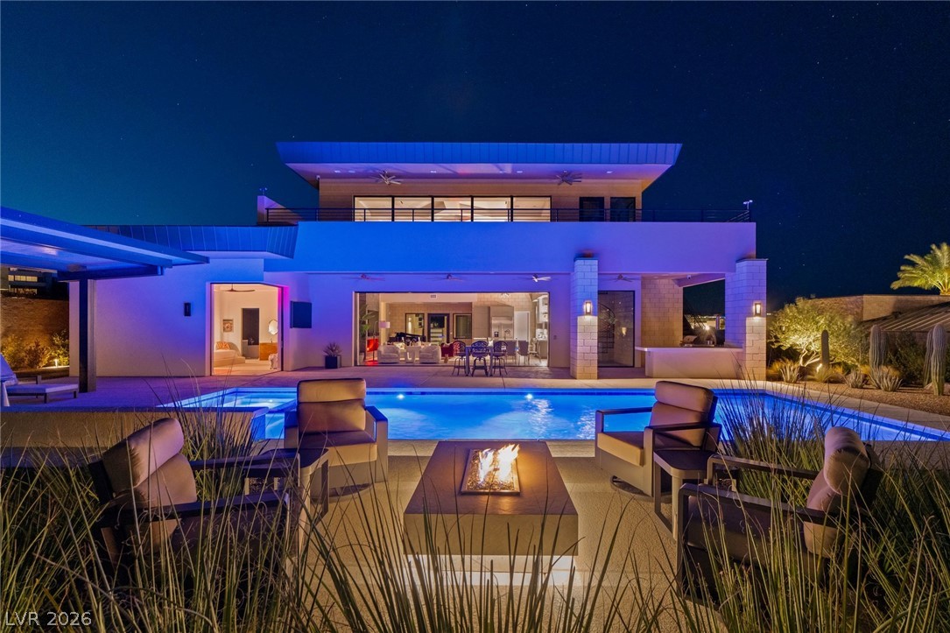
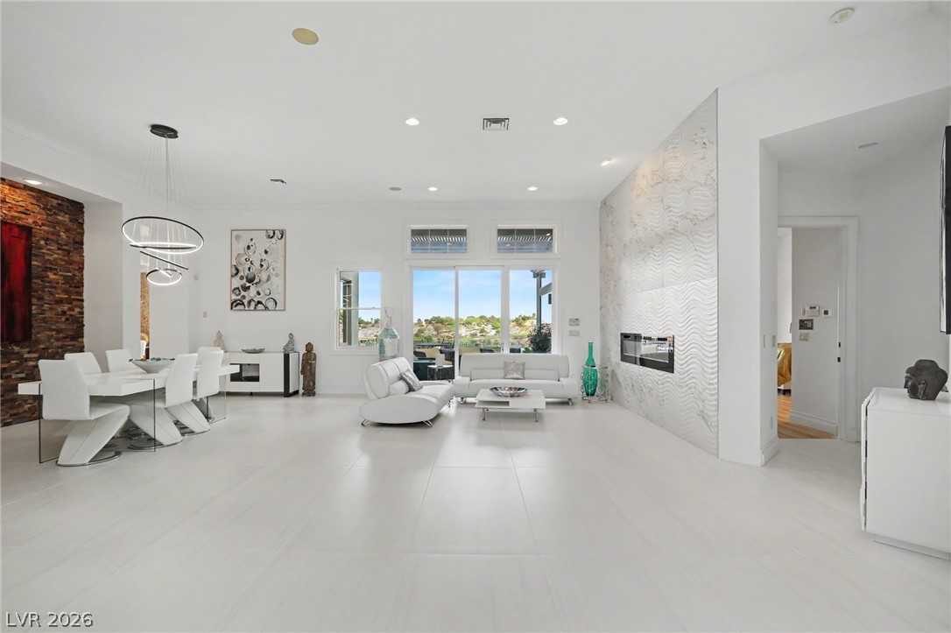
ALL NEW "Blue Heron style" MODERN masterpiece on ULTRA-PRIVATE 1.1 ACRE pie-shaped lot. Why WAIT to build a home? Choose YOUR luxury finishes for this ~7000 SqFt incredible CUSTOM ESTATE! This culdesac compound is nestled in the foothills of prestigious Paradise Hills: a multi-million dollar custom community w/MINIMUM 1 acre lots & no HOA drama! Open the contemporary solid glass pivot door to airy 30ft vaulted ceilings with a view of your showstopper 50 FOOT LONG POOL & SPA (twice the size of others).
Enjoy unobstructed mountain views w/NO REAR NEIGHBORS! A blank slate for discerning buyers, OVER $1 MILLION spent on remodel/update! NEW Low-E windows/stacking sliders/glass doors throughout! FIVE new hi-efficiency HVAC! THREE new gas TANKLESS water heaters! NEW paint, new electrical, new plumbing, new insulation/drywall, new recessed lighting/AV wiring in every room. Private backyard paradise built for effortless ENTERTAINING: giant HEATED pool/spa w/WET DECK, NEW Quartz plaster+tile+NEW $9k automatic cover! Gated paver courtyard, multiple covered patios, balconies, pagodas, SPORTS/PICKLEBALL COURT & built-in VIKING OUTDOOR KITCHEN complete your oasis escape. Inside, use your imagination to decorate with YOUR favorite finishes. Open kitchen w/TWO giant walk-in pantries overlooks family room/patio, pool & spa! Large living/den/dining/family rooms can be configured multiple ways to suit your lifestyle. Residence features FIVE en-suite bedrooms w/5.5 baths, including "topknot" casita with kitchenette, 2nd laundry, bed/bath, balcony, & a private entrance. 4th bedroom off spacious family room has exterior door for convenient pool bath. Giant 8-CAR garage incl two extra-tall RV garages, PLUS double RV gates! Opportunity knocks! You CANNOT duplicate this one-of-a-kind lot, mature landscaping & home. Owners may carry w/large dn, & CAN finish home during escrow~CALL for info. Photos don't convey the grandeur~schedule your private tour today & come HOME to 1140 JULIE Road.
At $601 a square foot, this home is 138% above the ZIP 89002 median of $252. It is larger than 97% of the 169 homes for sale there.
Compared with the 169 homes for sale in ZIP 89002 today, from the MLS listings on this site.
Listed 41 days ago at $4,000,000. The price has come down once, $11,112 in all (0%).
As the listing names them. Schools are assigned by address and can change from year to year. Confirm with CCSD
Sellers take offers with a pre-approval more seriously. Chris Casiello at Five Star Mortgage can usually pre-approve you within a day.

Optional. You are free to use any lender.
Free, no obligation. Vegas confirms by text.
Sellers take offers with a pre-approval more seriously. Chris Casiello at Five Star Mortgage can usually pre-approve you within a day.
Optional. You are free to use any lender.
In Canyon View, Henderson. The prices on the map are 6 similar homes for sale nearby.
At the list price of $3,988,888 with 20 percent down, here is an estimate of the monthly payment, including taxes, insurance, and HOA dues. Change any number to fit your budget.
Illustrative only. Your lender, the county assessor, and your insurer set the real numbers. Not a loan offer from Vegas Paradise Homes.
LIFE Realty District
Maxus Real Estate
IS Luxury
Signature Real Estate Group
IS Luxury
Las Vegas Sotheby's Int'l