$3,998,00032 days on market
5 bedrooms6 bathrooms6,362 square feet
6 Greely Club Trail, Henderson 89052
Maxus Real Estate
Anthem Country ClubIDX MLS 2809616
Listed by Angela Reed, Signature Real Estate Group, 702-799-9598
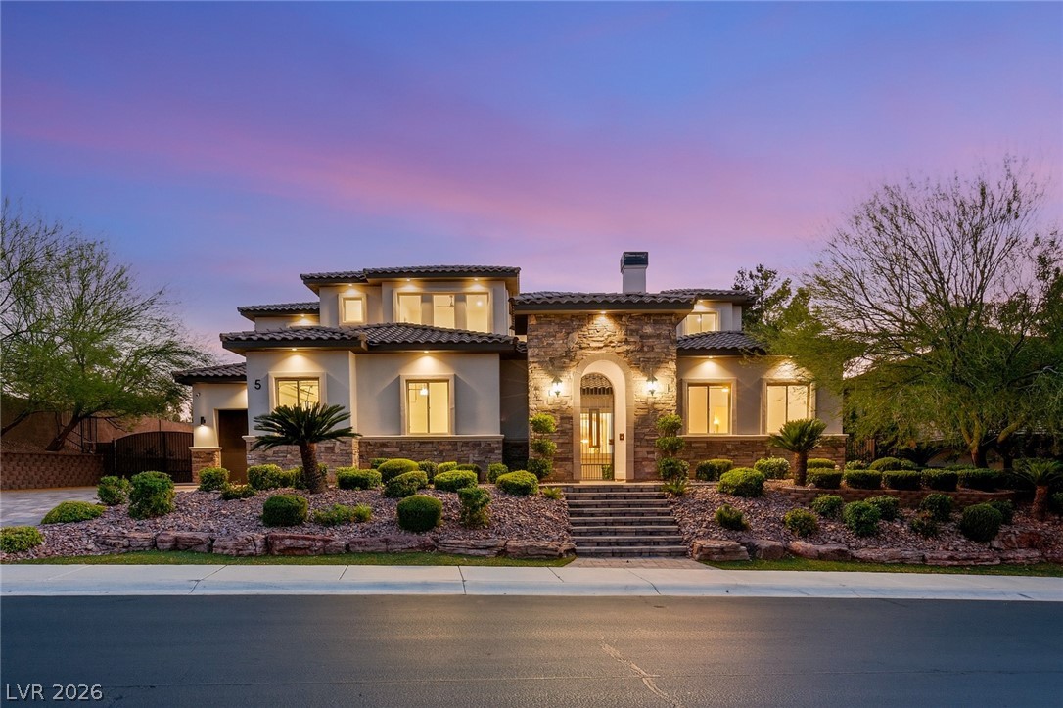
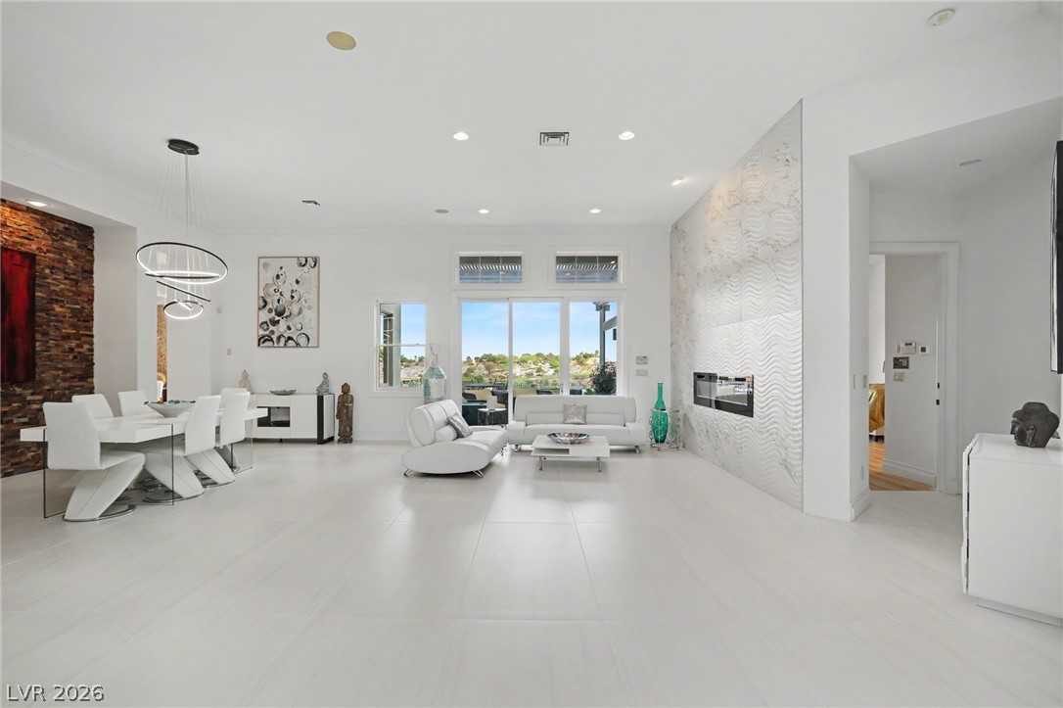
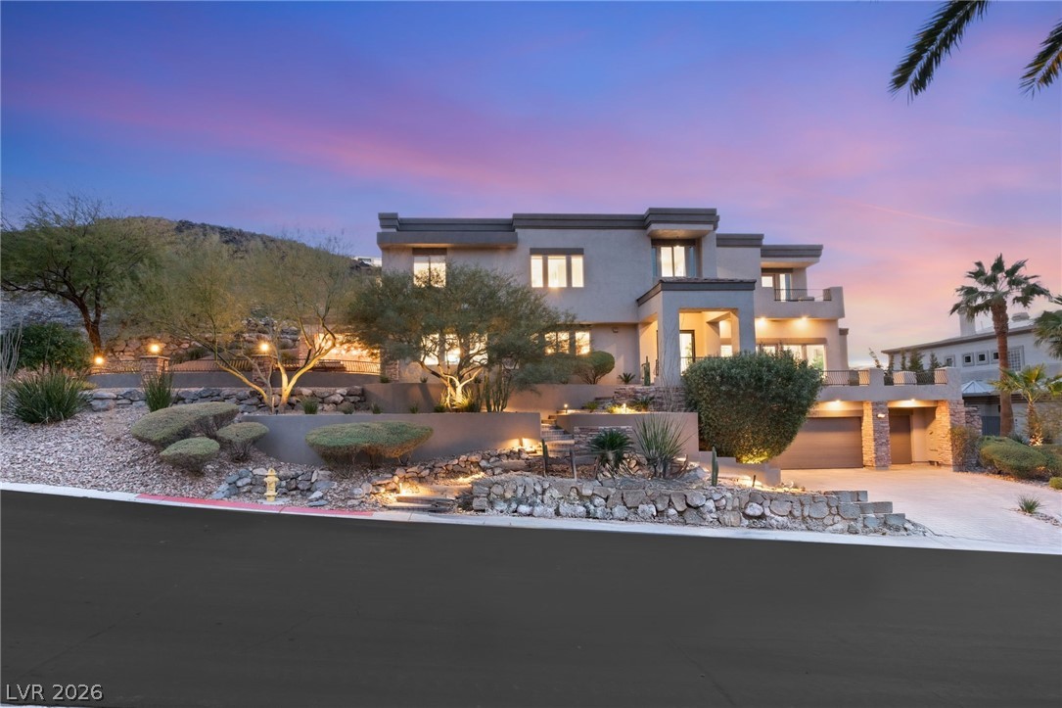
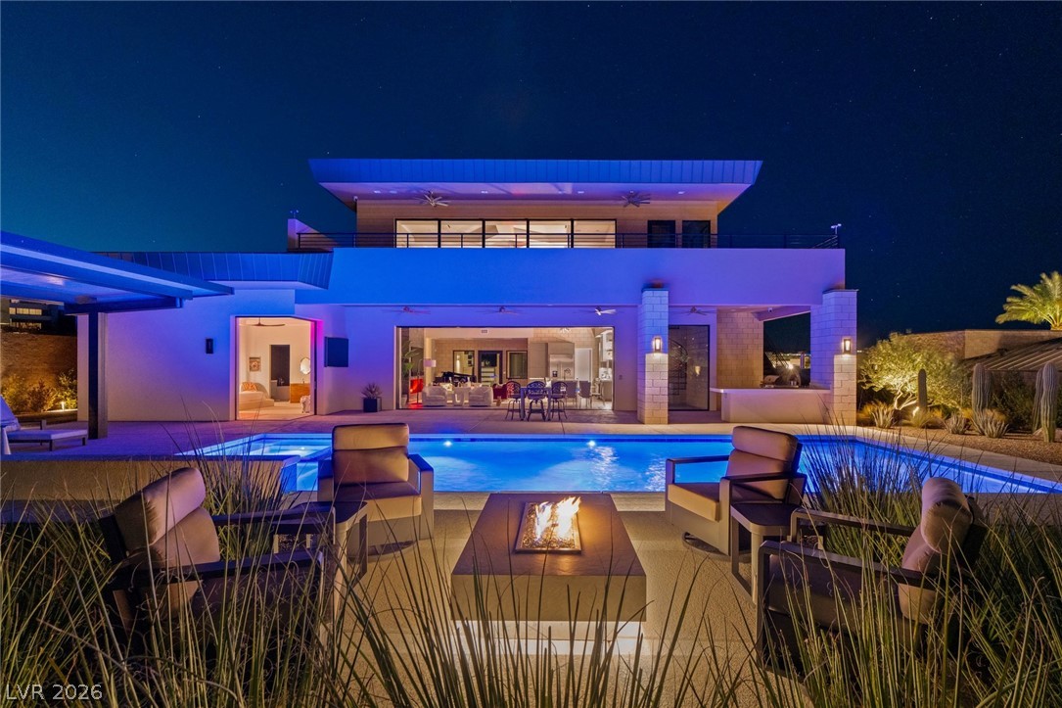
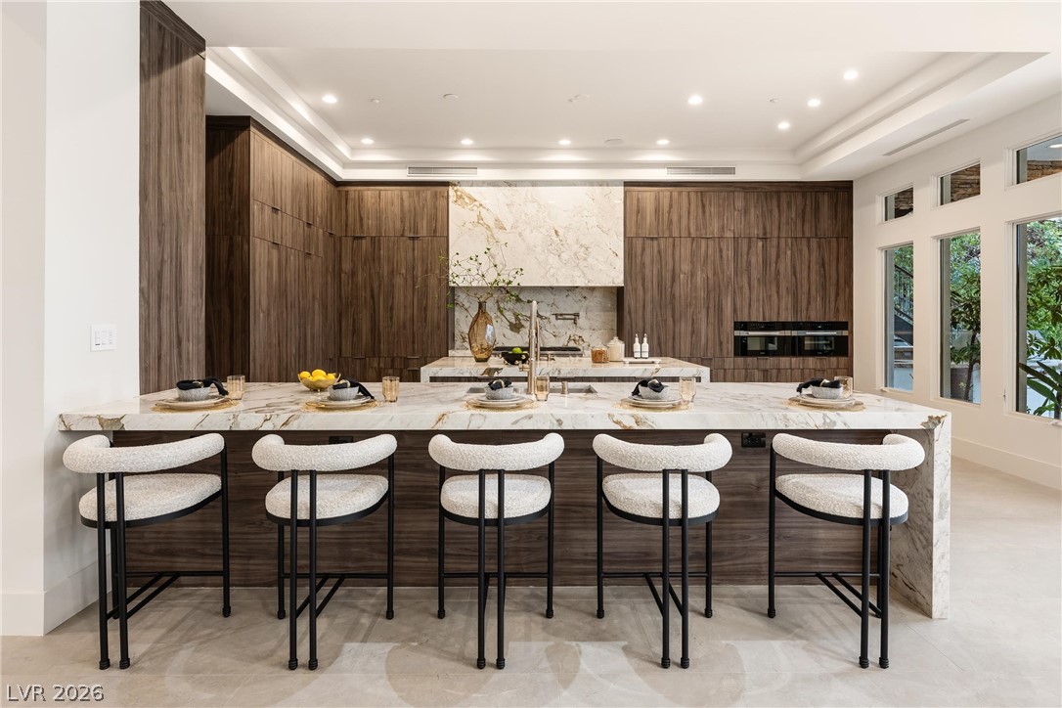
Located in the prestigious MacDonald Highlands community, this exceptional 5-bedroom, 4-bathroom residence offers luxury living with refined transitional design throughout. Featuring soaring ceilings and an open-concept floor plan, the home blends both sophistication and comfort. The main level features a primary suite designed as a private retreat, along with a guest bedroom and dedicated office. A chef-inspired kitchen opens seamlessly to the expansive living area, creating the ideal space for entertaining, while the custom designer pantry adds both style and functionality.
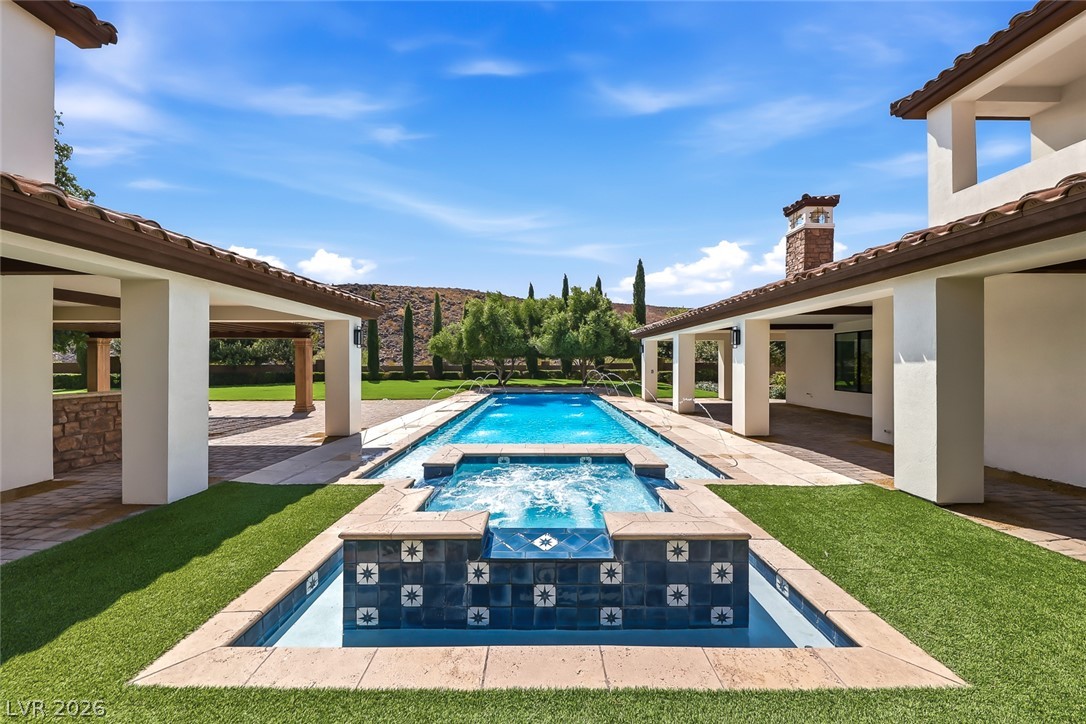
Step outside to enjoy the outdoor deck, inviting poolside lounging areas, and a resort-style pool and spa complete with an automatic cover. Sweeping Strip and mountain views provide a stunning backdrop from nearly every vantage point. Additional highlights include a private theater/golf simulator room and finishes throughout. Experience luxury living at its finest — be sure to enjoy the property video tour.
At $752 a square foot, this home is 134% above the ZIP 89012 median of $321. It is larger than 75% of the 314 homes for sale there.
Compared with the 314 homes for sale in ZIP 89012 today, from the MLS listings on this site.
As the listing names them. Schools are assigned by address and can change from year to year. Confirm with CCSD
Sellers take offers with a pre-approval more seriously. Chris Casiello at Five Star Mortgage can usually pre-approve you within a day.

Optional. You are free to use any lender.
Free, no obligation. Vegas confirms by text.
Sellers take offers with a pre-approval more seriously. Chris Casiello at Five Star Mortgage can usually pre-approve you within a day.
Optional. You are free to use any lender.
In Highlands, Henderson. The prices on the map are 6 similar homes for sale nearby.
At the list price of $3,999,900 with 20 percent down, here is an estimate of the monthly payment, including taxes, insurance, and HOA dues. Change any number to fit your budget.
Illustrative only. Your lender, the county assessor, and your insurer set the real numbers. Not a loan offer from Vegas Paradise Homes.
Maxus Real Estate
IS Luxury
LIFE Realty District
LIFE Realty District
IS Luxury
Las Vegas Sotheby's Int'l