$720,000Listed today
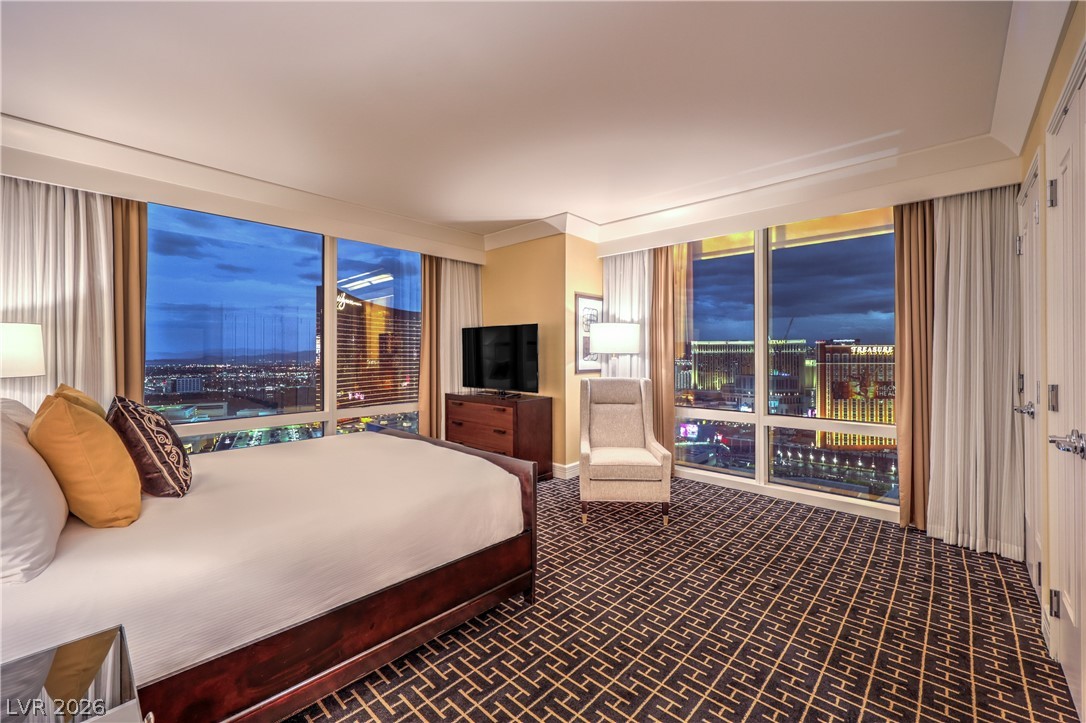
1 bedrooms2 bathrooms974 square feet
2000 Fashion Show Drive #3807, Las Vegas 89109
Trump International Realty
Trump HotelIDX MLS 2820139
Listed by Christopher Geren, Real Broker LLC, 855-450-0442
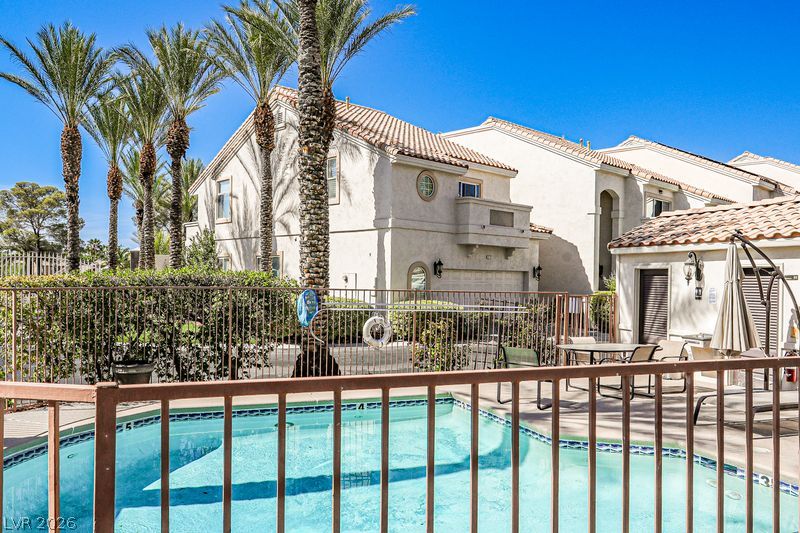
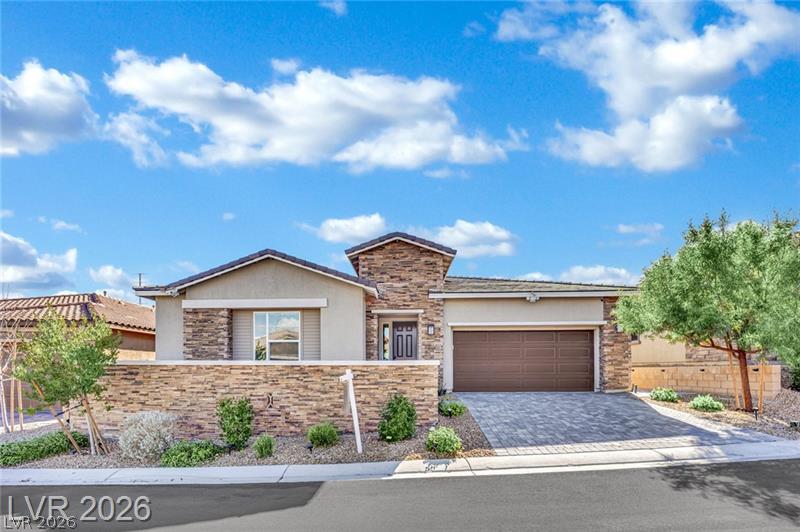
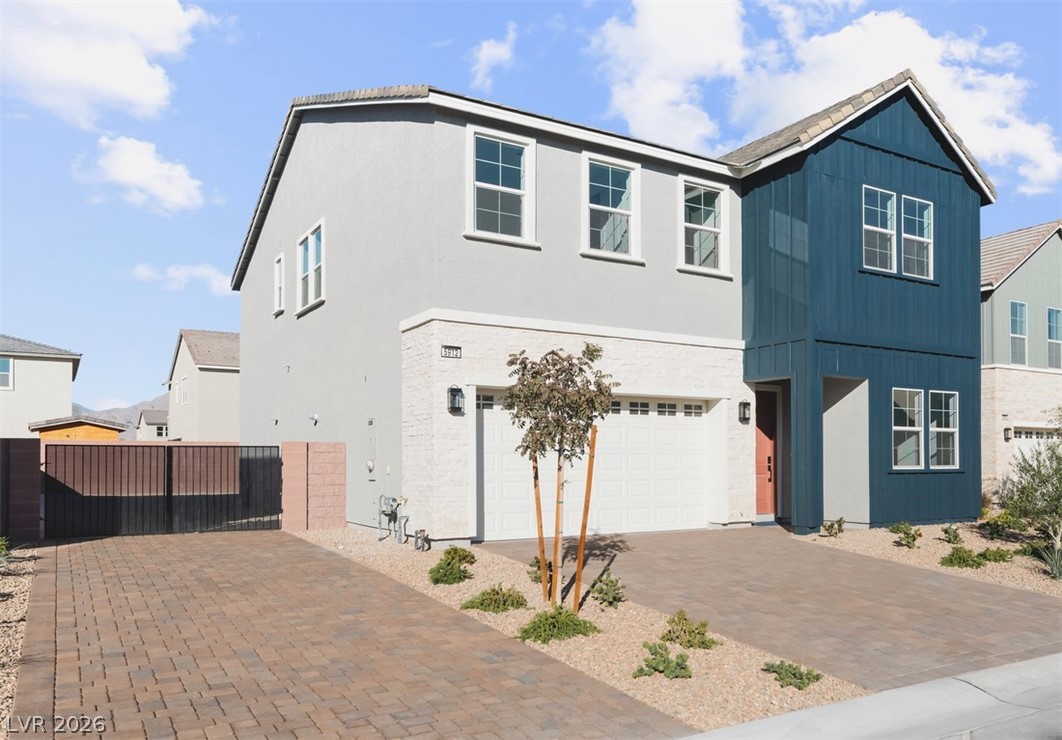
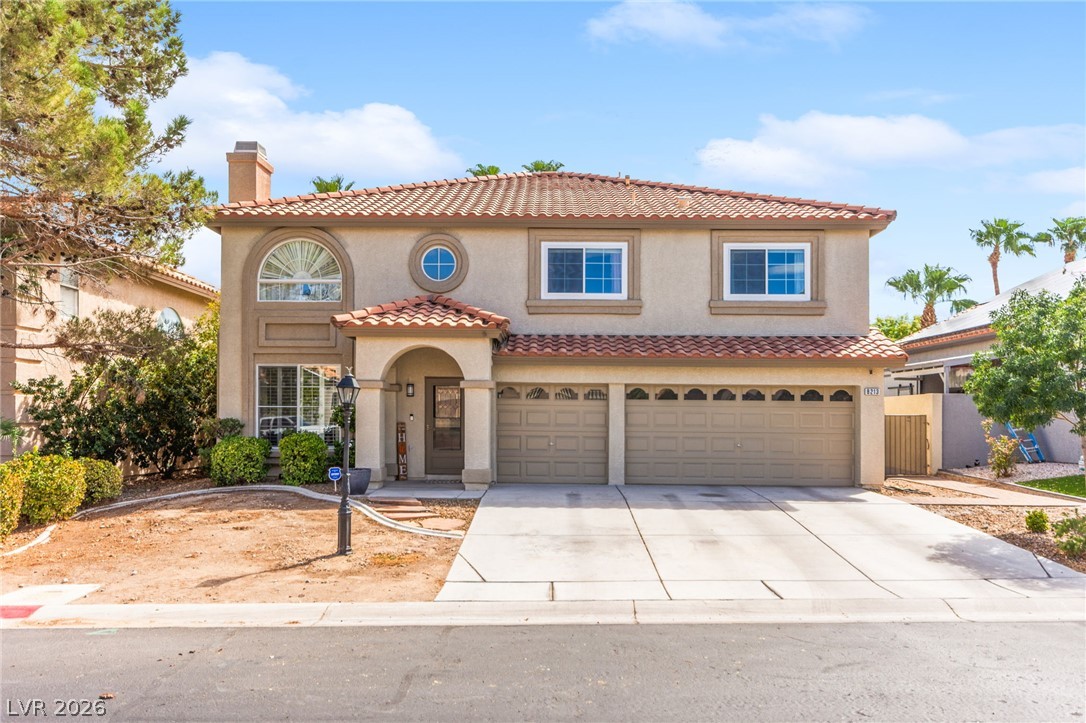
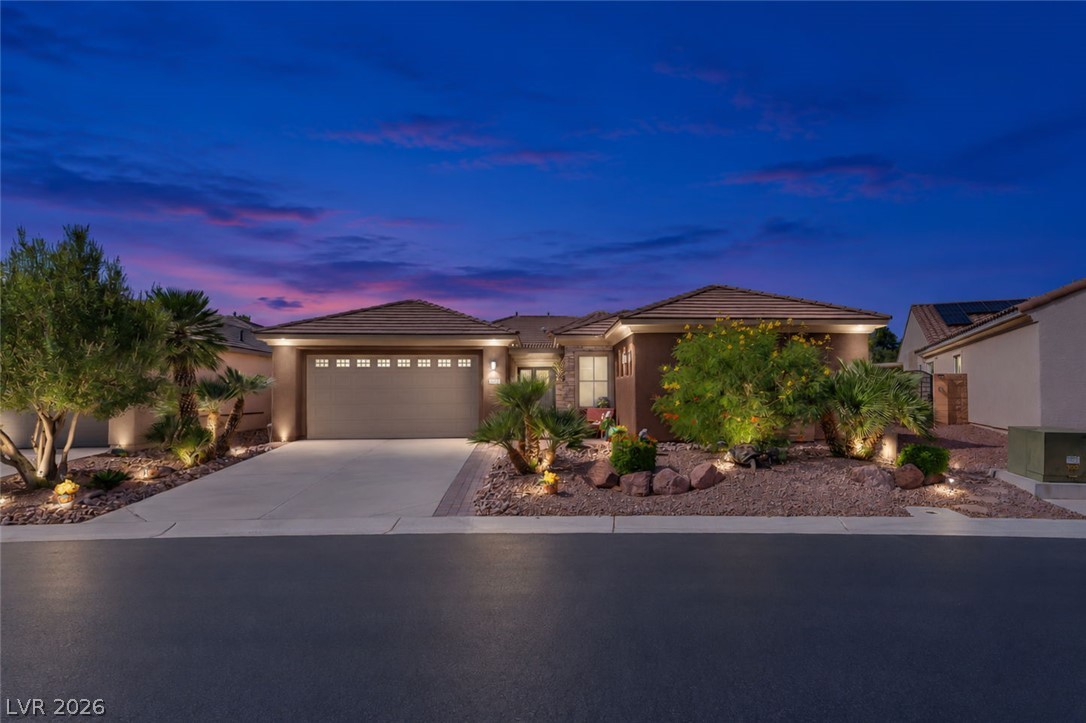
Possible creative financing options available 2% existing mortgage in place. Beautiful two-story home in the desirable Coronado Ranch area of Southwest Las Vegas. This spacious 4-bedroom, 3-bath home offers approximately 2,842 sq. ft. of living space with a 3-car garage and an inviting layout designed for comfort and entertaining. The home features soaring ceilings, abundant natural light, neutral interior tones, tile and carpet flooring, ceiling fans, and a dramatic entry with an open upstairs overlook.
The primary suite includes a generous bath area, dual sinks, separate tub and shower, and an impressive custom walk-in closet with rich built-ins. Enjoy a private backyard retreat with mature landscaping, covered patio, pool/spa area, stone hardscape, raised planters, and a resort-style feel. Located in the Coronado Ranch neighborhood, near Rainbow and Robindale, with convenient access to shopping, dining, parks, schools, the 215 Beltway, Harry Reid Airport, Allegiant Stadium, the Las Vegas Strip, Southern Highlands, and Rhodes Ranch. A rare Southwest Las Vegas opportunity with space, location, and outdoor living.
At $253 a square foot, this home is 7% above the ZIP 89139 median of $238. It is larger than 66% of the 305 homes for sale there.
Compared with the 305 homes for sale in ZIP 89139 today, from the MLS listings on this site.
Listed 68 days ago at $620,000.
As the listing names them. Schools are assigned by address and can change from year to year. Confirm with CCSD
Sellers take offers with a pre-approval more seriously. Chris Casiello at Five Star Mortgage can usually pre-approve you within a day.

Optional. You are free to use any lender.
Free, no obligation. Vegas confirms by text.
Sellers take offers with a pre-approval more seriously. Chris Casiello at Five Star Mortgage can usually pre-approve you within a day.
Optional. You are free to use any lender.
In Pinnacle Peaks-Torrey Pines Southwest, Las Vegas. The prices on the map are 6 similar homes for sale nearby.
At the list price of $720,000 with 20 percent down, here is an estimate of the monthly payment, including taxes, insurance, and HOA dues. Change any number to fit your budget.
Illustrative only. Your lender, the county assessor, and your insurer set the real numbers. Not a loan offer from Vegas Paradise Homes.
Trump International Realty
Vertex Realty & Property Manag
R.I.S.E
TB Realty Las Vegas LLC
Huntington & Ellis, A Real Est
Sphere Real Estate