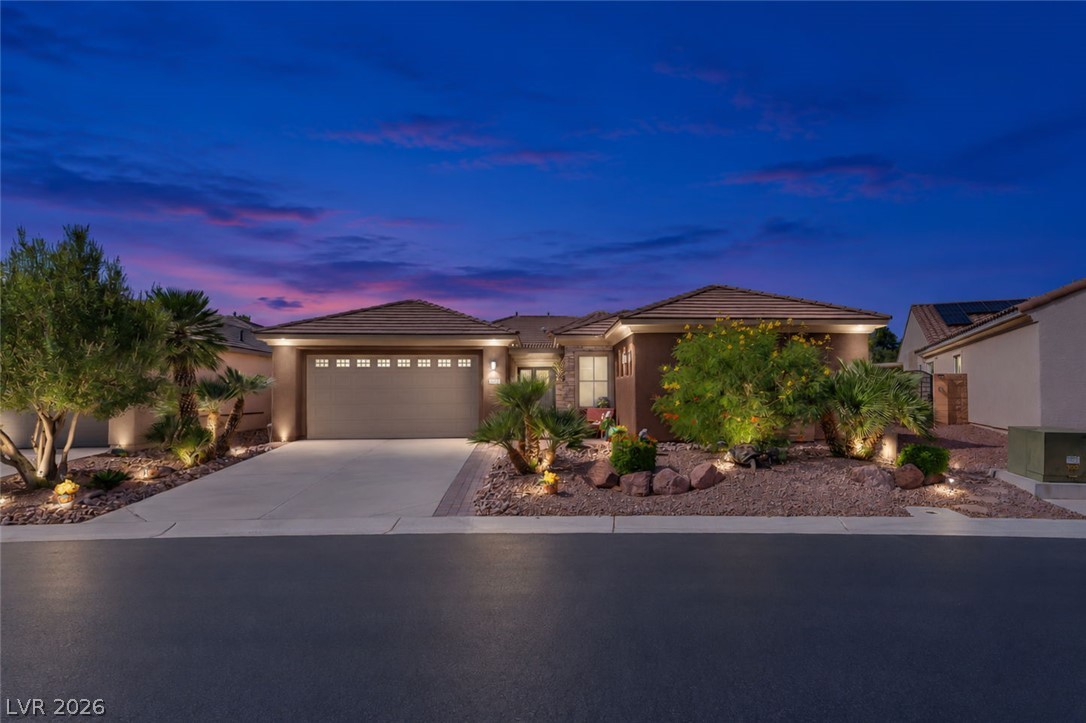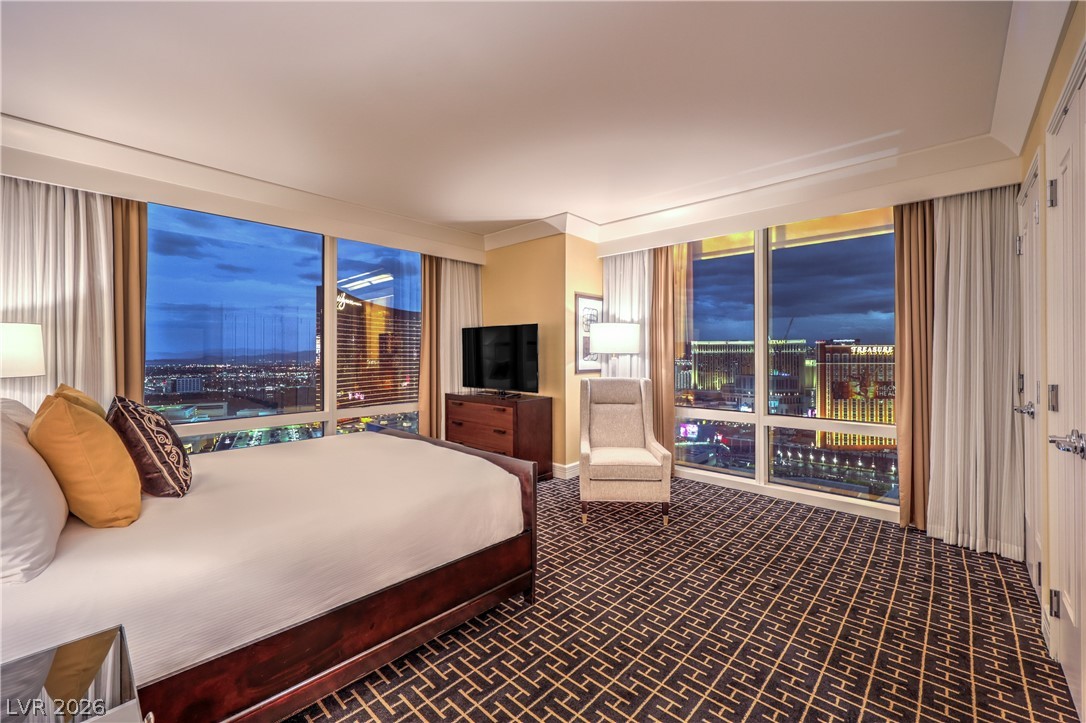
$720,000Listed today
1 bedrooms2 bathrooms974 square feet
2000 Fashion Show Drive #3807, Las Vegas 89109
Trump International Realty
Trump HotelIDX MLS 2820139
Reduced from $725,000
Listed by Tina Hong, Vertex Realty & Property Manag, 702-916-3512
Welcome to 8757 Carlitas Joy Ct, a spacious 3,119 sq. ft. home located in the gated Laguna Bay community at The Lakes. This unique property offers three generously sized primary suites, each with a private en-suite bathroom, walk-in closet and balcony. Enjoy beautiful lake and park views and the lifestyle that The Lakes has to offer, including access to the community’s lake, private dock, walking paths, and community swimming pool faces the house. The spacious interior provides plenty of room for comfortable living and entertaining, while the garage features an epoxy-coated floor and additional storage. Recent updates include two A/C units, water heater, dishwasher and water softener, providing added peace of mind. Located in a desirable gated community in The Lakes, this home offers a rare combination of generous living space, beautiful water views, multiple primary suites and resort-style community amenities. Come see this special property and experience the lifestyle for yourself.
At $231 a square foot, this home is 13% below the ZIP 89117 median of $265. It is larger than 75% of the 314 homes for sale there.
Compared with the 314 homes for sale in ZIP 89117 today, from the MLS listings on this site.
Listed 62 days ago at $725,000. The price has come down once, $5,000 in all (1%).
As the listing names them. Schools are assigned by address and can change from year to year. Confirm with CCSD
Sellers take offers with a pre-approval more seriously. Chris Casiello at Five Star Mortgage can usually pre-approve you within a day.

Optional. You are free to use any lender.
Free, no obligation. Vegas confirms by text.
Sellers take offers with a pre-approval more seriously. Chris Casiello at Five Star Mortgage can usually pre-approve you within a day.
Optional. You are free to use any lender.
In Laguna Bay Townhome Estate, Las Vegas. The prices on the map are 6 similar homes for sale nearby.
At the list price of $720,000 with 20 percent down, here is an estimate of the monthly payment, including taxes, insurance, and HOA dues. Change any number to fit your budget.
Illustrative only. Your lender, the county assessor, and your insurer set the real numbers. Not a loan offer from Vegas Paradise Homes.
Trump International Realty
R.I.S.E
Real Broker LLC
TB Realty Las Vegas LLC
Huntington & Ellis, A Real Est
Sphere Real Estate