$399,90024 days on market
3 bedrooms2 bathrooms1,834 square feet
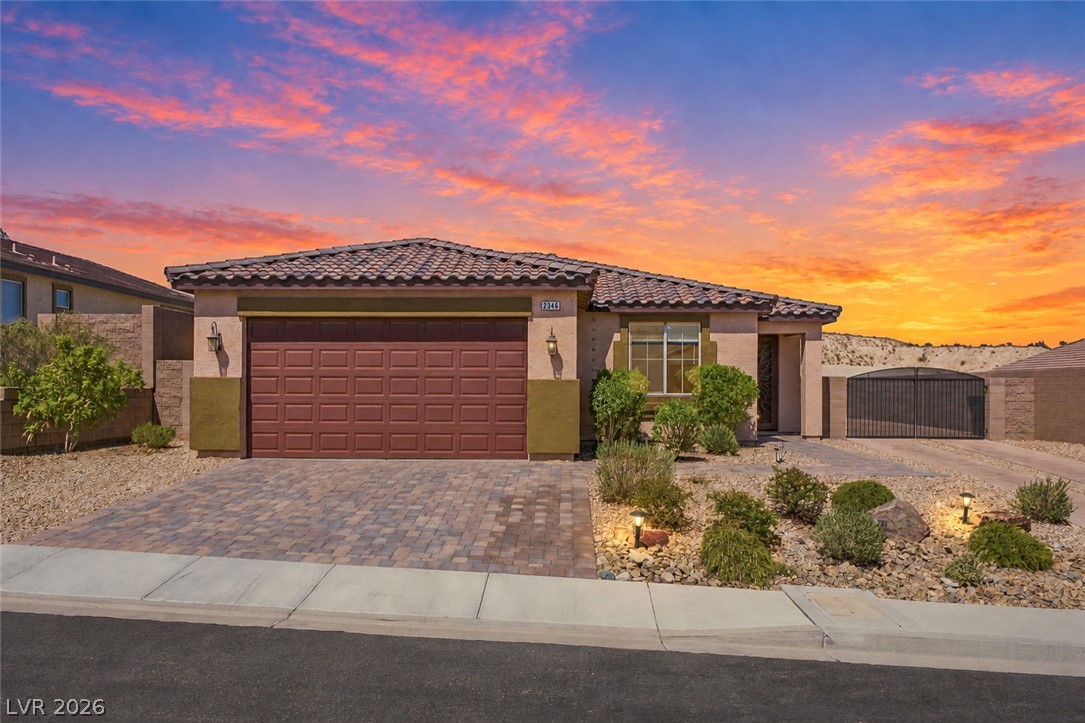
2346 Brookings Harbor Drive, Laughlin 89029
RE/Max Five Star Realty
Est At Bilbray RanchIDX MLS 2817214
Reduced from $399,900
Listed by Jennifer S. McCall, RE/Max Five Star Realty, 702-298-9202
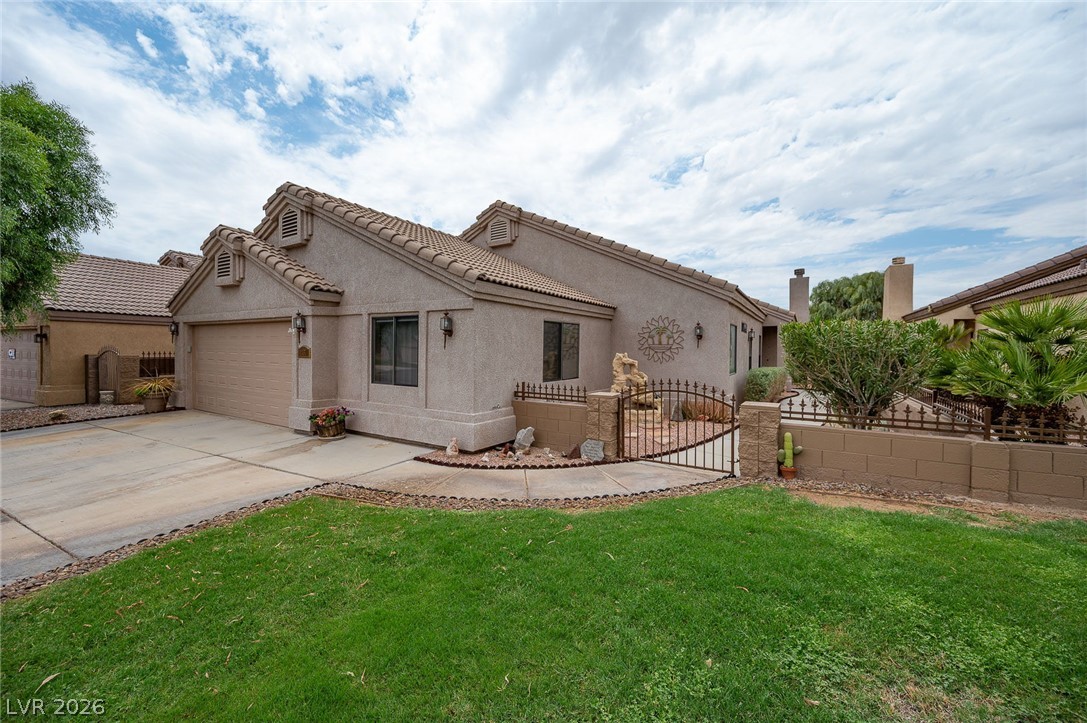
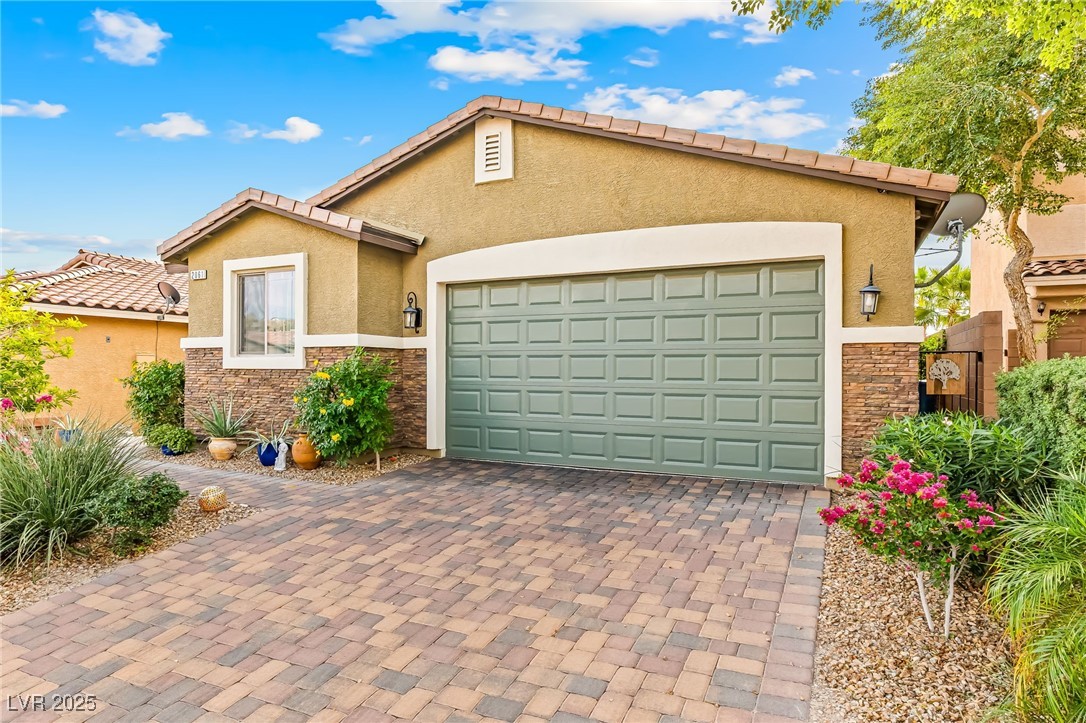
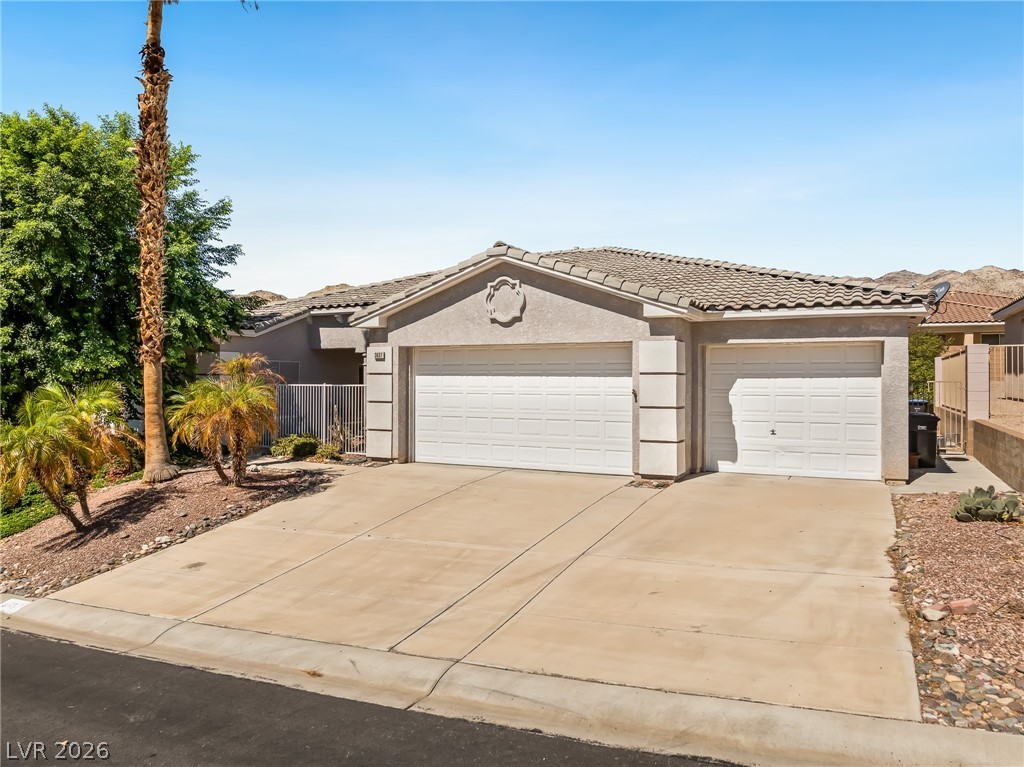
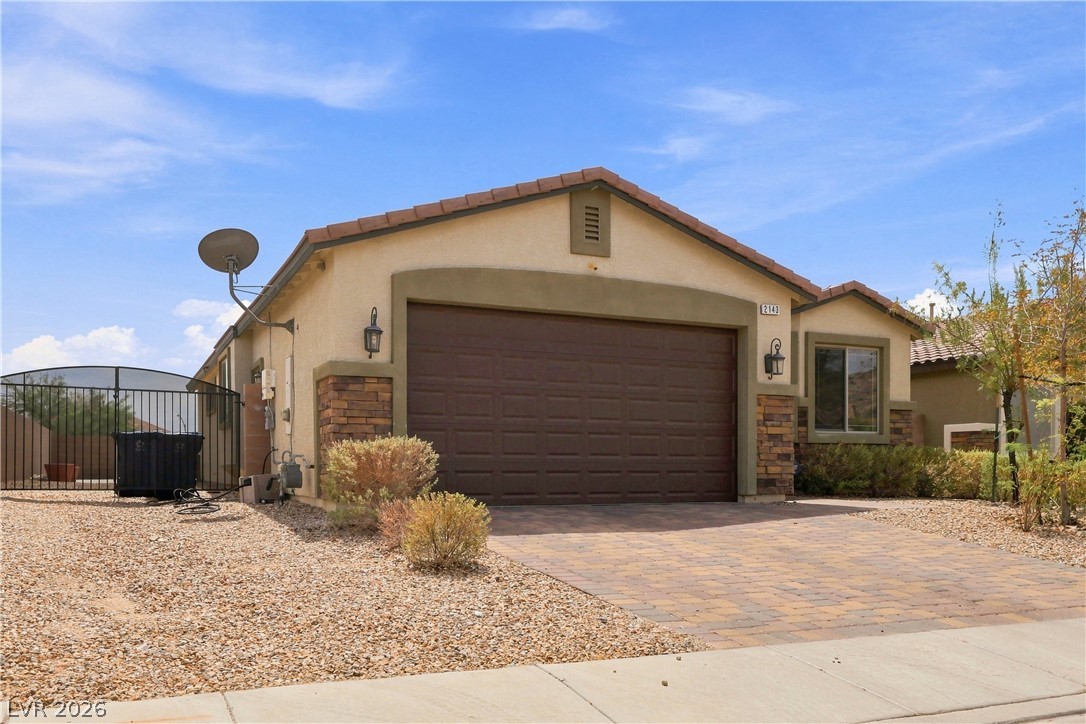
Discover this 2-bedroom, 2.5-bathroom single-family residence, offering over 2300 sq ft of living space within the Desert Springs gated 55+ golf course community on leased land. This home features a den, perfect for a home office or creative retreat. The kitchen boasts elegant granite countertops, a convenient breakfast bar, and recessed lighting. The spacious living room invites relaxation with a cozy wood-burning fireplace and a sliding door that opens to a private covered patio.
Two primary suites, with one offering a retreat/sitting area. Both suites are appointed with dual sinks, a separate tub, a walk-in shower, and a generous walk-in closet, ensuring comfort and privacy. The property also includes a finished two-car garage, providing ample storage and secure parking. Enjoy the well-shaded patio with amazing views of the mountains and golf course!
At $173 a square foot, this home is right at the ZIP 89029 median of $175. It is larger than 95% of the 163 homes for sale there.
Compared with the 163 homes for sale in ZIP 89029 today, from the MLS listings on this site.
Listed 97 days ago at $399,900. The price has come down once, $100 in all (0%).
As the listing names them. Schools are assigned by address and can change from year to year. Confirm with CCSD
Sellers take offers with a pre-approval more seriously. Chris Casiello at Five Star Mortgage can usually pre-approve you within a day.

Optional. You are free to use any lender.
Free, no obligation. Vegas confirms by text.
Sellers take offers with a pre-approval more seriously. Chris Casiello at Five Star Mortgage can usually pre-approve you within a day.
Optional. You are free to use any lender.
In Desert Springs, Laughlin. The prices on the map are 6 similar homes for sale nearby.
At the list price of $399,800 with 20 percent down, here is an estimate of the monthly payment, including taxes, insurance, and HOA dues. Change any number to fit your budget.
Illustrative only. Your lender, the county assessor, and your insurer set the real numbers. Not a loan offer from Vegas Paradise Homes.
RE/Max Five Star Realty
Bellway Realty LLC
RE/Max Five Star Realty
RE/Max Five Star Realty
Renaissance Realty Inc
Renaissance Realty Inc