$399,80097 days on market
2 bedrooms3 bathrooms2,310 square feet
1441 Palm Drive, Laughlin 89029
RE/Max Five Star Realty
Desert SpringsIDX MLS 2796078
Listed by William Ryan Welch, RE/Max Five Star Realty, 702-298-9202
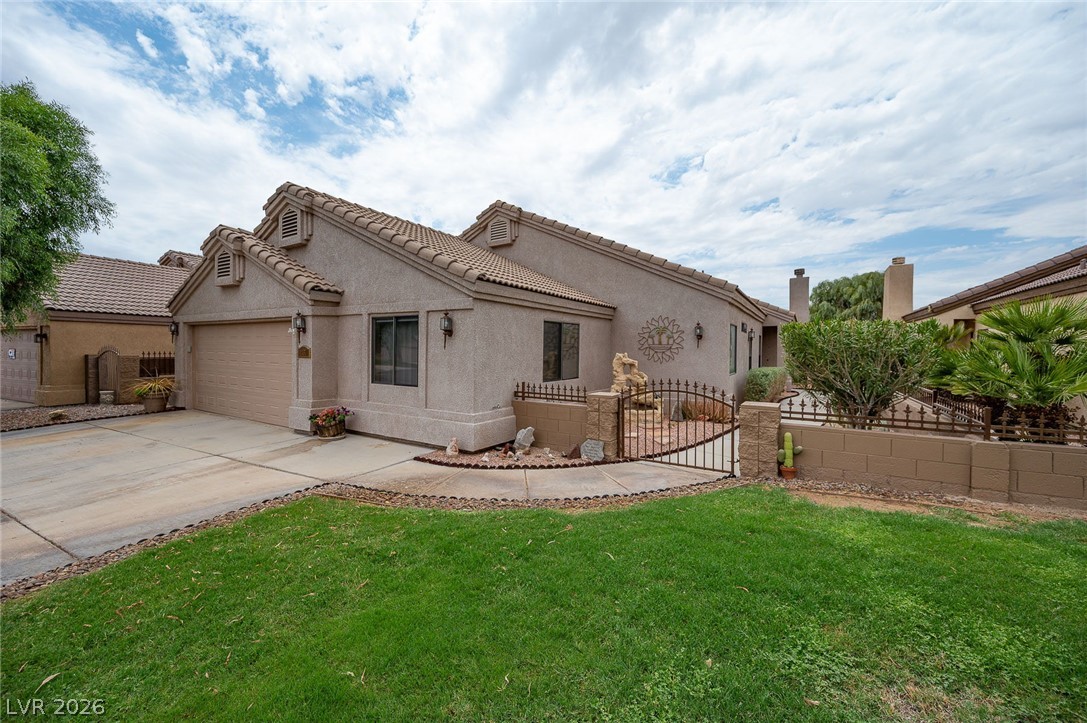
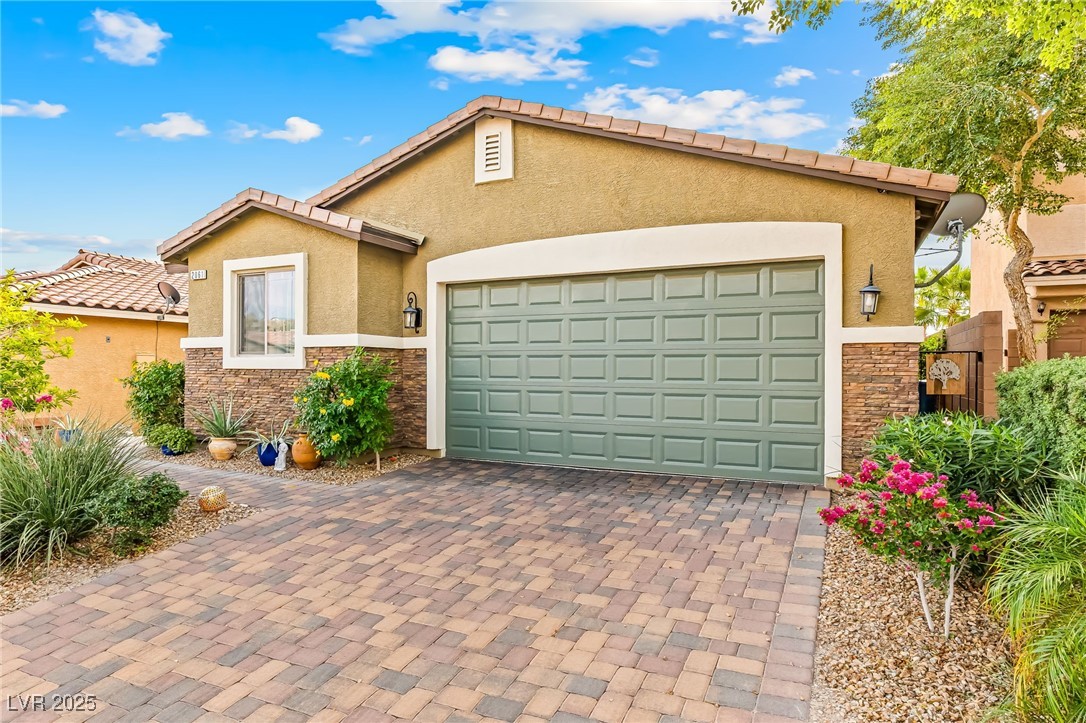
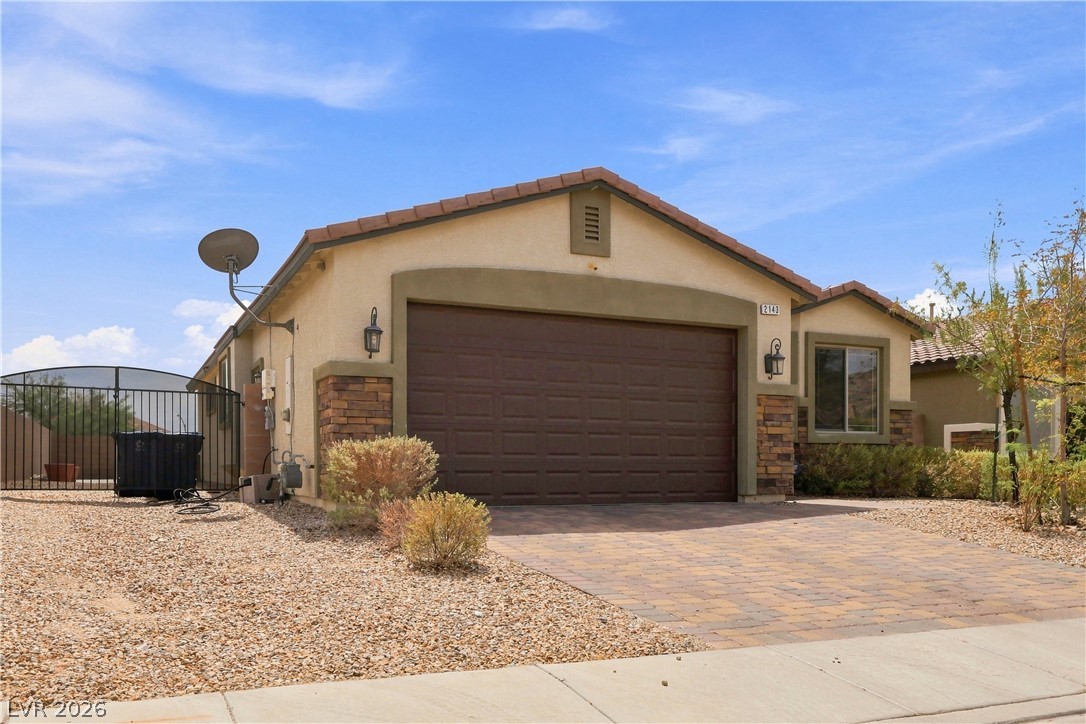
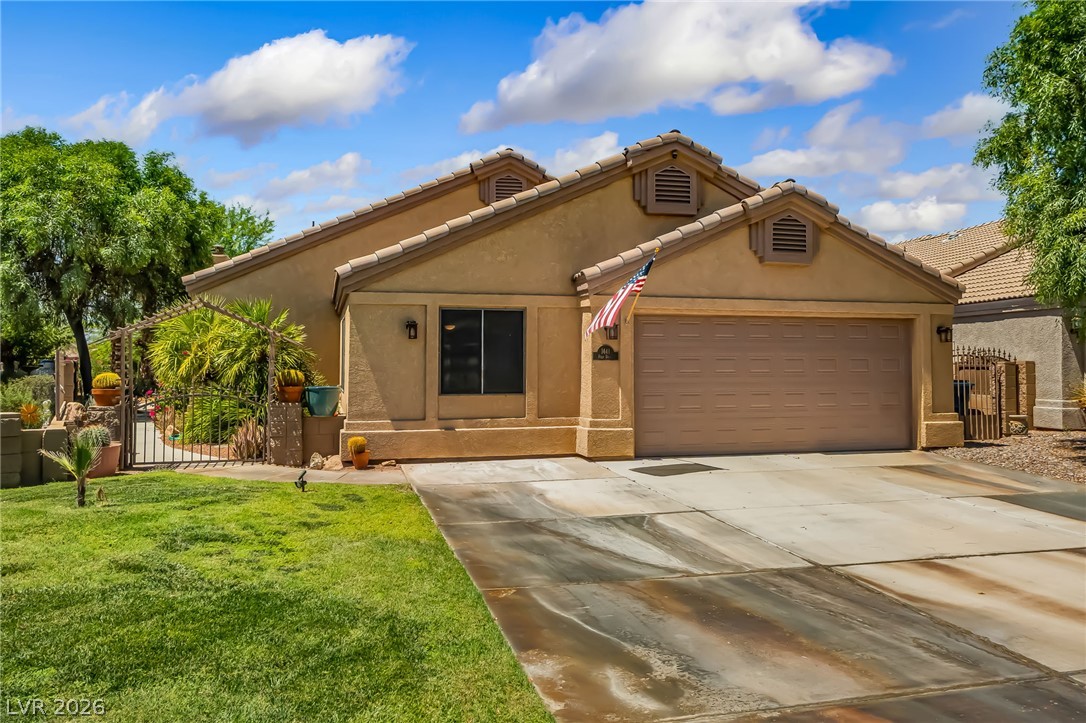
A unique opportunity awaits with this stunning turnkey three-bedroom, two-bathroom single story home located in the desirable Bilbray Ranch community. Boasting an expansive open floor plan and custom upgrades, this residence truly has it all! Features beautiful granite countertops, upgraded kitchen cabinetry and pristine tile flooring throughout the home. The exterior is an absolute showstopper for outdoor enthusiasts and hobbyists alike.
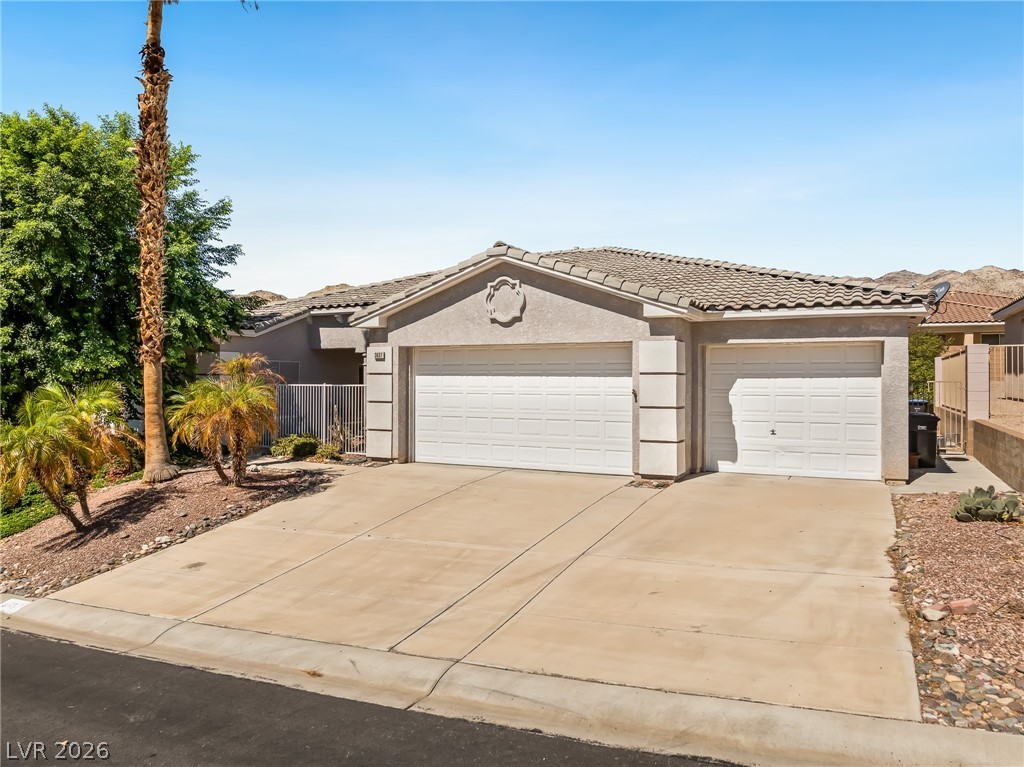
Situated on an oversized 8,700+ sq ft lot with no rear neighbors, the property offers ultimate privacy. The incredible RV and Boat parking includes a split driveway, an expanded front and back driveway for extra parking, an RV gate and RV hookups. The backyard is amazing featuring a new professionally installed synthetic lawn and an expansive concreate patio shaded by a 4-inch insulated patio cover with ceiling fans. Additional premium upgrades include a 2-ton Trane A/C unit in the garage to keep your workspace cool year-round, plus a heavy-duty 10x12 Tuff Shed for extra storage. Bilbray Ranch offers Laughlin's newest masterplan community. Located close to the Colorado River, casinos and endless outdoor activities. Hurry, this meticulously upgraded home will not last long. Schedule your private tour today!
At $218 a square foot, this home is 25% above the ZIP 89029 median of $175. It is larger than 82% of the 163 homes for sale there.
Compared with the 163 homes for sale in ZIP 89029 today, from the MLS listings on this site.
As the listing names them. Schools are assigned by address and can change from year to year. Confirm with CCSD
Sellers take offers with a pre-approval more seriously. Chris Casiello at Five Star Mortgage can usually pre-approve you within a day.

Optional. You are free to use any lender.
Free, no obligation. Vegas confirms by text.
Sellers take offers with a pre-approval more seriously. Chris Casiello at Five Star Mortgage can usually pre-approve you within a day.
Optional. You are free to use any lender.
In Est At Bilbray Ranch, Laughlin. The prices on the map are 6 similar homes for sale nearby.
At the list price of $399,900 with 20 percent down, here is an estimate of the monthly payment, including taxes, insurance, and HOA dues. Change any number to fit your budget.
Illustrative only. Your lender, the county assessor, and your insurer set the real numbers. Not a loan offer from Vegas Paradise Homes.
RE/Max Five Star Realty
Bellway Realty LLC
RE/Max Five Star Realty
RE/Max Five Star Realty
Renaissance Realty Inc
Renaissance Realty Inc