$699,99082 days on market
3 bedrooms3 bathrooms1,990 square feet
280 Museo Del Parco Drive, Henderson 89011
Real Estate Consultants of Nv
Amara at PortofinoIDX MLS 2798446
Open house Sunday, October 11, 10 AM to 6 PM
Listed by Kim M. Stubler, Realty ONE Group, Inc, 702-898-7575
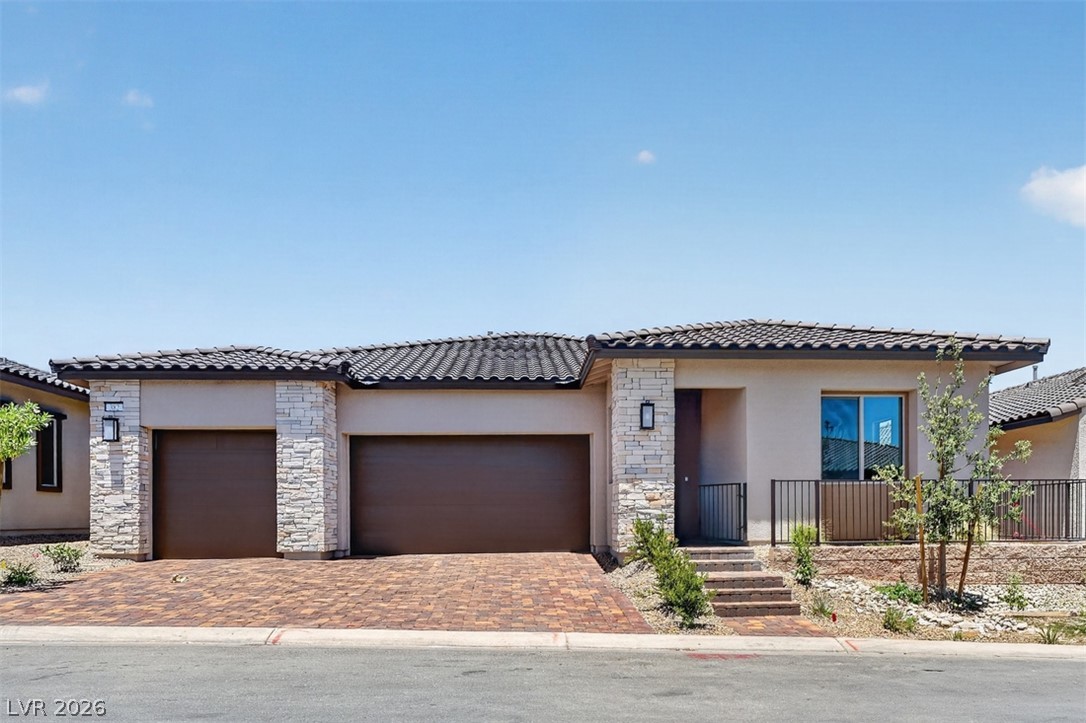
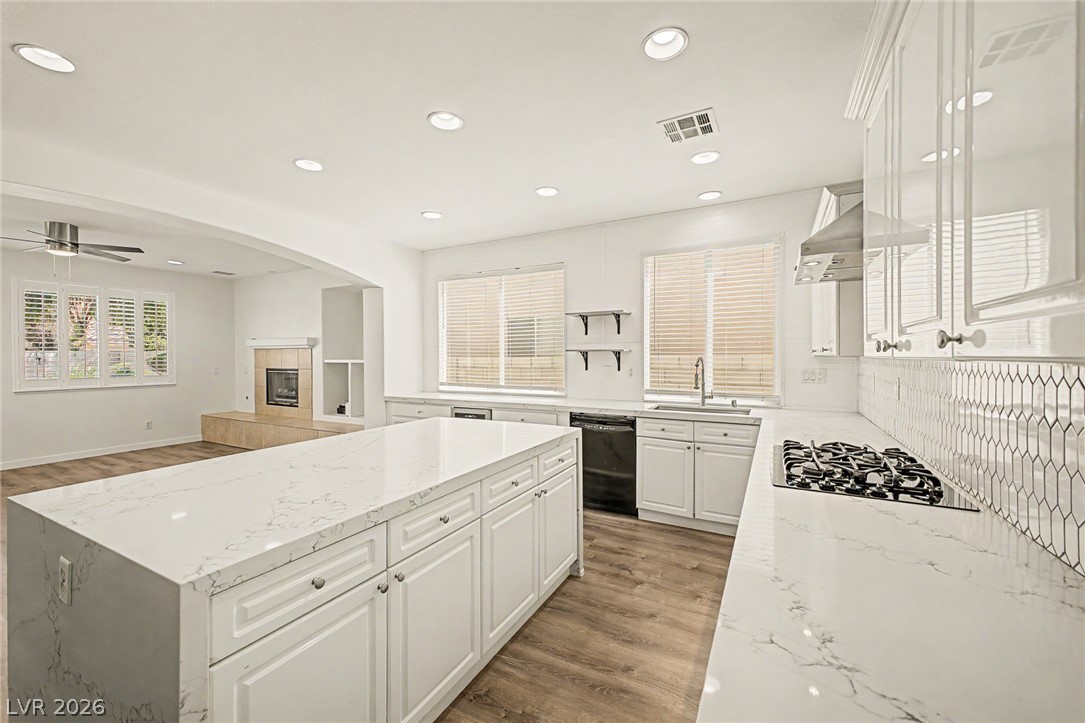
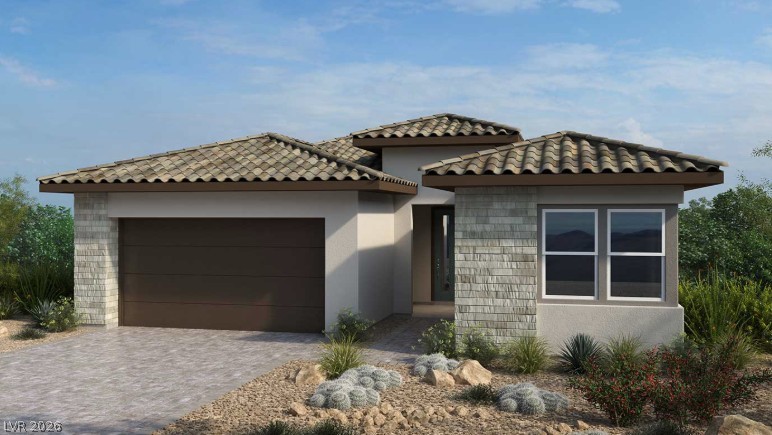
Skyview Estates by Beazer Homes - presenting the brand new Sierra floorplan with a "home within a home" concept for parents moving in or adult kid still at home. Built "Zero Energy Ready" - with Included Solar Panels! A 20 Home community offering brand new, all single story floorplans, built on larger homesites up to 11,500 sf, with panoramic view of Vegas valley below. Beazer is proud to be America’s #1 Energy Efficient homebuilder.
Our FY25 average gross HERS score of 32 (38 excluding solar) was the lowest of the publicly reported scores among the top 30 U.S. homebuilders by volume identified by Builder Magazine’s Top 100 List (based on 2025 total closings). Beazer Homes features thicker exterior walls, enhanced insulation packages & advanced air sealing techniques that create a high performance building envelope. The result is fewer drafts, more consistent room temperatures, quieter interiors and meaningfully lower heating & cooling costs. Ask about a $30,000 buyer closing cost incentive on this home!
At $311 a square foot, this home is 26% above the ZIP 89015 median of $247. It is larger than 67% of the 263 homes for sale there.
Compared with the 263 homes for sale in ZIP 89015 today, from the MLS listings on this site.
Listed 96 days ago at $695,704.
As the listing names them. Schools are assigned by address and can change from year to year. Confirm with CCSD
Sellers take offers with a pre-approval more seriously. Chris Casiello at Five Star Mortgage can usually pre-approve you within a day.

Optional. You are free to use any lender.
Free, no obligation. Vegas confirms by text.
Sellers take offers with a pre-approval more seriously. Chris Casiello at Five Star Mortgage can usually pre-approve you within a day.
Optional. You are free to use any lender.
In Skyview Estates, Henderson. The prices on the map are 6 similar homes for sale nearby.
At the list price of $699,990 with 20 percent down, here is an estimate of the monthly payment, including taxes, insurance, and HOA dues. Change any number to fit your budget.
Illustrative only. Your lender, the county assessor, and your insurer set the real numbers. Not a loan offer from Vegas Paradise Homes.
Real Estate Consultants of Nv
Real Estate Consultants of Nv
Huntington & Ellis, A Real Est
Specialists Property Managemen
Boeckle & Co.
Local Realty