$570,00022 days on market
4 bedrooms3 bathrooms2,527 square feet
530 Rancho Del Mar Way, North Las Vegas 89031
Realty ONE Group, Inc
Rancho Del Norte EstateIDX MLS 2820011
Reduced from $578,000
Listed by Valarie A. Peebles, eXp Realty, 702-727-1050
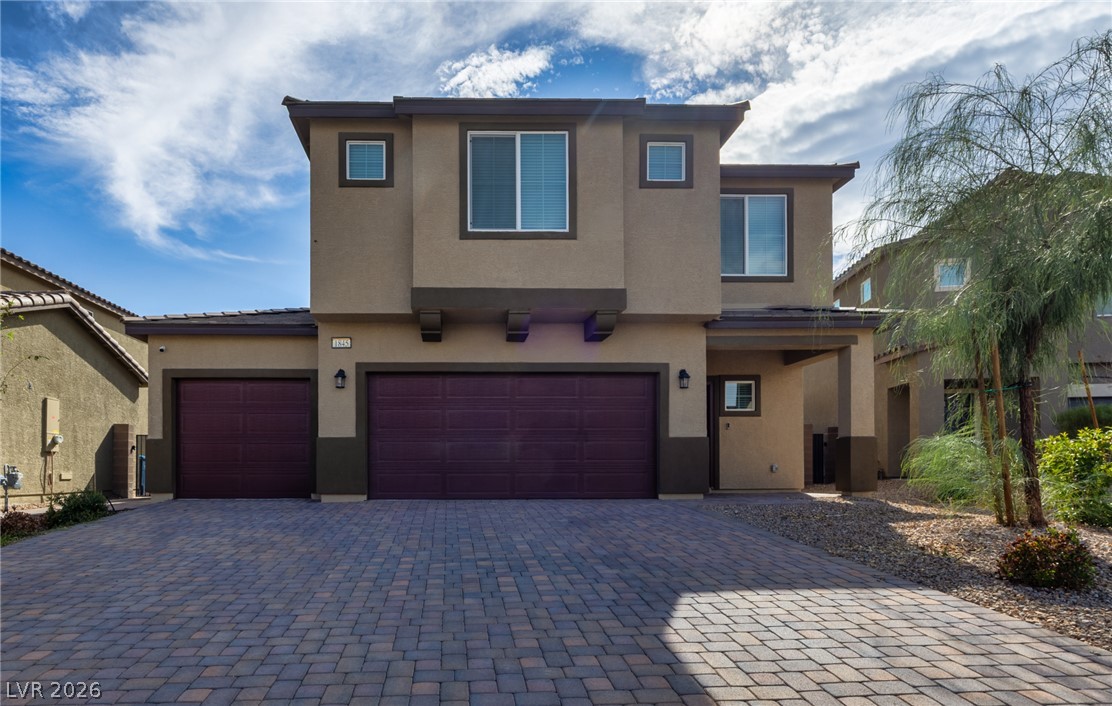
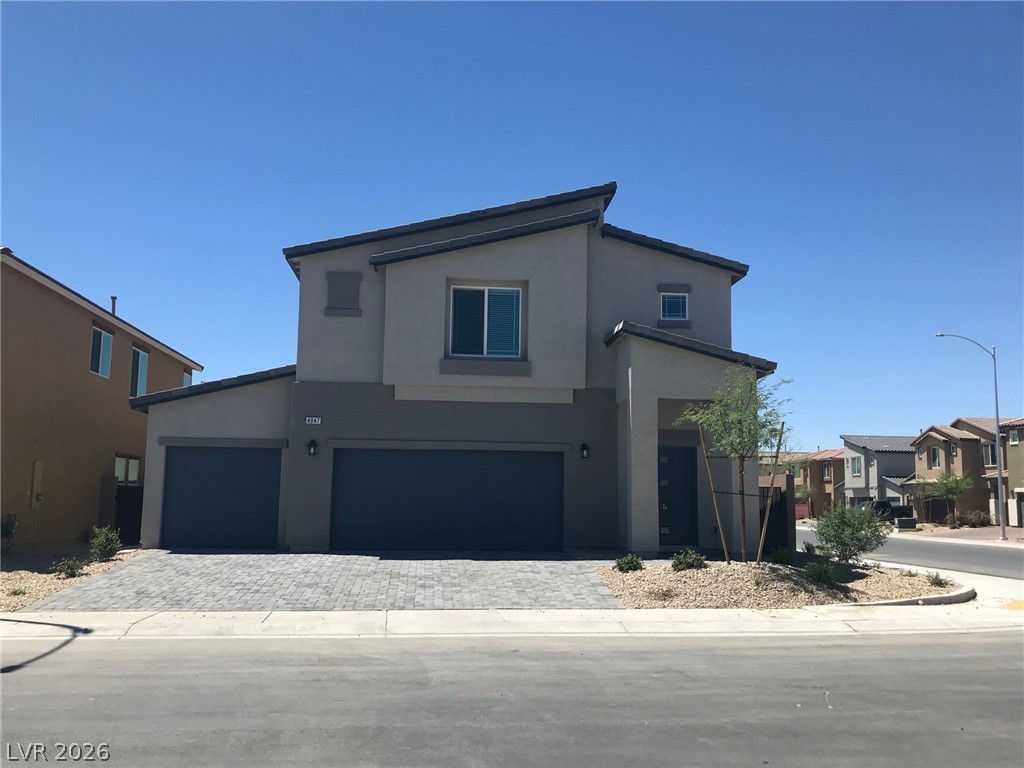
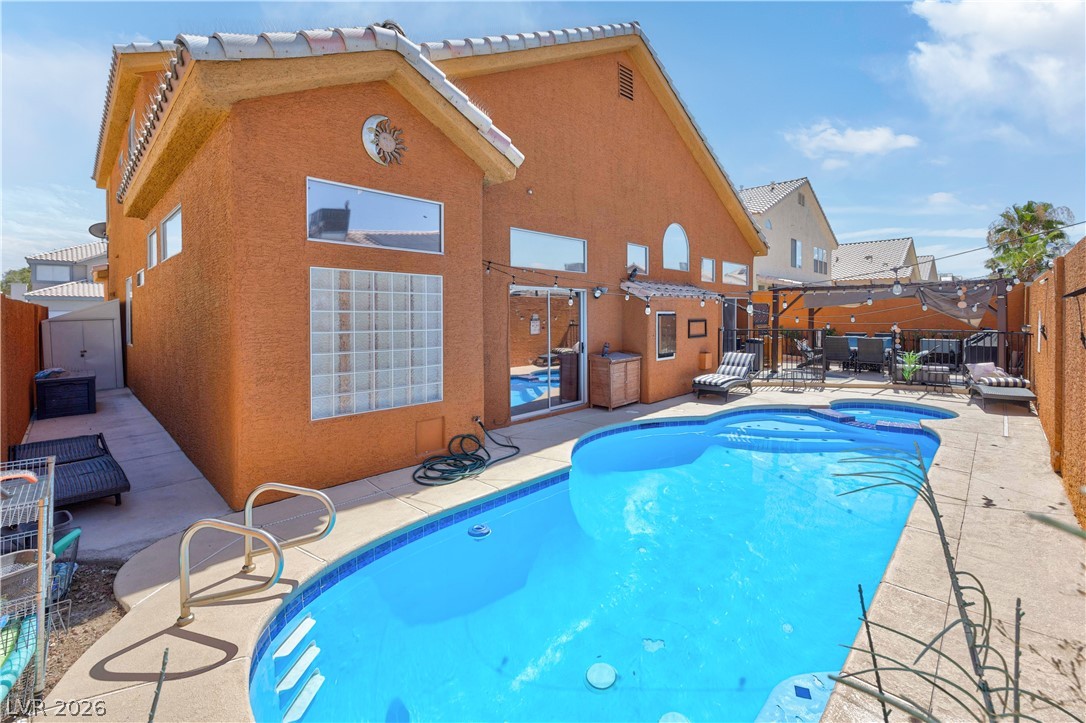
Behind the gates of this sought-after community sits a beautifully maintained single-story home where comfort and thoughtful upgrades come together. Paid off by the seller at the close of escrow, the solar system offers added peace of mind and adds value to the home. The spacious 3-car garage offers plenty of room for vehicles, storage, or hobbies. Inside, the primary suite is a true retreat, featuring a spa-inspired soaking tub made for unwinding after a long day.
Granite countertops lend a polished, elevated touch to the bathrooms throughout the home. Step outside and discover a backyard designed for effortless enjoyment. Gather beneath the new patio cover as the evening light fades, stroll the elegant paver walkway connecting the front and backyard, and spend your weekends relaxing instead of working, thanks to low-maintenance artificial turf and textured pebble rock landscaping. Move-in ready and full of charm, this home is waiting for you to make it your own.
At $262 a square foot, this home is 13% above the ZIP 89031 median of $232. It is larger than 74% of the 233 homes for sale there.
Compared with the 233 homes for sale in ZIP 89031 today, from the MLS listings on this site.
Listed 54 days ago at $578,000. The price has come down once, $8,000 in all (1%).
As the listing names them. Schools are assigned by address and can change from year to year. Confirm with CCSD
Sellers take offers with a pre-approval more seriously. Chris Casiello at Five Star Mortgage can usually pre-approve you within a day.

Optional. You are free to use any lender.
Free, no obligation. Vegas confirms by text.
Sellers take offers with a pre-approval more seriously. Chris Casiello at Five Star Mortgage can usually pre-approve you within a day.
Optional. You are free to use any lender.
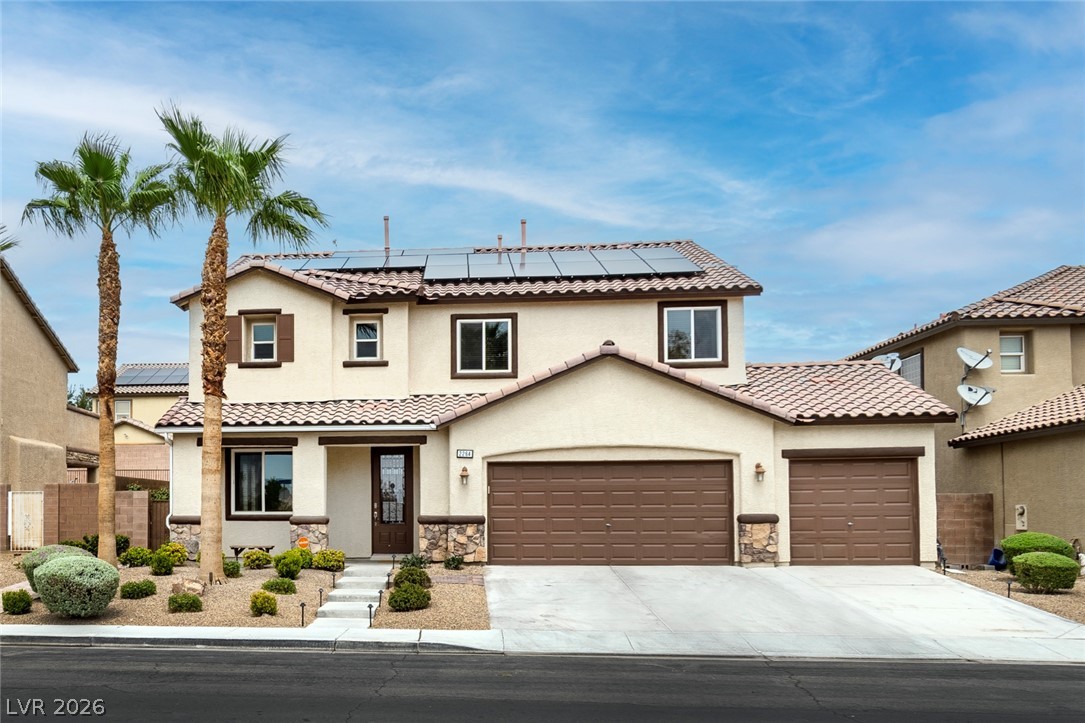
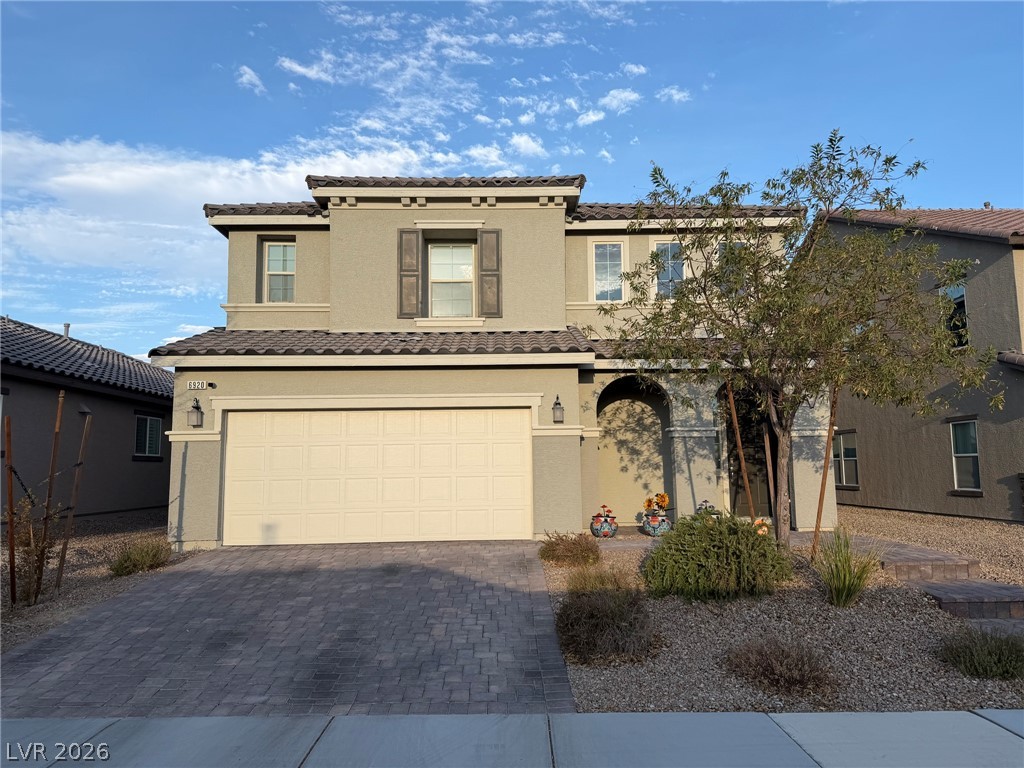
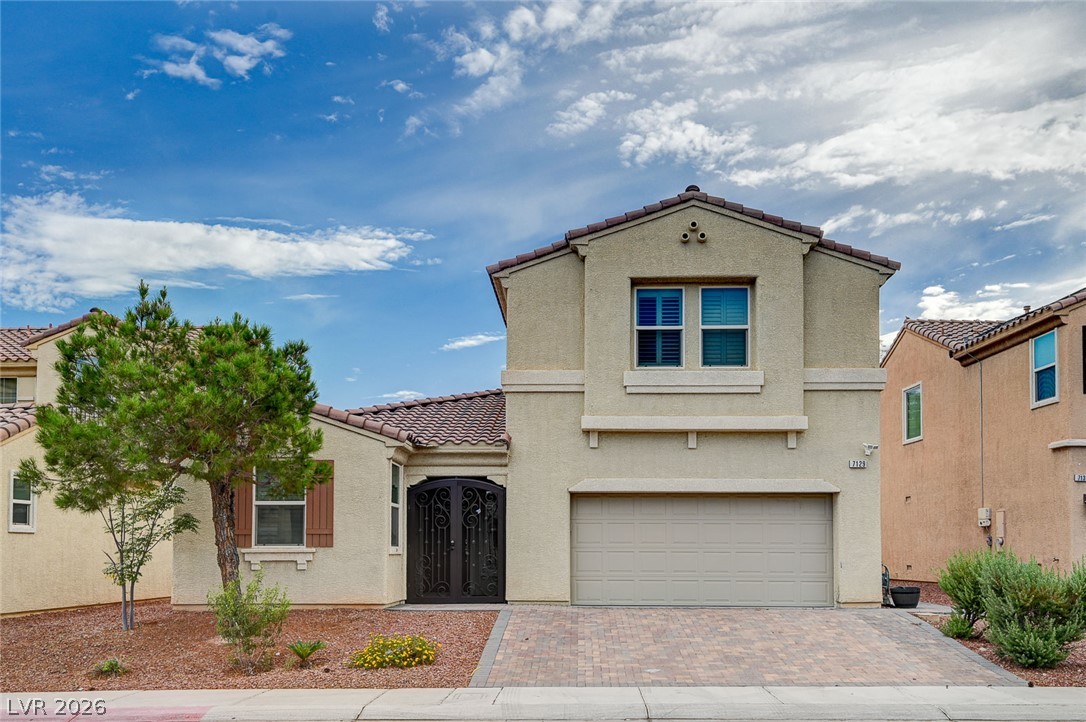
In Riverwalk Ranch Manor Estate, North Las Vegas. The prices on the map are 6 similar homes for sale nearby.
At the list price of $570,000 with 20 percent down, here is an estimate of the monthly payment, including taxes, insurance, and HOA dues. Change any number to fit your budget.
Illustrative only. Your lender, the county assessor, and your insurer set the real numbers. Not a loan offer from Vegas Paradise Homes.
Realty ONE Group, Inc
Love Las Vegas Realty
Keller Williams MarketPlace
Easy Street Realty Las Vegas
Keller Williams MarketPlace
Realty ONE Group, Inc