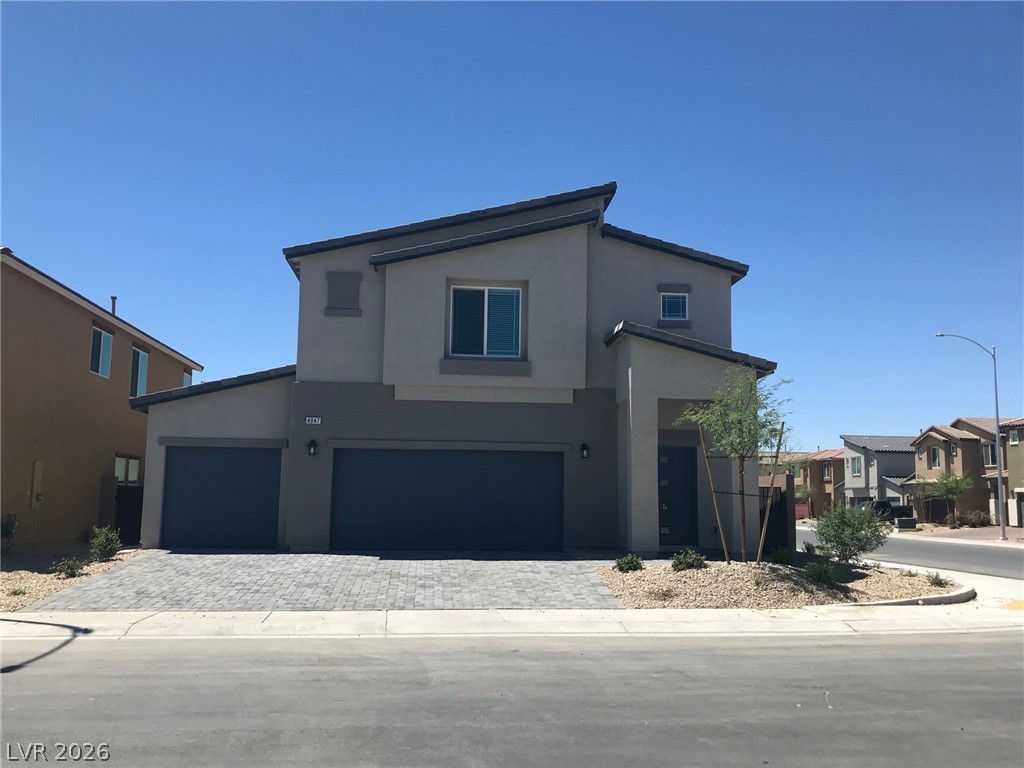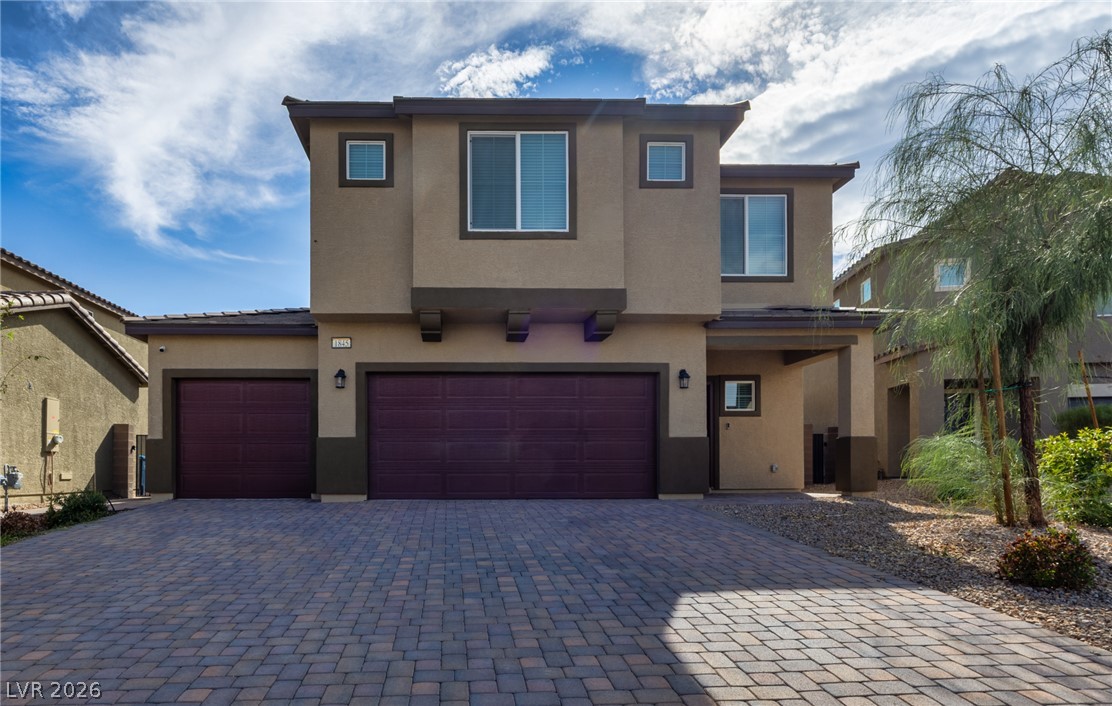
$570,00030 days on market
5 bedrooms3 bathrooms2,659 square feet
1845 James Creek Drive, North Las Vegas 89084
Love Las Vegas Realty
The Villages At Tule Spgs Parcel 105IDX MLS 2815741
Open house Sunday, October 11, 1 PM to 4 PM
Listed by Alex Rodriguez, Realty ONE Group, Inc, 702-898-1010
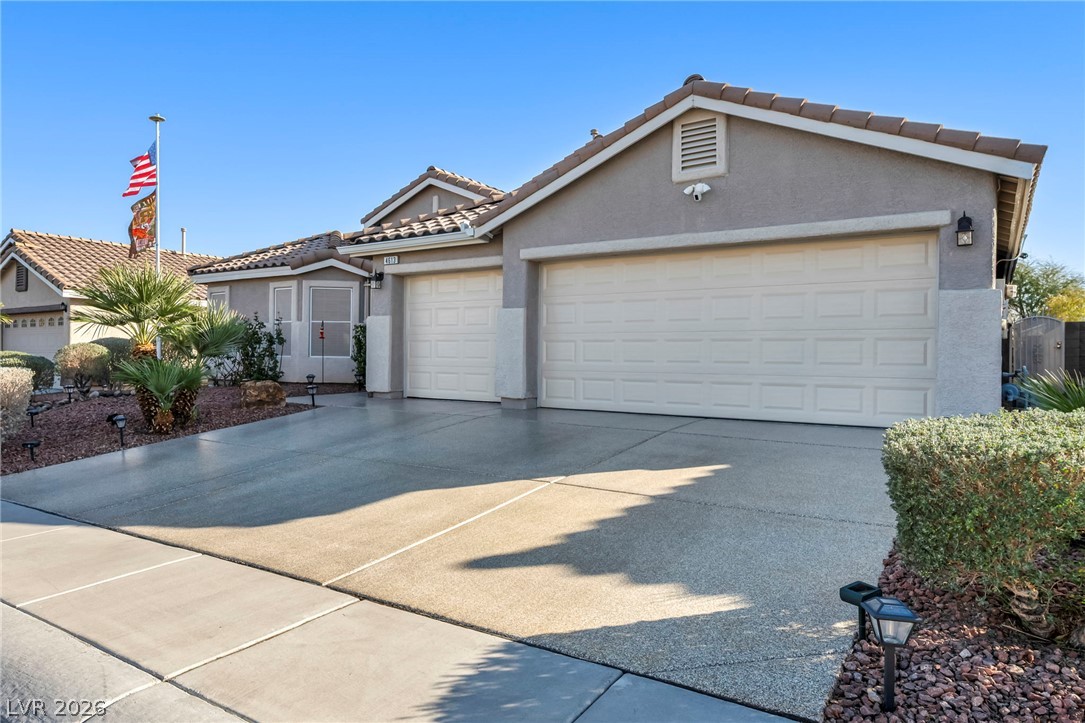
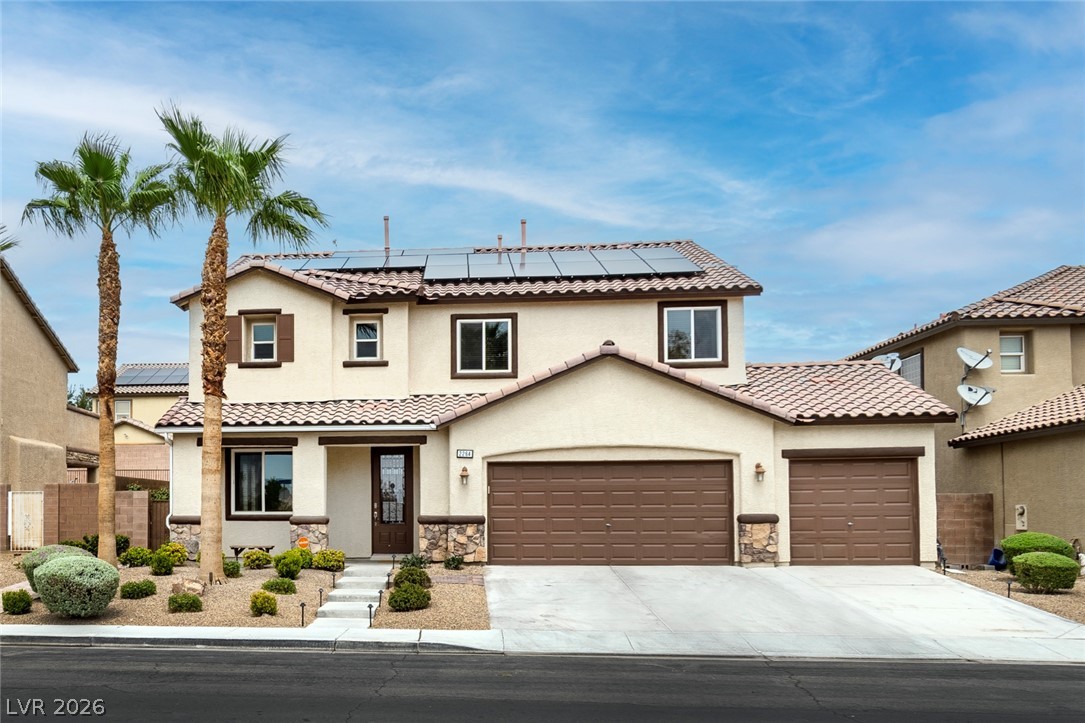
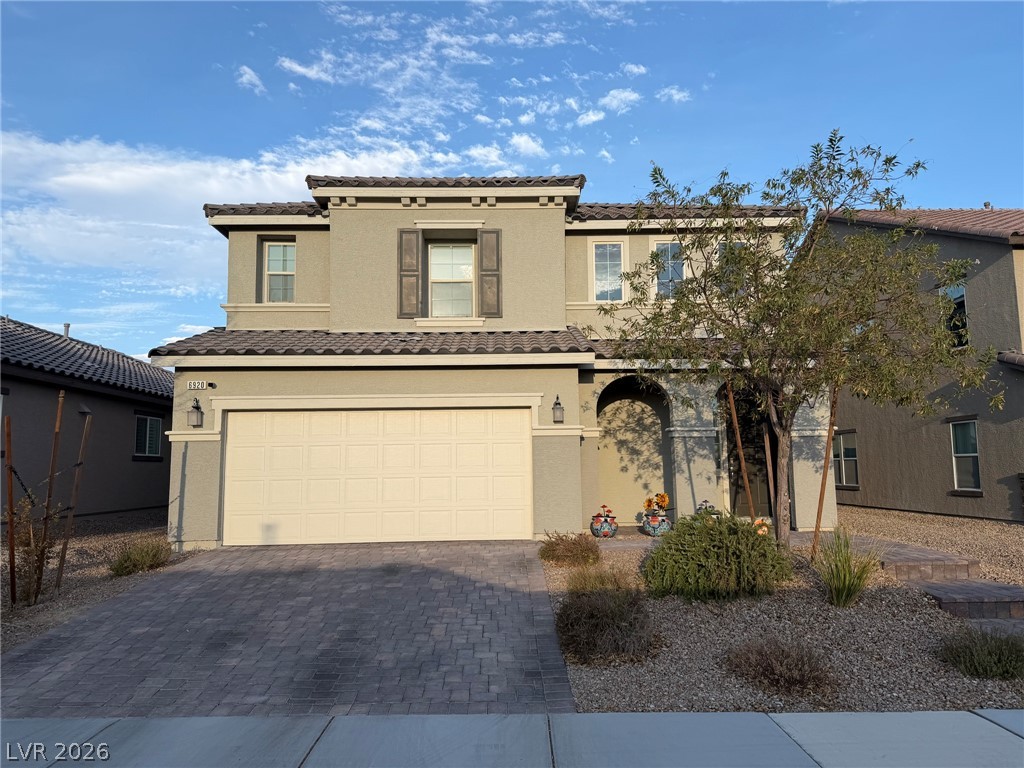
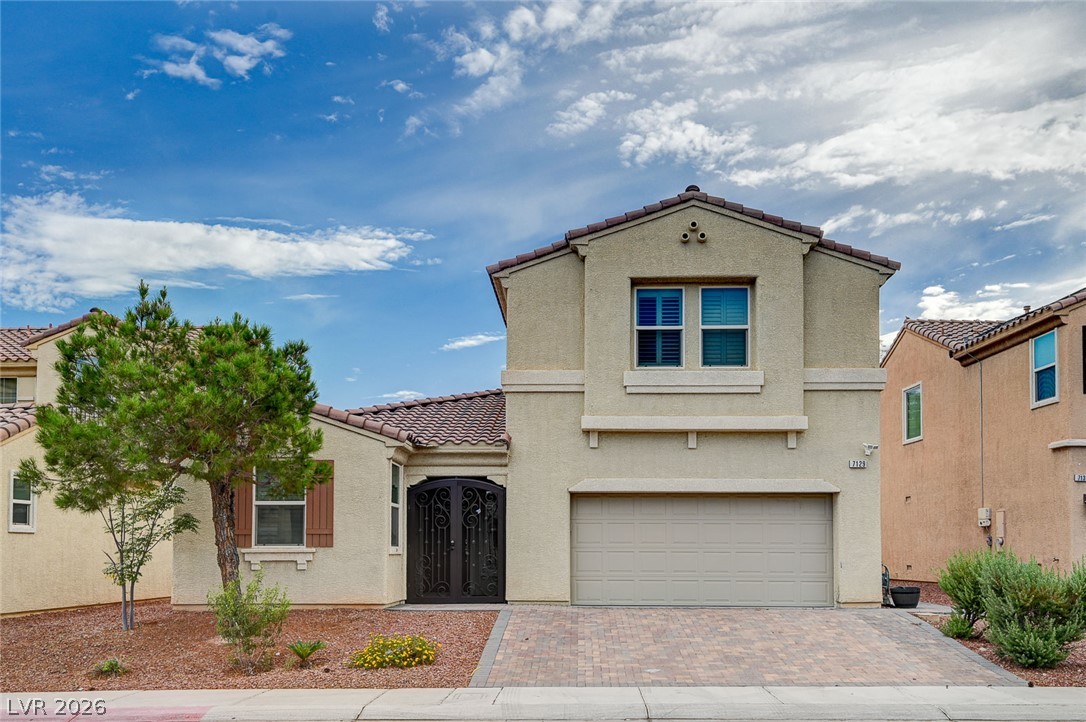
**POOL & SPA • NO HOA • PRIMARY SUITE ON THE MAIN LEVEL!** Welcome to **530 Rancho Del Mar Way**, a spacious Las Vegas home offering **2,527 sq. ft. of living space**, a **6,098 sq. ft. lot**, **3-car garage**, and a backyard built for enjoying the desert lifestyle. Step outside to your private retreat featuring a **sparkling pool and spa**, generous patio space, and plenty of room to relax or entertain. Inside, soaring ceilings and abundant natural light create an open, inviting feel.
The kitchen offers ample cabinetry, granite countertops, stainless steel appliances, and convenient breakfast-bar seating. A major highlight is the **primary suite located on the main level**, offering convenience, privacy, and direct access to the backyard and pool area. Upstairs, additional bedrooms and a spacious loft provide flexible space for a game room, media room, office, or second living area. And best of all—**NO HOA!** Enjoy the freedom of homeownership without monthly HOA dues. With a **pool & spa, main-level primary suite, 3-car garage, spacious floor plan, and no HOA**, this home offers a combination that is hard to find. **Back on the market and ready for its next owner. Schedule your private showing today!**
At $226 a square foot, this home is 3% below the ZIP 89031 median of $232. It is larger than 85% of the 232 homes for sale there.
Compared with the 232 homes for sale in ZIP 89031 today, from the MLS listings on this site.
As the listing names them. Schools are assigned by address and can change from year to year. Confirm with CCSD
Sellers take offers with a pre-approval more seriously. Chris Casiello at Five Star Mortgage can usually pre-approve you within a day.

Optional. You are free to use any lender.
Free, no obligation. Vegas confirms by text.
Sellers take offers with a pre-approval more seriously. Chris Casiello at Five Star Mortgage can usually pre-approve you within a day.
Optional. You are free to use any lender.
In Rancho Del Norte Estate, North Las Vegas. The prices on the map are 6 similar homes for sale nearby.
At the list price of $570,000 with 20 percent down, here is an estimate of the monthly payment, including taxes, insurance, and HOA dues. Change any number to fit your budget.
Illustrative only. Your lender, the county assessor, and your insurer set the real numbers. Not a loan offer from Vegas Paradise Homes.
Love Las Vegas Realty
eXp Realty
Keller Williams MarketPlace
Easy Street Realty Las Vegas
Keller Williams MarketPlace
Realty ONE Group, Inc