$539,9006 days on market
4 bedrooms4 bathrooms2,541 square feet
4928 Mountain Pepper Drive, Las Vegas 89148
LIFE Realty District
Marvella Phase 2IDX MLS 2820780
Reduced from $550,000
Listed by Claudia G. Corral, Serhant, 702-232-7678
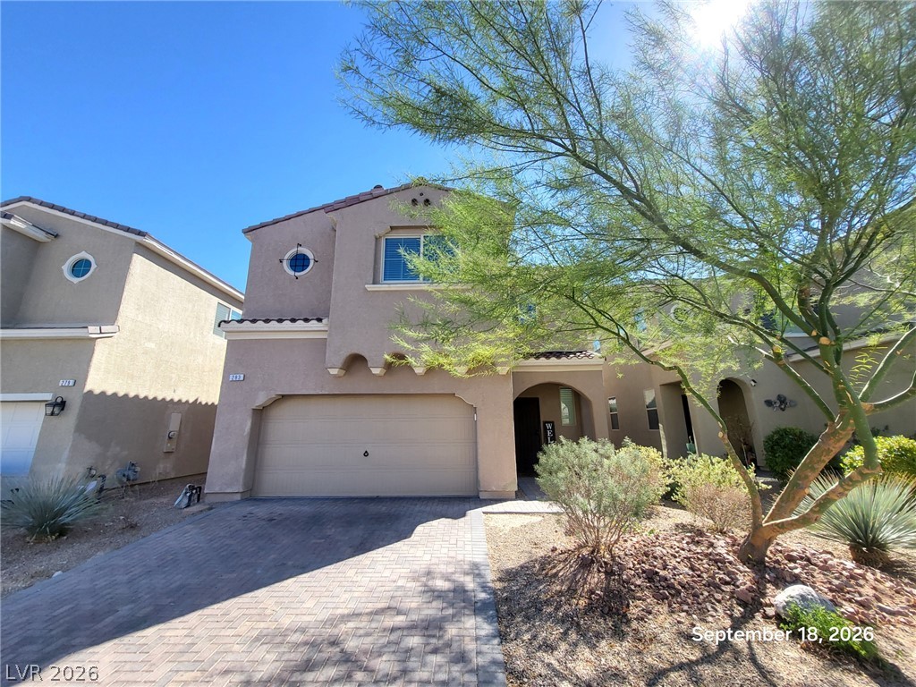
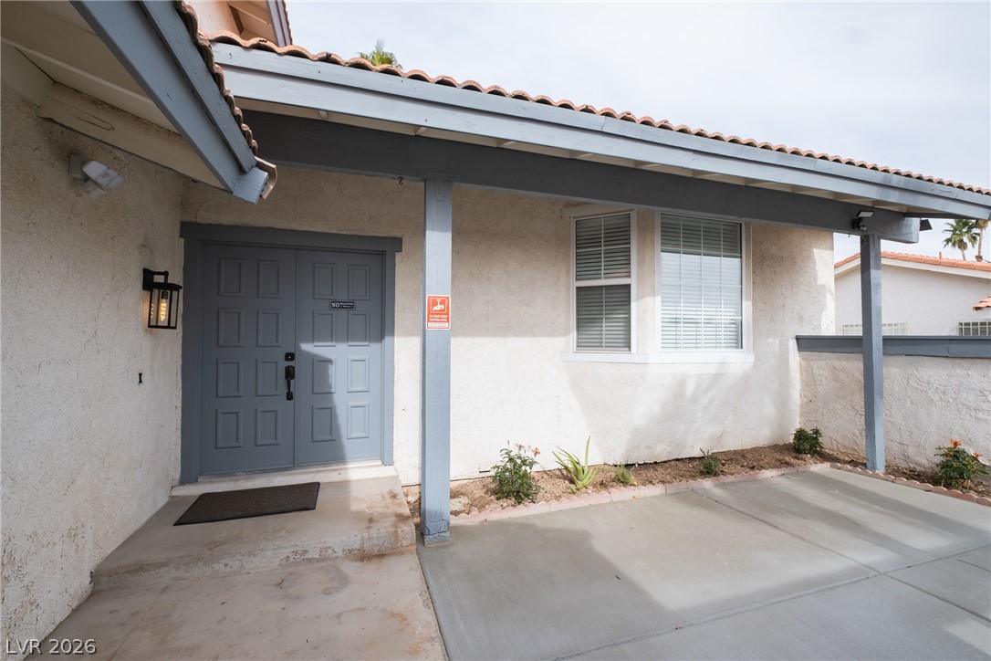
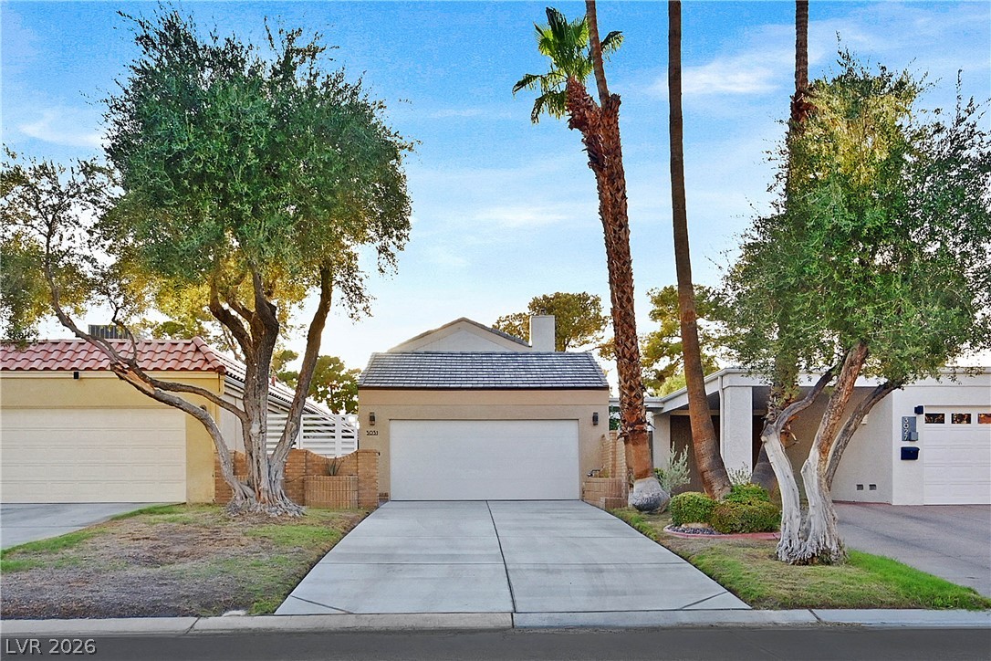
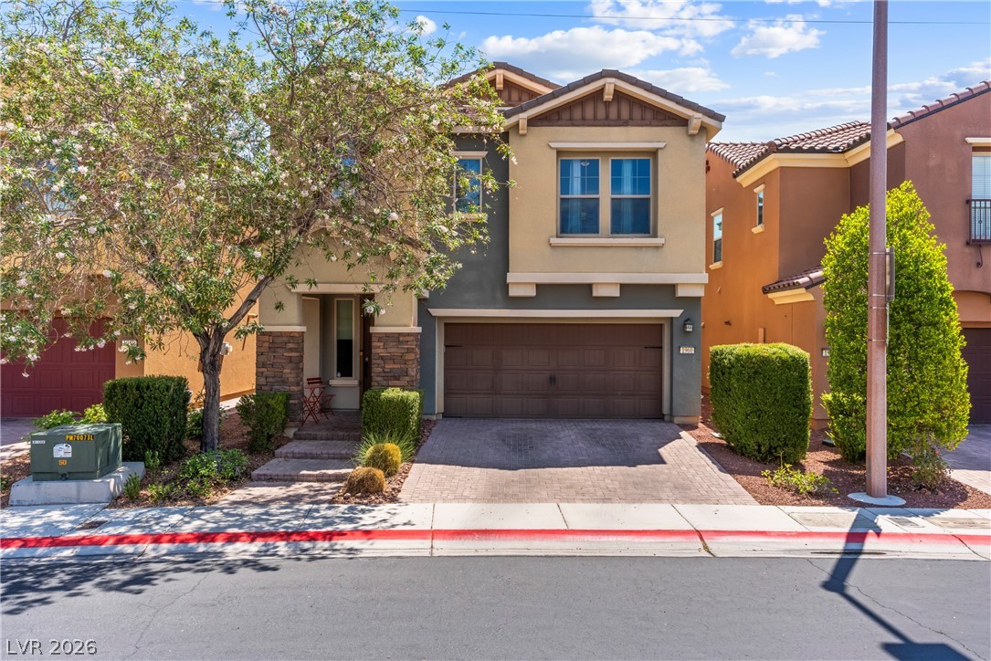
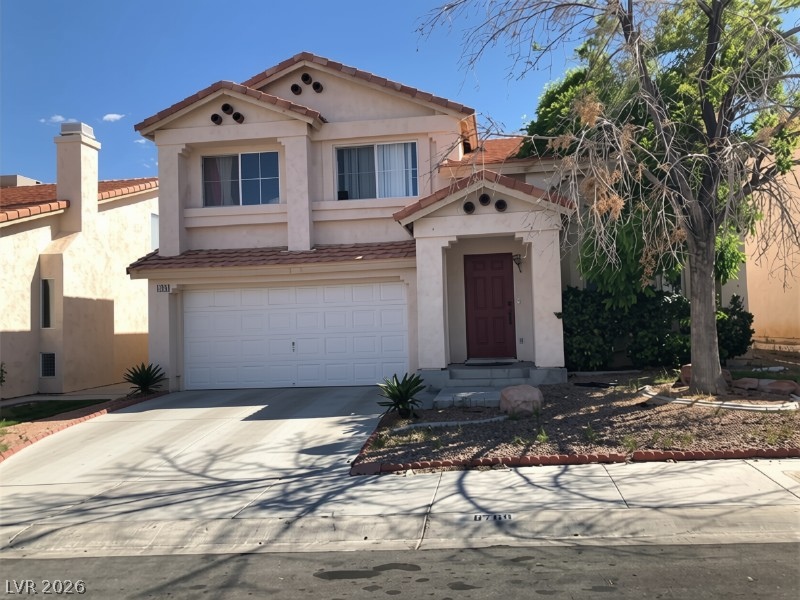
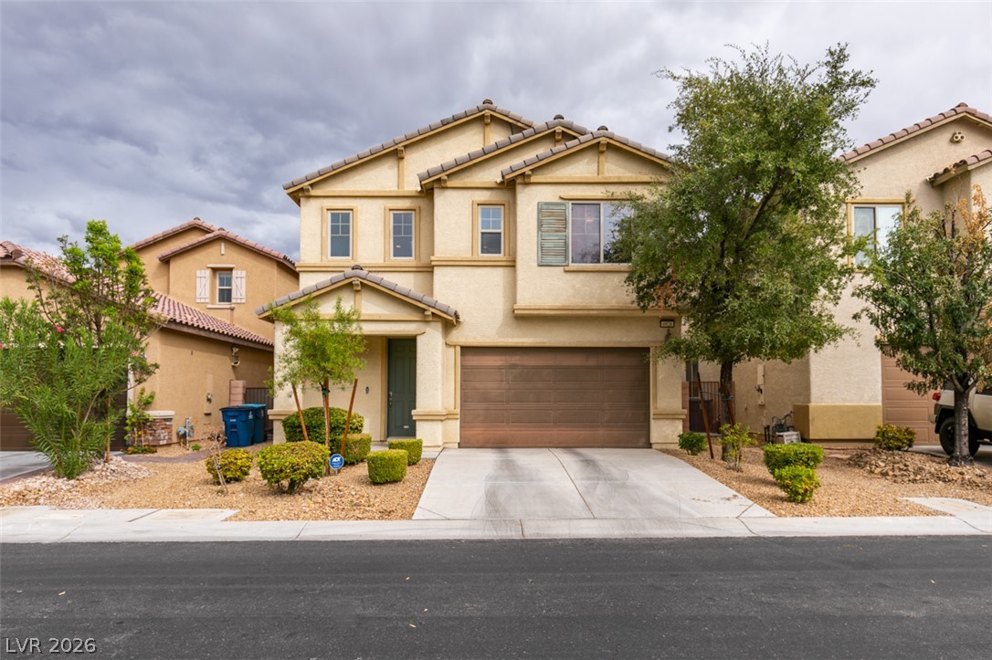
Welcome to this spacious 4-bedroom, 3-bath home offering over 2,600 sq. ft. of comfortable living space and a rare 3-car garage! Step inside to a bright, open living room with soaring vaulted ceilings, creating an inviting first impression. The thoughtfully designed floor plan features a formal dining room, separate family room, and a spacious kitchen with a center island, breakfast bar, pantry, stainless steel appliances, and plenty of counter space.
A bedroom and full bath downstairs provide added flexibility for guests, a home office, or multi-generational living. Upstairs, the generous primary suite features a walk-in closet and private bath with dual sinks, a separate shower, and soaking tub. Two additional bedrooms share a convenient Jack-and-Jill bath, while the loft with built-in desk offers the perfect space for work, homework, or relaxation. Enjoy a low-maintenance backyard and plenty of room to make this home your own. Conveniently located near shopping, dining, schools, and everyday amenities. Don’t miss the opportunity to call this beautiful Las Vegas home yours!
At $206 a square foot, this home is 7% below the ZIP 89142 median of $221. It is larger than 94% of the 103 homes for sale there.
Compared with the 103 homes for sale in ZIP 89142 today, from the MLS listings on this site.
Listed 52 days ago at $550,000. The price has come down once, $10,100 in all (2%).
As the listing names them. Schools are assigned by address and can change from year to year. Confirm with CCSD
Sellers take offers with a pre-approval more seriously. Chris Casiello at Five Star Mortgage can usually pre-approve you within a day.

Optional. You are free to use any lender.
Free, no obligation. Vegas confirms by text.
Sellers take offers with a pre-approval more seriously. Chris Casiello at Five Star Mortgage can usually pre-approve you within a day.
Optional. You are free to use any lender.
In Sunrise Highlands2, Las Vegas. The prices on the map are 6 similar homes for sale nearby.
At the list price of $539,900 with 20 percent down, here is an estimate of the monthly payment, including taxes, insurance, and HOA dues. Change any number to fit your budget.
Illustrative only. Your lender, the county assessor, and your insurer set the real numbers. Not a loan offer from Vegas Paradise Homes.
LIFE Realty District
Nevada Real Estate Corp
Vertex Realty & Property Manag
Elite Realty
Redfin
Love Las Vegas Realty