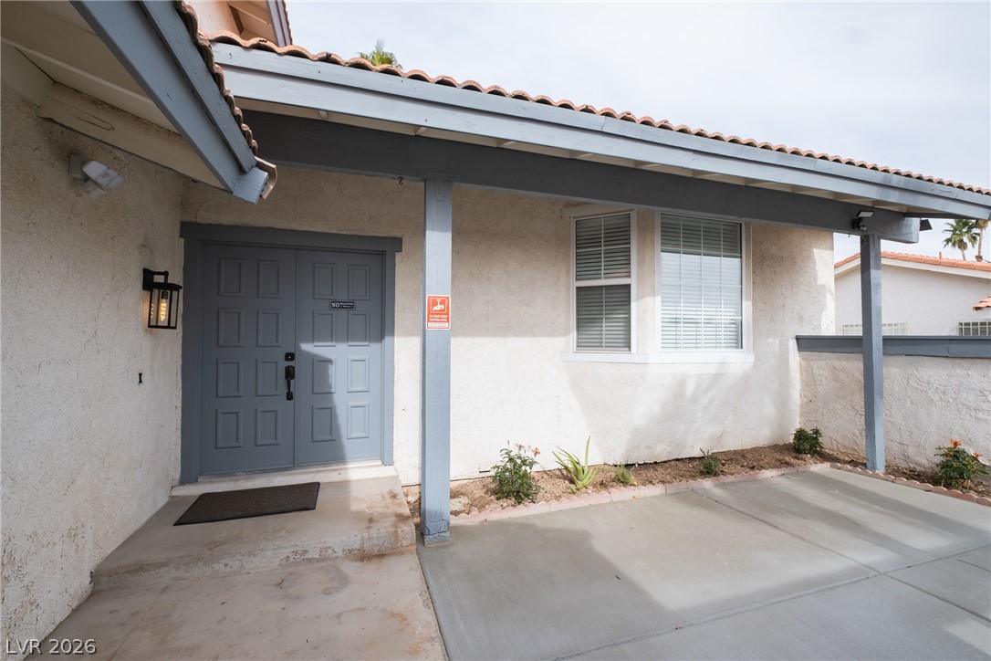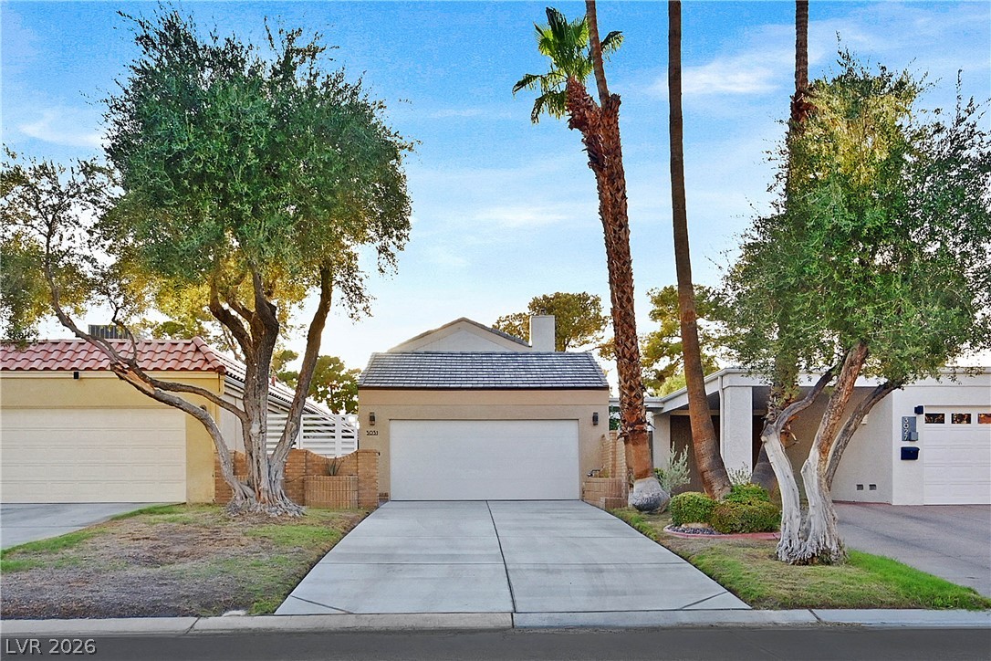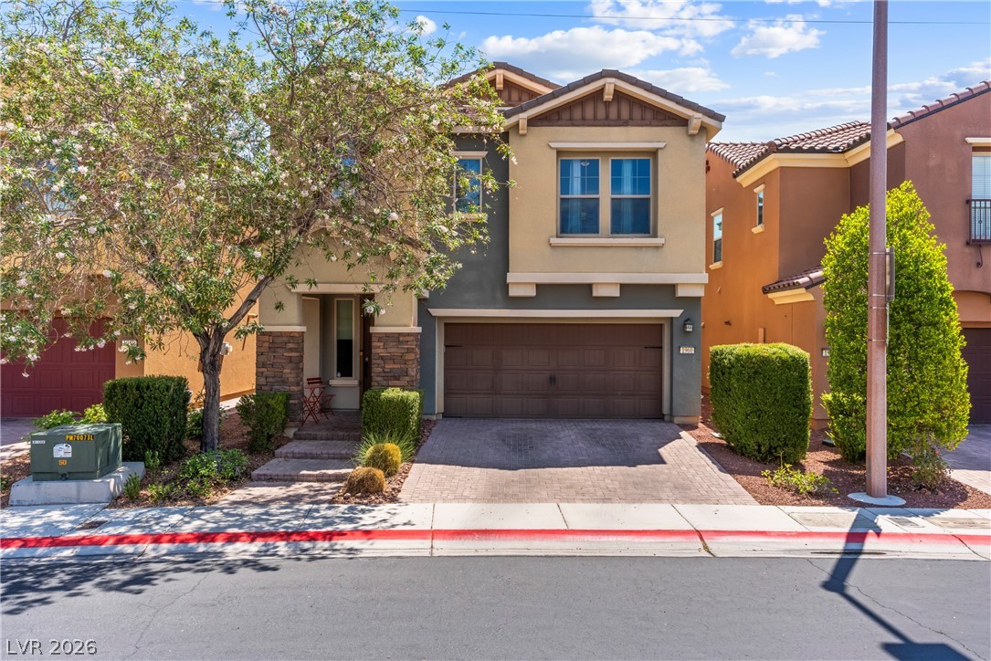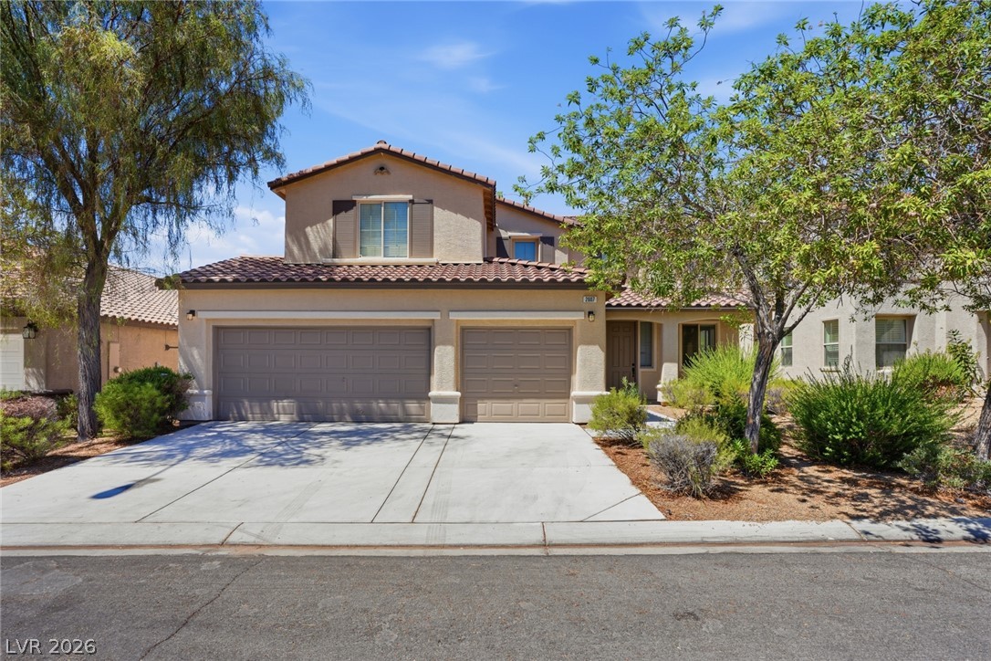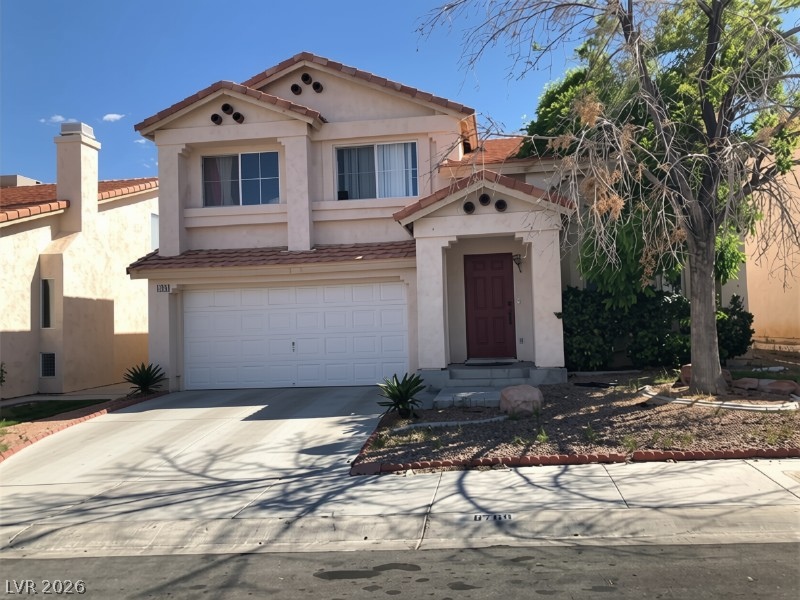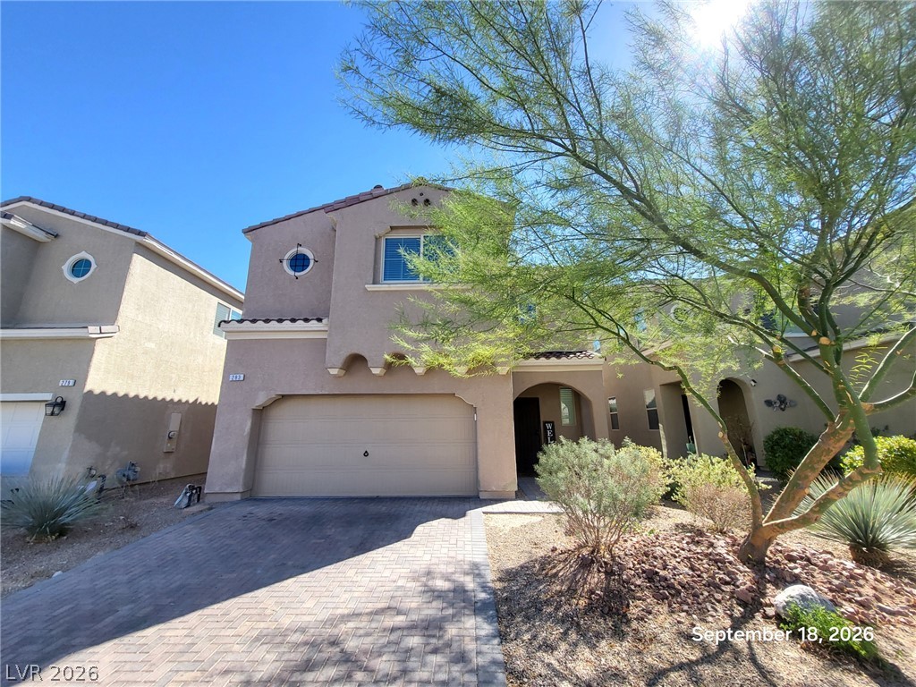
$539,900Listed today
4 bedrooms3 bathrooms2,126 square feet
283 Walkinshaw Avenue, Las Vegas 89148
Nevada Real Estate Corp
Rhodes Ranch South Phase 4IDX MLS 2820176
Listed by Michelle Nook-Edmonds, LIFE Realty District, 702-475-3200
Rare Dual Master Floor Plan, one up and one down, both with full baths! Downstairs primary has its own ensuite full bath with separate tub & shower plus its own stackable laundry and walk in closet. This home is perfect for in-laws, college students living at home or rent out the secondary master for additional income. Four bedrooms total with 3 full baths plus an additional half bath down. 2nd and 3rd bedrooms upstairs share a direct access Jack n Jill bath.
The large separate laundry room is located upstairs for convenience. The spacious Primary Bedroom upstairs has an expansive balcony with views and no neighbors directly behind. Offset those mortgage rates with economic solar! Super low payments currently $85 mo. financed, with a Nevada Power bill of less than $20. Great location, just South of Summerlin, with all the conveniences just adjacent to the neighborhood. Yet, just far enough from the hustle and bustle from the freeway entrance. This home has it all! Space, flexibility, location, large low maintenance backyard and gated for security and peace of mind. Welcome Home
At $212 a square foot, this home is 17% below the ZIP 89148 median of $256. It is larger than 74% of the 274 homes for sale there.
Compared with the 274 homes for sale in ZIP 89148 today, from the MLS listings on this site.
As the listing names them. Schools are assigned by address and can change from year to year. Confirm with CCSD
Sellers take offers with a pre-approval more seriously. Chris Casiello at Five Star Mortgage can usually pre-approve you within a day.

Optional. You are free to use any lender.
Free, no obligation. Vegas confirms by text.
Sellers take offers with a pre-approval more seriously. Chris Casiello at Five Star Mortgage can usually pre-approve you within a day.
Optional. You are free to use any lender.
In Marvella Phase 2, Las Vegas. The prices on the map are 6 similar homes for sale nearby.
At the list price of $539,900 with 20 percent down, here is an estimate of the monthly payment, including taxes, insurance, and HOA dues. Change any number to fit your budget.
Illustrative only. Your lender, the county assessor, and your insurer set the real numbers. Not a loan offer from Vegas Paradise Homes.
Nevada Real Estate Corp
Vertex Realty & Property Manag
Elite Realty
Redfin
Serhant
Love Las Vegas Realty