$517,76017 days on market
5 bedrooms3 bathrooms2,660 square feet
844 Kassie Lake Way, North Las Vegas 89084
D R Horton Inc
The Villages At Tule Spgs Parcels 117 & 118IDX MLS 2821154
Reduced from $524,900
Listed by RW Christian, RW Christian, 702-971-0496
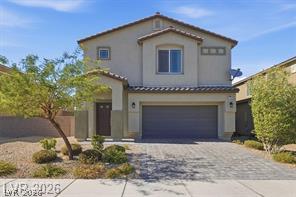
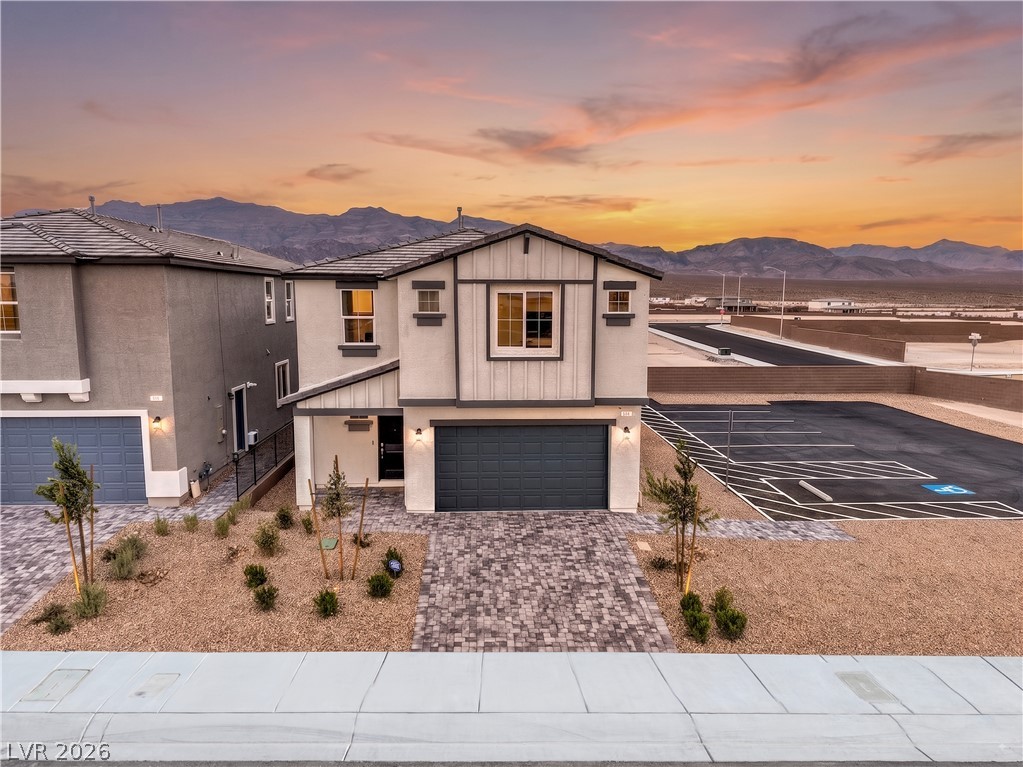
Make first impression count with this beautiful new home available now at Cheyenne Valley. The Tahoe floor plan showcases a cozy four-bedroom, two-and-a-half-bathroom plan with high end details and finishes throughout. The Tahoe features a spacious floor plan with a large open-layout perfect for entertaining or space for everyday convenience. With all bedrooms conveniently located upstairs, providing a private and quiet retreat away from the main living areas, the spacious bedrooms offer plenty of room for getting ready for the day or unwinding after a long week.
You will find a game room upstairs, perfect for making memories and enjoying downtime. Whether you designate it as a place for movie nights, or a play area for the kids, or just extra space for entertaining, this floor plan has all the availability for endless opportunities.
At $250 a square foot, this home is 5% above the ZIP 89032 median of $239. It is larger than 73% of the 149 homes for sale there.
Compared with the 149 homes for sale in ZIP 89032 today, from the MLS listings on this site.
Listed 41 days ago at $524,900. The price has come down once, $8,000 in all (2%).
As the listing names them. Schools are assigned by address and can change from year to year. Confirm with CCSD
Sellers take offers with a pre-approval more seriously. Chris Casiello at Five Star Mortgage can usually pre-approve you within a day.

Optional. You are free to use any lender.
Free, no obligation. Vegas confirms by text.
Sellers take offers with a pre-approval more seriously. Chris Casiello at Five Star Mortgage can usually pre-approve you within a day.
Optional. You are free to use any lender.
In Cheyenne & Valley, North Las Vegas. The prices on the map are 6 similar homes for sale nearby.
At the list price of $516,900 with 20 percent down, here is an estimate of the monthly payment, including taxes, insurance, and HOA dues. Change any number to fit your budget.
Illustrative only. Your lender, the county assessor, and your insurer set the real numbers. Not a loan offer from Vegas Paradise Homes.
D R Horton Inc
Executive Realty Services
Signature Real Estate Group
Equity Union Real Estate
Leading Vegas Realty
Simply Vegas