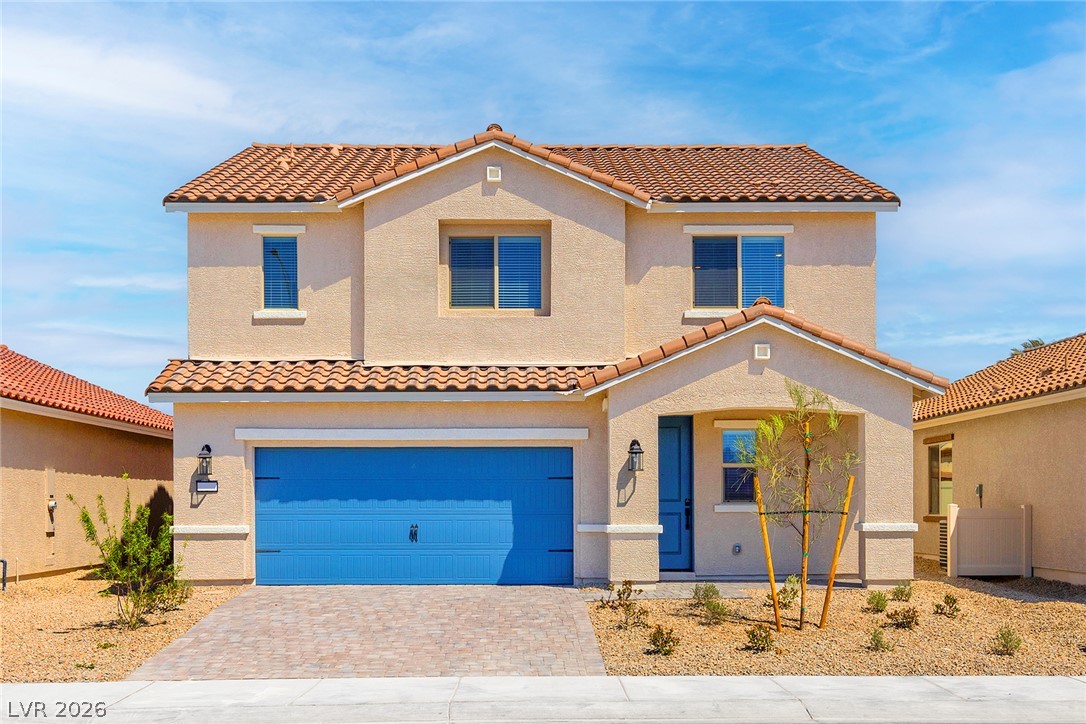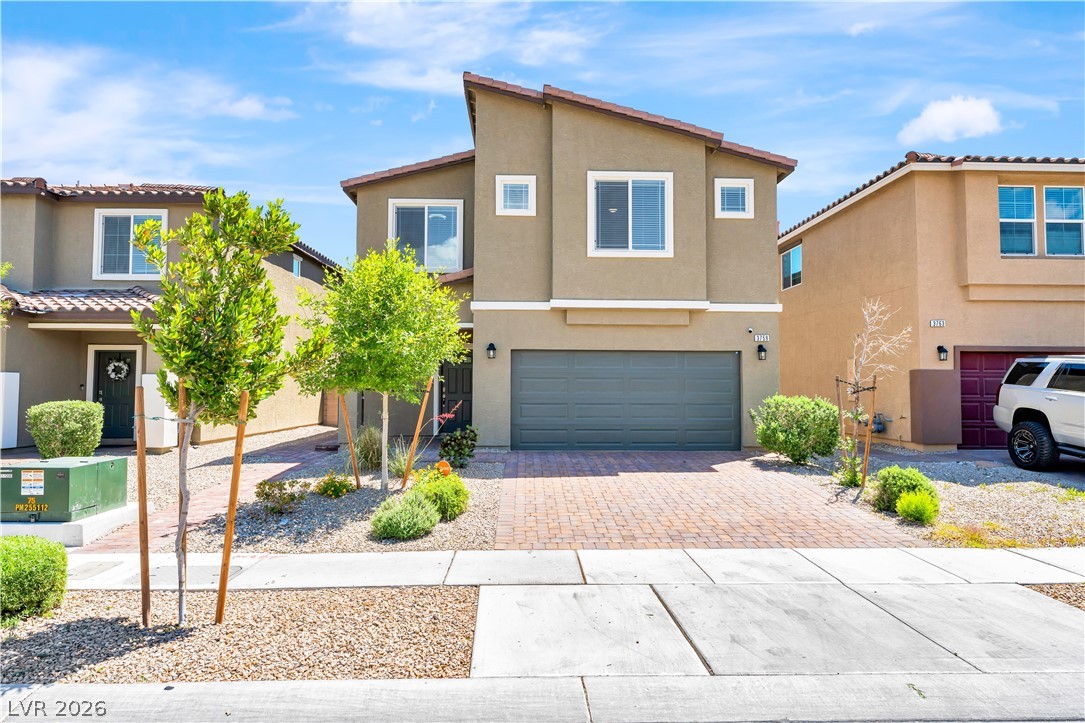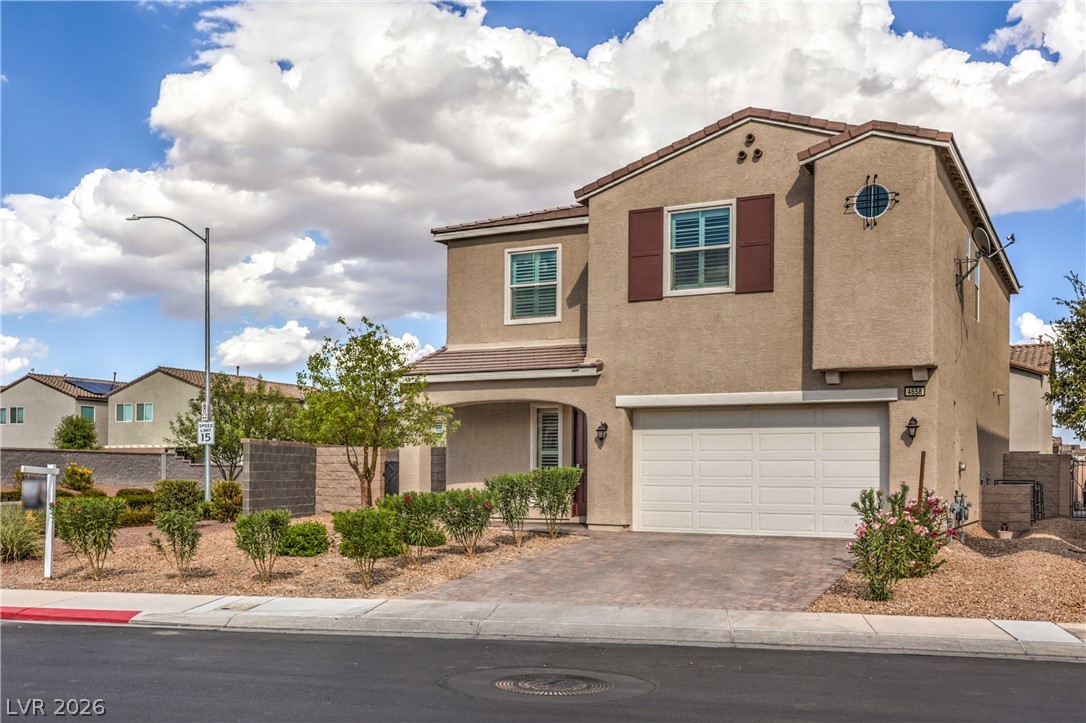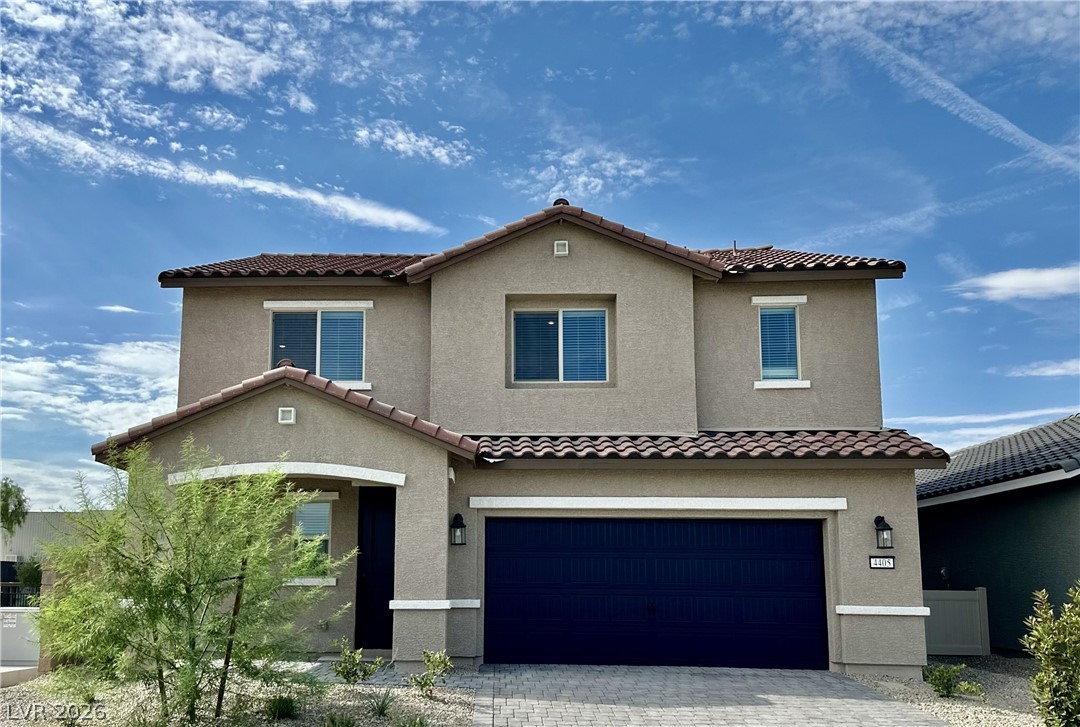
$516,900Listed today
4 bedrooms3 bathrooms2,068 square feet
3257 Basin Desert Street, North Las Vegas 89032
RW Christian
Cheyenne & ValleyIDX MLS 2817730
Reduced from $523,990
Open house Sunday, October 11, 1 PM to 6 PM
Listed by Kaelyn Hearn, D R Horton Inc, 702-635-3600
Welcome to Heartland Falls by D.R. Horton! The two-story 2660 Plan offers 5 bedrooms and 3 baths. The open great room connects to the dining area and kitchen, creating an inviting space for everyday living and entertaining. The kitchen features 36' upper cabinetry, stainless steel appliances, a center island and a walk-in pantry. A main-level bedroom and full bath add flexibility for guests or a home office. Upstairs, the primary suite includes a walk-in closet and dual-sink vanity.
Three additional bedrooms, a loft and the laundry room complete the second floor. Enjoy smart home features and a builder warranty in a North Las Vegas community near shopping, dining and parks.
At $195 a square foot, this home is 15% below the ZIP 89084 median of $230. It is larger than 75% of the 265 homes for sale there.
Compared with the 265 homes for sale in ZIP 89084 today, from the MLS listings on this site.
Listed 17 days ago at $523,990. The price has come down once, $6,230 in all (1%).
As the listing names them. Schools are assigned by address and can change from year to year. Confirm with CCSD
Sellers take offers with a pre-approval more seriously. Chris Casiello at Five Star Mortgage can usually pre-approve you within a day.

Optional. You are free to use any lender.
Free, no obligation. Vegas confirms by text.
Sellers take offers with a pre-approval more seriously. Chris Casiello at Five Star Mortgage can usually pre-approve you within a day.
Optional. You are free to use any lender.
In The Villages At Tule Spgs Parcels 117 & 118, North Las Vegas. The prices on the map are 6 similar homes for sale nearby.
At the list price of $517,760 with 20 percent down, here is an estimate of the monthly payment, including taxes, insurance, and HOA dues. Change any number to fit your budget.
Illustrative only. Your lender, the county assessor, and your insurer set the real numbers. Not a loan offer from Vegas Paradise Homes.
RW Christian
RW Christian
Galindo Group Real Estate
Executive Realty Services
LIFE Realty District
Maxim Realty